We've tightened what earns a Pursue. A home now needs a published valuation, a strategy that still makes money after real running costs and lender stress tests, and no listing problems that would stop a mortgage. You'll see fewer Pursues, and each one has been checked harder.
See how verdicts work4-bedroom house · DE15 0RJ
Listing removedListed 377 days
Opportunity summary
See Archie’s verdict, returns by strategy and what to check before viewing.
About
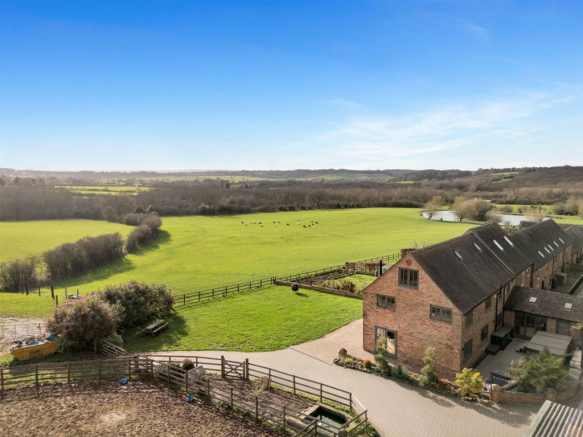
Occupying a stunning location adjacent to Foremark Reservoir enjoying far reaching views stands this four bedroom farmhouse with extensive range of outbuildings and land extending to 30.99 Acres Description - Occupying a stunning location adjacent to Foremark Reservoir enjoying far reaching views stands this four bedroom farmhouse with an extensive range of outbuildings and land extending to 30.99 acres in all.
The main farmhouse has been extended over time to provide a versatile living space and offers great scope for further enhancement.
There is an excellent range of traditional brick and modern farm buildings all situated next to the property within the farmyard.
The land wraps around the property, farmyard and formal gardens assisting to preserve the privacy in this simply stunning location.
Ground Floor - The property is accessed from the Farmyard via the main everyday access door which leads into the Entrance Hall having tiled floor and providing access to the Breakfast Kitchen along with the Ground floor Shower Room which is fitted with a three piece shower suite.
On the alternate side of the Entrance Hallway is the Utility Room which has a range of base units with worksurface over, sink and drainer and plumbing for washing machine.
The Breakfast Kitchen is fitted with an extensive range of wall and base units and has a central island providing breakfast bar eating area, sink and drainer, electric double oven and integrated gas hob set within the exposed brick chimney breast.
An internal access door leads from the Breakfast Kitchen to the Lounge which is a spacious reception room currently used as both an everyday sitting and dining area with feature inglenook fireplace having exposed Oak surround and exposed brick inset.
Exposed beams to ceiling. Open plan to Garden Room and steps up to formal dining area.
The Garden Room enjoys an outlook over the garden having a low level wall and double glazing to three sides, with double doors providing external access to the garden.
The Dining Room is again a very spacious and versatile reception room with open plan stepped access from the Lounge, its current use is as both a dining room and study and has windows from three aspects.
The Snug is accessed from the Lounge via an internal door and provides a further reception space with staircase rising to the first floor and internal door to the Rear Hall which provides external access to the rear garden along with internal access to Cloakroom/WC and walk-in storage space.
First Floor - A first floor passage landing is accessed from the Snug via a dog leg staircase. It provides access to all four bedrooms and the family bathroom.
Bedroom One enjoys dual aspect windows and a walk-in wardrobe and it benefits from a spacious Ensuite Bathroom with panelled bath and separate double shower cubicle, vanity wash hand basin and low flush WC.
The other three bedrooms are all generous double bedrooms and there is a Family Bathroom comprising of four piece bathroom suite including wash basin, WC, panelled bath, double shower cubicle.
Externally - Gardens And Land - The property is situated at the end of a no through road and has a private gated access drive leading into the generous farmyard where the house and buildings are situated.
The formal gardens extend to the sides and rear of the property and are predominantly laid to lawn with mature shrubs and trees.
The garden area is enclosed by a post and wire stock proof boundary fence which acts to preserve the open views over the fields .
The site in all extends to 30.99 acres and is divided into four paddocks which wrap around the property.
The land is suitable for both grazing and mowing and has been used in this manner for many years.
The fields are accessed from the farmyard via gated access, with the southern roadside field having a separate gated access.
Outbuildings - There is a vast range of outbuildings situated within the farm yard. The Traditional Brick Barn is situated adjacent to the property and provides some useful storage.
At right angles to the stable and on the opposite side of the farmyard to the house is the Large 10 bay Dutch Barn used for hay storage and animal shelter.
A Modern agricultural shed provides further storage space for machinery and livestock shelter and is situated adjacent to the house and opposite the Dutch barn.
It has a large vehicular double doors providing access.
There is a further former Cow Shed situated next to the modern agricultural building providing further storage, however, this building is in need of some repair.
Services - Mains Water and Electricity are connected. Private Drainage. Oil fired central heating. Tenure And Possession - The property is sold Freehold with vacant possession.
Rights Of Way, Wayleaves And Easements - The property is sold subject to and with the benefit of all rights of way, easements and wayleaves whether or not defined in these particulars.
Fixtures And Fittings - Only those fixtures and fittings referred to in the sale particulars are included in the purchase price.
Bagshaws have not tested any equipment, fixtures, fittings or services and no guarantee is given that they are in good working order.
Local Authority And Council Tax Band - South Derbyshire District Council Council Tax Band: E Directions - What3words:: ///soldiers.tickling.loves Viewings - Strictly by appointment through the Ashbourne Office of Bagshaw's as sole agents on or e-mail: .
Broadband Connectivity - It is understood that the client does not have broadband to the property currently and uses a mobile hub.
We recommend buyers satisfy themselves of the ability to connect broadband.
Mobile Network Covarage - The vendor informs us that they have good mobile signal Prospective purchasers are advised to consult the website of Ofcom ( to obtain an estimate of the signal strength for this area.
Agents Notes - Bagshaws LLP have made every reasonable effort to ensure these details offer an accurate and fair description of the property.
The particulars are produced in good faith, for guidance only and do not constitute or form an offer or part of the contract for sale.
Bagshaws LLP and their employees are not authorised to give any warranties or representations in relation to the sale and give notice that all plans, measurements, distances, areas and any other details referred to are approximate and based on information available at the time of printing.
Value & comps
No previous sales on record.
Returns
Set an offer; the calculator follows it.
We're still gathering serviced-accommodation data for this area.
Archie refurb estimate: a Pro feature
0.0% below asking
This is not financial or investment advice. Prop AI Deals is not authorised by the Financial Conduct Authority (FCA) to provide investment advice.
All investment calculators, property analyses, and AI-generated insights are for informational purposes only. Property investment carries risk and may result in financial loss. All calculations should be independently verified and you should consult with FCA-authorised financial advisers before making any investment decisions.
Past performance does not guarantee future results. Tax implications vary by individual circumstances.
Deal
Properties like this can earn 2–3x BTL yields when converted to HMO, with retrofit costs around £10k/room. Sign in to see the full tier, yield projection, and cost breakdown.
Commercial properties like this can earn 30-50% higher yields when converted to residential under Class MA / Q / P / PA, with prior approval costing ~GBP 96/unit. Sign in to see the recommended route, yield uplift, and cost breakdown.
BRRR-suited properties can recycle 80-100% of investor capital on refi, leaving a high-yielding rental with most of the money out. Sign in to see the refurb cost stack, ARV projection, and refinance maths.
Detached + large garden = sub-division play. Pro tier unlocks the tier badge, plot size, uplift estimate, and regional land benchmark.
Short-lease flats trade at deep discount, but extending under the 1993 Act often costs far less than the discount. Pro tier unlocks the tier badge, premium breakdown, long-lease ARV and arbitrage maths.
See projected short-stay revenue vs a vanilla BTL for this property.
See real sub-let margins (HMO room rates & SA nightly rates) vs the landlord rent.
Area
Agent & docs

FAQ
About Fairview Farm, Repton Shrubs
Explore nearby