We've tightened what earns a Pursue. A home now needs a published valuation, a strategy that still makes money after real running costs and lender stress tests, and no listing problems that would stop a mortgage. You'll see fewer Pursues, and each one has been checked harder.
See how verdicts work4-bedroom detached house · SL5 0UA
For saleReduced £50k (−6.3%) on 26 OctListed 131 days
Opportunity summary
See Archie’s verdict, returns by strategy and what to check before viewing.
About
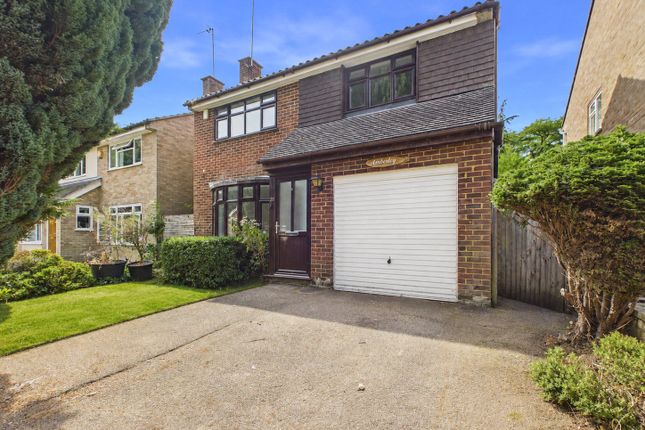
An exceptional extended four bedroom family home offered to the market with no onward chain.
Situated in one of Sunningdale's most desirable residential cul-de-sacs, just a short walk from the village centre, excellent schools and mainline train station, this beautifully extended four-bedroom family home offers the perfect blend of convenience, space and modern family living.
Having been thoughtfully renovated throughout, the property provides stylish and versatile accommodation designed around today's lifestyle.
The heart of the home is the stunning open-plan kitchen and dining area, complemented by a magnificent lounge/snug with sliding doors that seamlessly connect the living spaces.
Both rooms benefit from large bi-fold doors opening onto the rear garden, flooding the home with natural light and creating a wonderful indoor-outdoor entertaining environment.
The ground floor further benefits from a separate study, utility room and downstairs cloakroom, offering practical family living and flexible working-from-home space.
Upstairs, the property offers four well-proportioned bedrooms, including three generous doubles.
The principal bedroom enjoys its own en-suite shower room, while the remaining bedrooms are served by a beautifully appointed family bathroom.
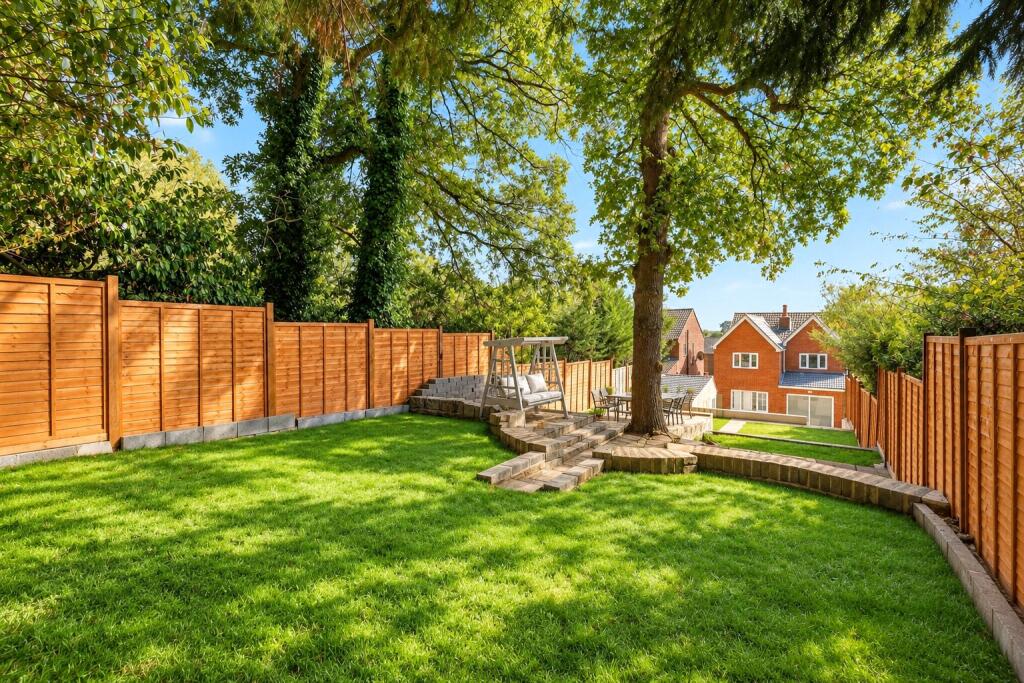
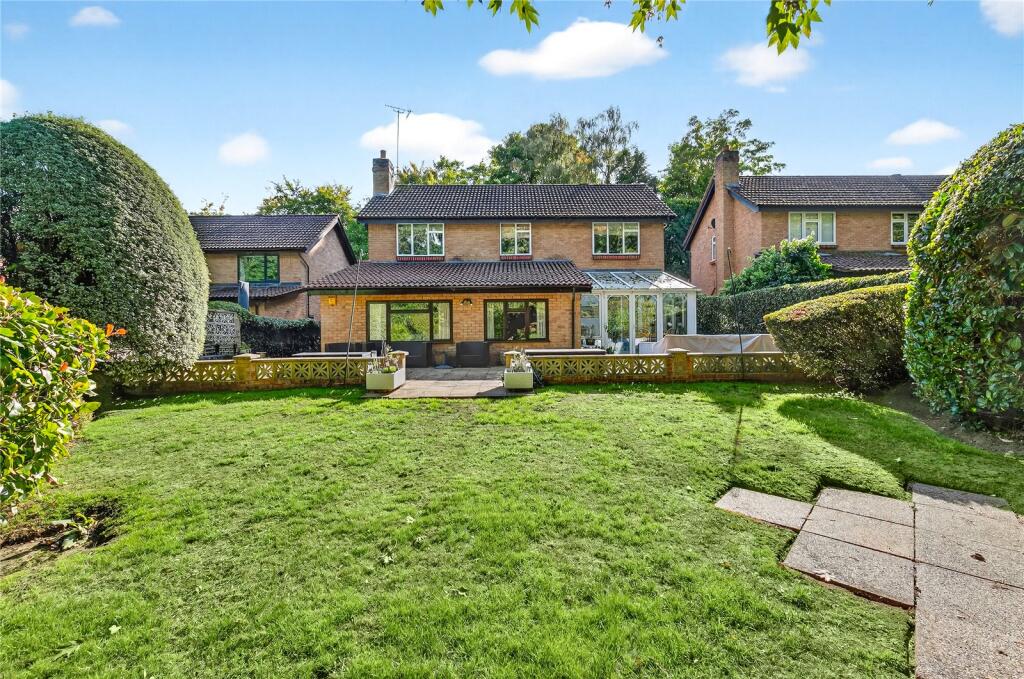
Outside, the landscaped rear garden has been thoughtfully designed for entertaining and family enjoyment, providing an attractive and private setting to relax and unwind.
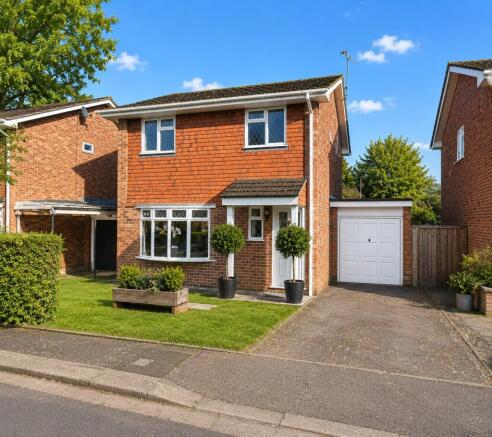
The property also benefits from a garage and adjoining store room, presenting exciting future potential.
Subject to any necessary consents, the store could be transformed into a downstairs shower room, while the garage could be converted into an additional ground-floor bedroom or annexe-style accommodation.
Furthermore, the property has previously obtained planning permission to extend over the garage, creating the opportunity for even more first-floor living space should a purchaser wish to expand further.
An outstanding family home in a highly sought-after location, combining village convenience with the tranquillity of cul-de-sac living.
Council Tax Band: F Please note that the photos in this listing have been virtually staged to enhance the presentation of the property.
Virtual staging involves digitally adding furniture and décor that may not be present in the actual property.
These images are provided for illustrative purposes only and should not be relied upon as accurate representations of the property's current condition or furnishings.
Prospective buyers are encouraged to visit the property and verify all details independently. Important - please read. These particulars do not constitute any part of an offer or contract.
All statements in these details are made without liability on the part of Duncan Yeardley or the seller.
They should not be relied upon as a statement or representation of fact and, although believed to be correct, are not guaranteed and form no part of an offer or contract.
Any intending buyers must satisfy themselves as to their correctness.
Please note that all appliances and heating systems are not tested by Duncan Yeardley and therefore no warranties can be given as to their good working order.
Value & comps
No previous sales on record.
Returns
Set an offer; the calculator follows it.
We're still gathering serviced-accommodation data for this area.
Archie refurb estimate: a Pro feature
0.0% below asking
This is not financial or investment advice. Prop AI Deals is not authorised by the Financial Conduct Authority (FCA) to provide investment advice.
All investment calculators, property analyses, and AI-generated insights are for informational purposes only. Property investment carries risk and may result in financial loss. All calculations should be independently verified and you should consult with FCA-authorised financial advisers before making any investment decisions.
Past performance does not guarantee future results. Tax implications vary by individual circumstances.
Deal
Properties like this can earn 2–3x BTL yields when converted to HMO, with retrofit costs around £10k/room. Sign in to see the full tier, yield projection, and cost breakdown.
Commercial properties like this can earn 30-50% higher yields when converted to residential under Class MA / Q / P / PA, with prior approval costing ~GBP 96/unit. Sign in to see the recommended route, yield uplift, and cost breakdown.
BRRR-suited properties can recycle 80-100% of investor capital on refi, leaving a high-yielding rental with most of the money out. Sign in to see the refurb cost stack, ARV projection, and refinance maths.
Detached + large garden = sub-division play. Pro tier unlocks the tier badge, plot size, uplift estimate, and regional land benchmark.
Short-lease flats trade at deep discount, but extending under the 1993 Act often costs far less than the discount. Pro tier unlocks the tier badge, premium breakdown, long-lease ARV and arbitrage maths.
See projected short-stay revenue vs a vanilla BTL for this property.
See real sub-let margins (HMO room rates & SA nightly rates) vs the landlord rent.
Area
Agent & docs

FAQ
About Cedar Drive, Sunningdale, Berkshire, SL5
Explore nearby