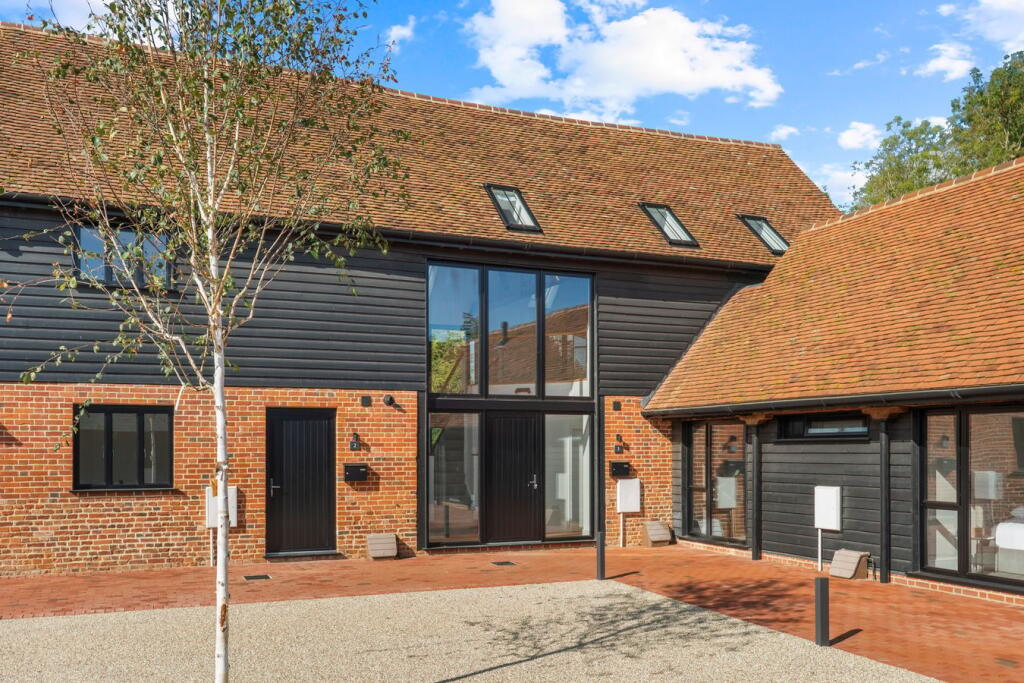
4-bedroom house · CM22 6SL
For saleReduced £15k (−3.2%) on 25 JulListed 533 days
Opportunity summary
See Archie’s verdict, returns by strategy and what to check before viewing.
About
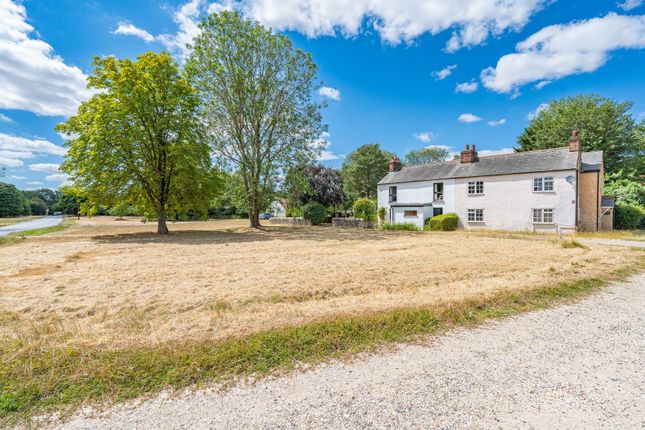
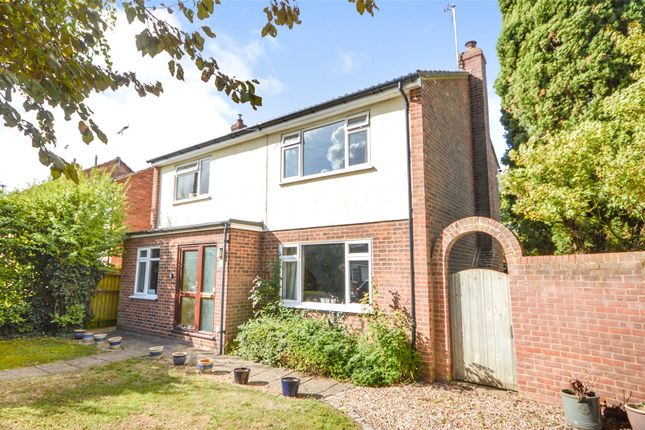
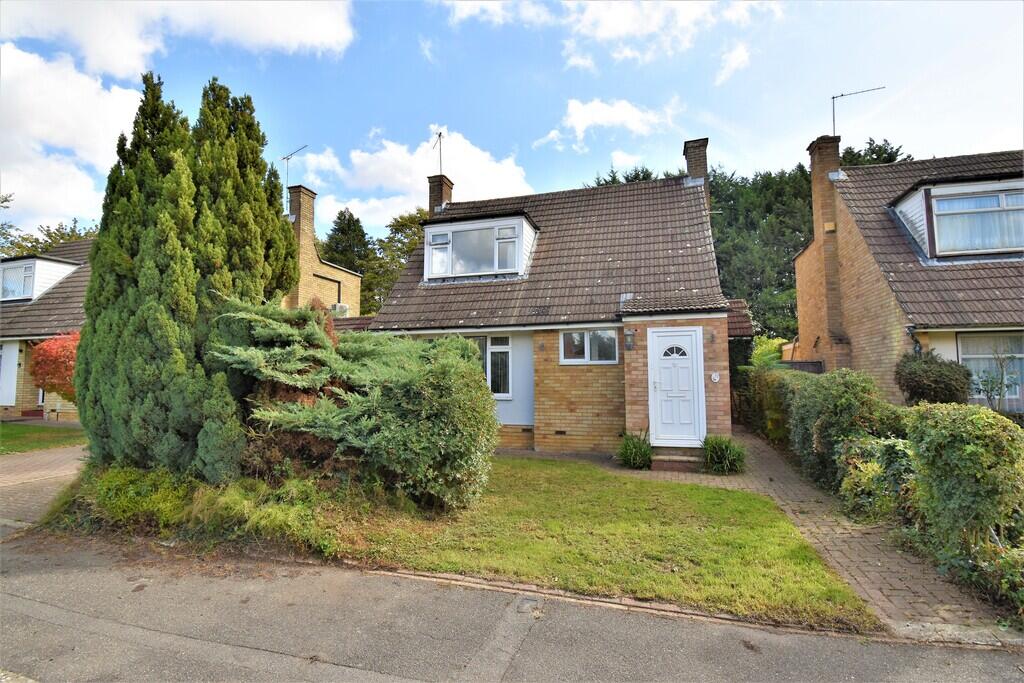
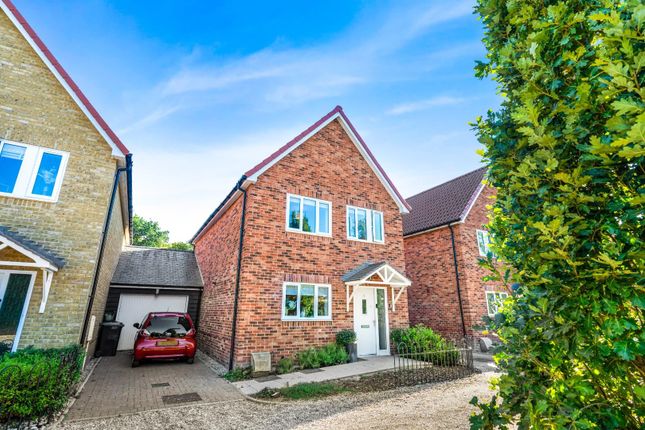
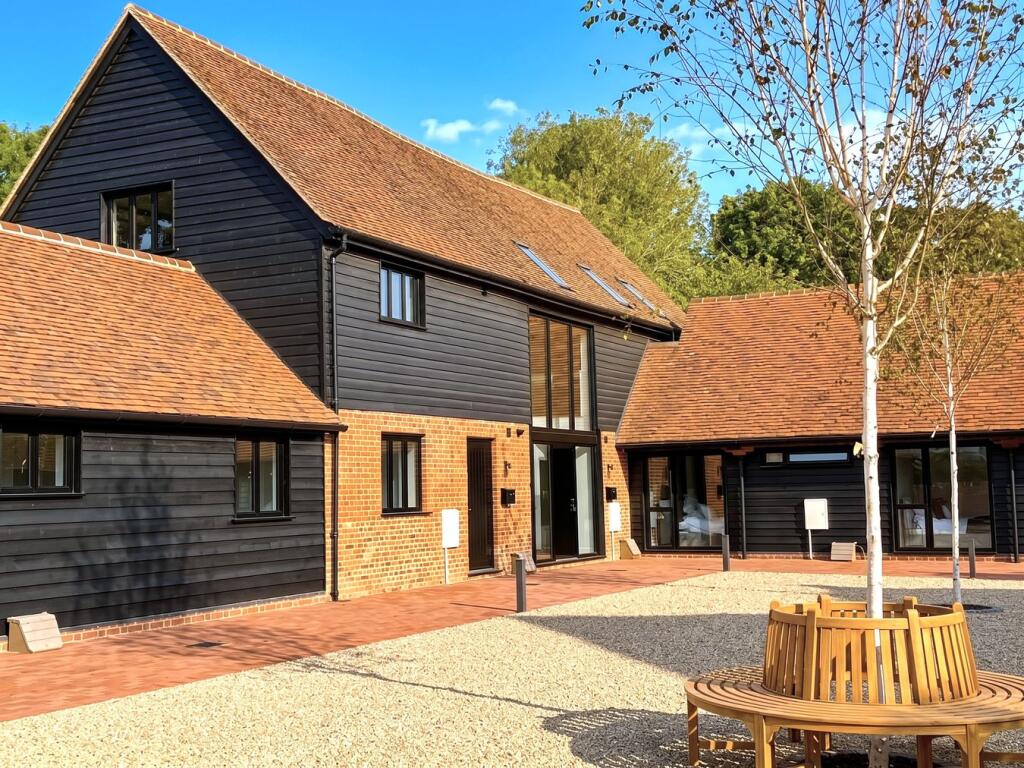
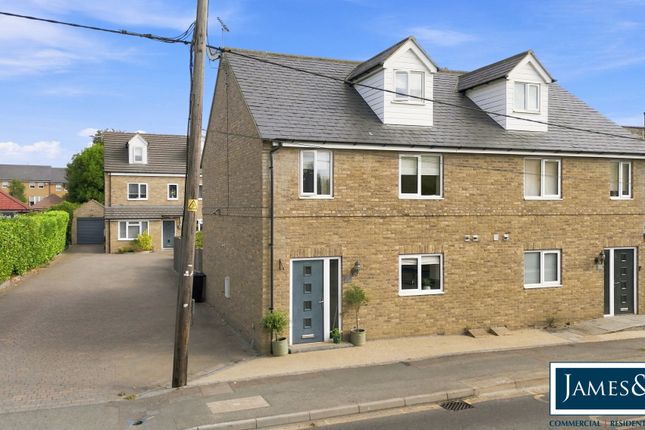
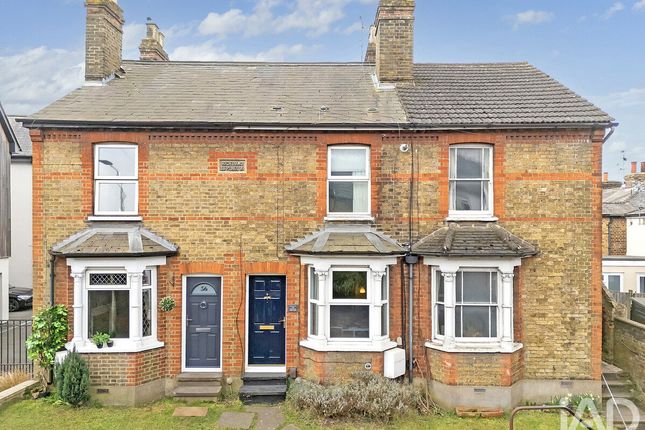
A beautifully extended four bedroom, two bathroom semi-detached cottage, dating back to 1895, seamlessly blending its historic charm with contemporary comforts.
Set across three floors, the accommodation begins with an entrance lobby leading to a welcoming cozy sitting room, a bright family lounge, open-plan dining area to the recently refitted kitchen.
A utility room and cloakroom add extra convenience. The first floor features three well-appointed bedrooms and two bathrooms, including a modern ensuite wet room in the master suite.
The second floor offers a versatile fourth bedroom alongside a spacious attic room - ideal for an additional bedroom or home office.
Outside, a gravelled driveway with a dwarf brick wall provides off-street parking for up to five cars.
A side gate leads to the delightful 35' rear garden, complete with a lawn, patio, decking, mature trees, a charming pond with a water feature, and a timber-built garden shed.
Additional features include gas central heating (boiler replaced 6 years ago) and UPVC double glazed windows throughout.
Situation Little Canfield is ideally located for both international and local transport links with the M11 and Stansted Airport both nearby.
Within walking distance is the local school and parade of shops, there is also a wealth of footpaths and cycle ways close by including the renowned Flitch Way that leads to pretty villages and country pubs.
Just over 2 miles away is the National Trust's Hatfield Forest, with 1,000 acres of woodland and two ornamental lakes.
The busy market town of Bishop's Stortford offers an excellent range of amenities, including multiple shopping facilities, schooling for all ages and many sports and social facilities.
There is also a mainline railway station with connections to London Liverpool Street and Cambridge Ground Floor Covered Porch Courtesy light, composite front door with glazed panels leading to: Entrance Lobby Storage cupboard with gas boiler, part glazed door through to: Sitting Room Double glazed window to front aspect, radiator, brick built feature fireplace, door to: Lounge Wood effect flooring, telephone and TV points, double glazed windows to the front and side aspects, double patio doors to rear garden, radiator, ceiling speaker system and inset ceiling lights.
Dining Room Feature fireplace with exposed brickwork, telephone point, radiator, stairs to first floor, glazed double doors into lounge and archway into kitchen: Kitchen Range of eye and base level units with complimentary resin stone work top surfaces over, drawers and cupboards under, tiled splash backs, inset stainless steel sink and drainer with mixer tap, built in AEG double electric oven, AEG induction hob with extractor fan over, integral dishwasher and AEG fridge/freezer, double glazed window to the side aspect, tiled flooring, inset down lighters, loft access, door to: Utility Area Tiled flooring, space & plumbing for washing machine, storage and door to rear garden, door into: Cloakroom Tiled flooring, low flush WC, wall mounted wash hand basin, part tiled wall, double glazed window to rear and inset down lighters.
First Floor Landing Stairs leading to second floor, doors leading to: Bedroom 1 Double glazed windows to the front and side aspects, radiator, TV point, ceiling speaker system, inset ceiling lights.
Ensuite Wetroom Fully tiled, low flush WC, pedestal hand basin, shower system with hand held shower and rainfall ceiling head, opaque double glazed window to the rear aspect, heated towel rail, extractor fan, inset ceiling lights.
Bedroom 2 Double glazed window to the front aspect, radiator, TV point. Bedroom 3 Double glazed window to the rear aspect, radiator, TV point.
Bathroom Bath with shower, glazed screen and tiled surround, low flush WC, wash hand basin with vanity cupboard under, extractor fan.
Second Floor Landing Doors off to: Bedroom 4 Vaulted ceiling, radiator, exposed brickwork, 2 x Velux windows, eaves storage TV poin. Attic Room Vaulted ceiling, radiator, Velux window.
Outside Gardens & Parking To the front a gravelled driveway with a dwarf brick wall provides off-street parking for up to five cars.
A side gate leads to the delightful 35' rear garden, complete with a lawn, patio, decking, mature trees, a charming pond with a water feature, and a timber-built garden shed.
Local Authority Uttlesford District Council Tax Band: D £2,129.36 Agent's Note 1.
Money laundering regulations: Intending purchasers will be asked to produce identification documentation at a later stage and we would ask for your co-operation in order that there will be no delay in agreeing the sale.
2. General: While we endeavour to make our sales particulars fair, accurate and reliable, they are only a general guide to the property. 3.
Measurements: These approximate room sizes are only intended as general guidance. You must verify the dimensions carefully before ordering carpets or any built-in furniture. 4.
Services: Please note we have not tested the services or any of the equipment or appliances in this property, accordingly we strongly advise prospective buyers to commission their own survey or service reports before finalising their offer to purchase.
Value & comps
No previous sales on record.
Returns
Set an offer; the calculator follows it.
We're still gathering serviced-accommodation data for this area.
Archie refurb estimate: a Pro feature
0.0% below asking
This is not financial or investment advice. Prop AI Deals is not authorised by the Financial Conduct Authority (FCA) to provide investment advice.
All investment calculators, property analyses, and AI-generated insights are for informational purposes only. Property investment carries risk and may result in financial loss. All calculations should be independently verified and you should consult with FCA-authorised financial advisors before making any investment decisions.
Past performance does not guarantee future results. Tax implications vary by individual circumstances.
Deal
Properties like this can earn 2–3x BTL yields when converted to HMO, with retrofit costs around £10k/room. Sign in to see the full tier, yield projection, and cost breakdown.
Commercial properties like this can earn 30-50% higher yields when converted to residential under Class MA / Q / P / PA, with prior approval costing ~GBP 96/unit. Sign in to see the recommended route, yield uplift, and cost breakdown.
BRRR-suited properties can recycle 80-100% of investor capital on refi, leaving a high-yielding rental with most of the money out. Sign in to see the refurb cost stack, ARV projection, and refinance maths.
Detached + large garden = sub-division play. Pro tier unlocks the tier badge, plot size, uplift estimate, and regional land benchmark.
Short-lease flats trade at deep discount, but extending under the 1993 Act often costs far less than the discount. Pro tier unlocks the tier badge, premium breakdown, long-lease ARV and arbitrage maths.
See projected short-stay revenue vs a vanilla BTL for this property.
See real sub-let margins (HMO room rates & SA nightly rates) vs the landlord rent.
Area
Agent & docs

FAQ
About Lyric Cottage, Dunmow Road, TAKELEY
Explore nearby