We've tightened what earns a Pursue. A home now needs a published valuation, a strategy that still makes money after real running costs and lender stress tests, and no listing problems that would stop a mortgage. You'll see fewer Pursues, and each one has been checked harder.
See how verdicts work5-bedroom detached house · CV37 6TT
Sold STCListed 102 days
Opportunity summary
See Archie’s verdict, returns by strategy and what to check before viewing.
About
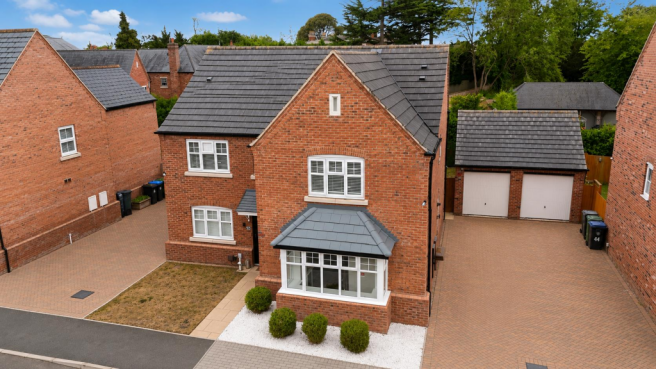
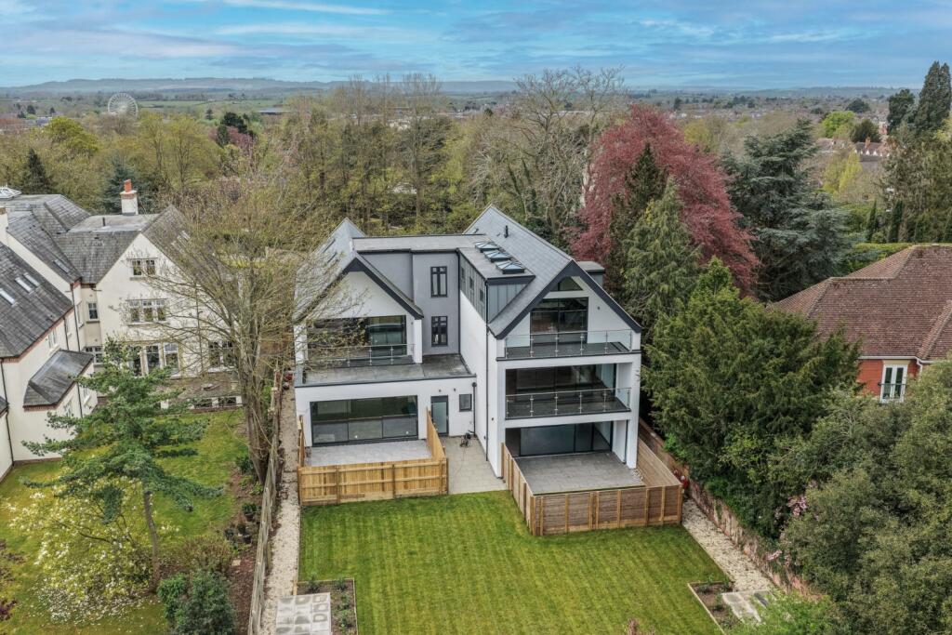
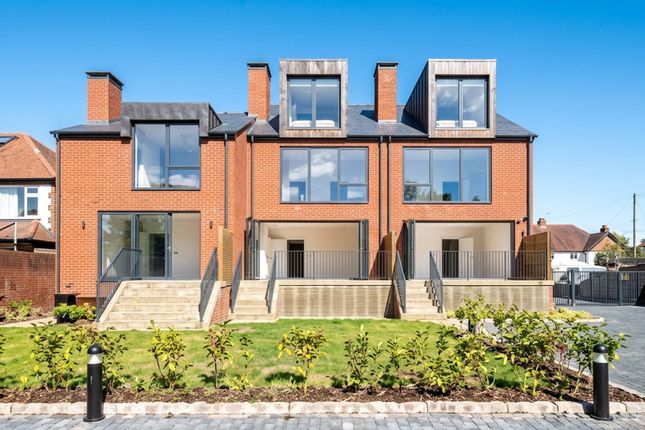
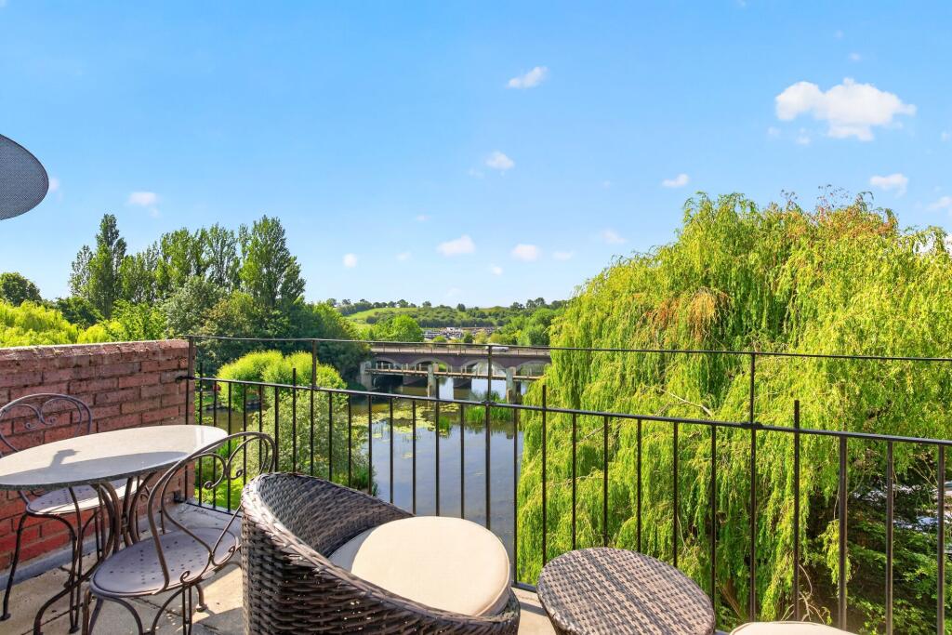
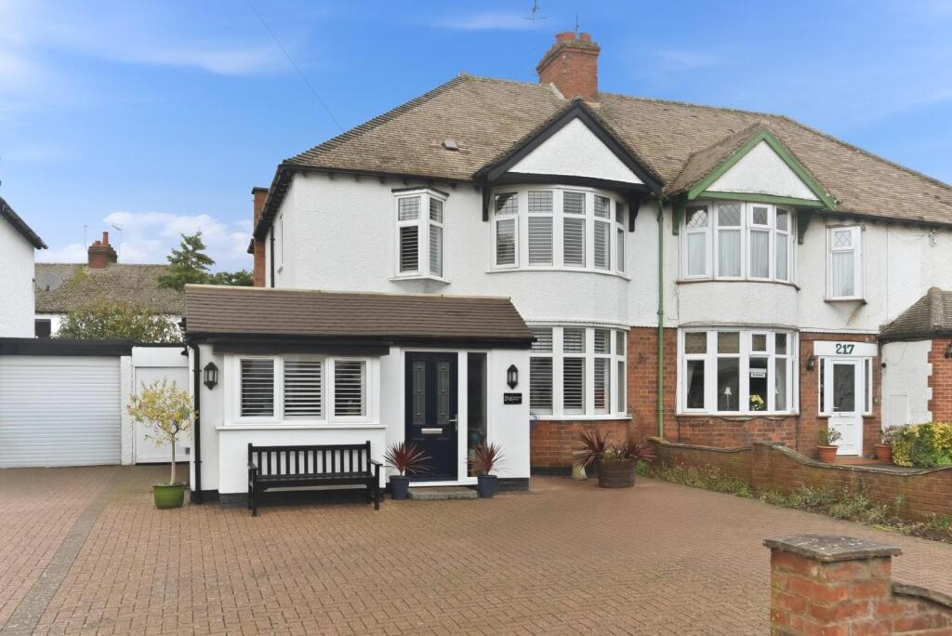
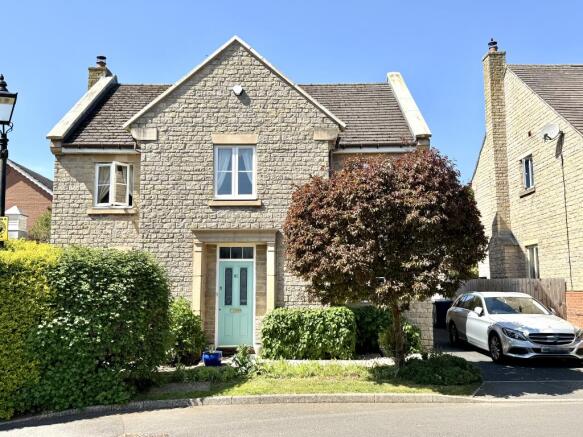
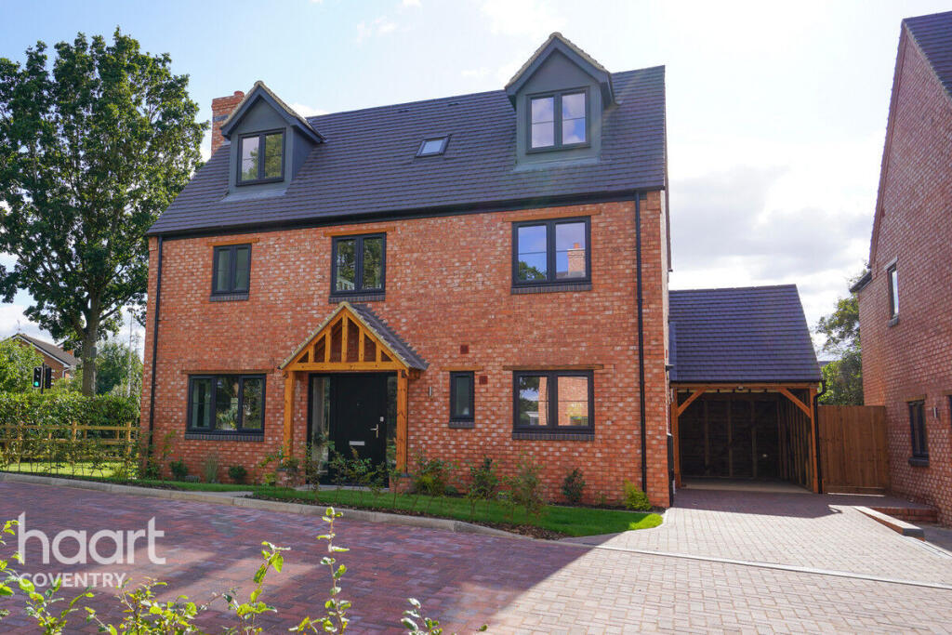
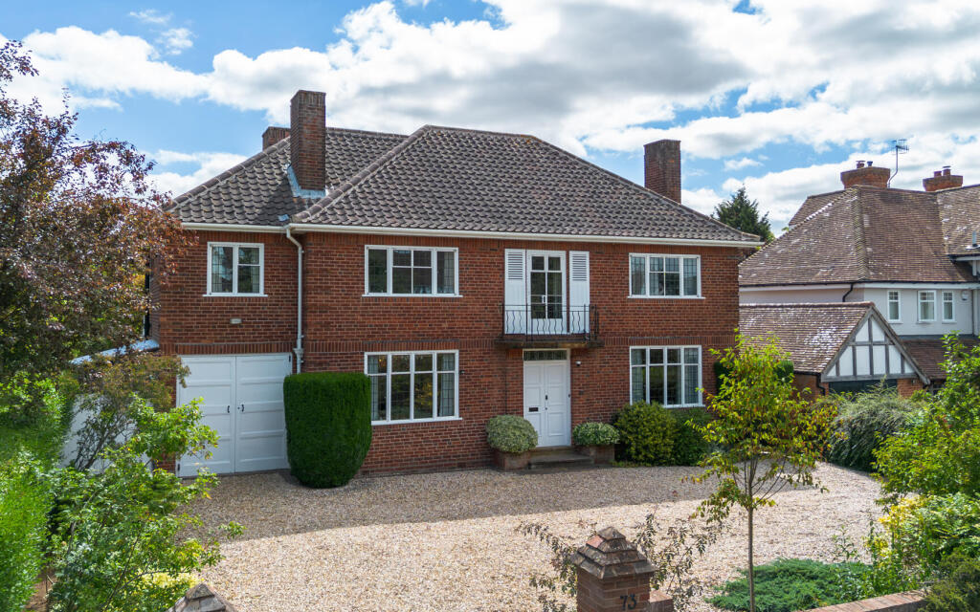
Positioned at the end of a peaceful cul-de-sac, just a short stroll from the stunning Welcombe Hills, this substantial five-bedroom detached home presents an exceptional opportunity to acquire a spacious family residence in one of Stratford-upon-Avon's most desirable residential locations.
Beautifully maintained and thoughtfully arranged throughout, the property offers everything a growing family could need, with generous reception spaces, five well-proportioned bedrooms and a wonderful west-facing garden.
Equally appealing is the exciting potential to further enhance the home, with planning permission already granted for a ground floor extension, allowing future owners the opportunity to create an even more impressive open-plan living space tailored to modern family life.
To the front, the property benefits from a driveway providing side-by-side parking for two vehicles, alongside a lawned foregarden which could easily be converted into additional parking if desired.
Stepping inside, a welcoming porch leads into the spacious entrance hall.
Immediately to the right is a large storage cupboard, currently used for coats, with all plumbing still in place to reinstate a downstairs WC if required.
To the left, the generous living room is flooded with natural light thanks to its impressive walk-in bay window overlooking the front aspect, creating a bright and inviting space to relax.
The heart of the home is the fantastic L-shaped open-plan kitchen and dining room.
Designed with family life in mind, it offers an excellent range of wall and base units, generous worktop space and a central island, making it ideal for both everyday living and entertaining.
Doors from the dining area open directly onto the west-facing rear garden. Leading off the kitchen is a practical utility room with side access, along with internal access to the integral garage.
Positioned between the kitchen and living room is a further versatile reception room, perfect as a family room, playroom or home office.
Upstairs, a spacious landing leads to five well-proportioned bedrooms.
The generous principal bedroom overlooks the rear garden and benefits from fitted wardrobes and a superb en-suite bathroom featuring both a separate bath and shower.
There are three further double bedrooms, together with a fifth single bedroom that would make an ideal nursery, dressing room or home office.
These are all served by an immaculately presented family bathroom. Outside, the west-facing rear garden provides the perfect setting to enjoy the afternoon and evening sunshine.
A large decked terrace is ideal for outdoor dining and entertaining, while the lawn offers plenty of space for children to play. Side access adds further practicality.
Combining spacious and versatile accommodation with excellent future potential, this wonderful home is perfectly suited to modern family living.
Set in a highly desirable location close to the Welcombe Hills, excellent schools and Stratford-upon-Avon's many amenities, it represents a fantastic opportunity to purchase a home that can be enjoyed immediately while still offering exciting possibilities for the future.
Early viewing is highly recommended. General Information - Subjective comments in these details imply the opinion of the selling Agent at the time these details were prepared.
Naturally, the opinions of purchasers may differ. Agents Note: We have not tested any of the electrical, central heating or sanitaryware appliances.
Purchasers should make their own investigations as to the workings of the relevant items. Floor plans are for identification purposes only and not to scale.
All room measurements and mileages quoted in these sales particulars are approximate.
Fixtures and Fittings: All those items mentioned in these particulars by way of fixtures and fittings are deemed to be included in the sale price. Others, if any, are excluded.
However, we would always advise that this is confirmed by the purchaser at the point of offer. Tenure: The property is Freehold with vacant possession upon completion of the purchase.
In line with The Money Laundering Regulations 2007 we are duty bound to carry out due diligence on all of our clients to confirm their identity.
To complete our quality service, Edwards Estate Agents is pleased to offer the following:- Free Valuation: Please contact the office on to make an appointment.
Conveyancing: Very competitive fixed price rates agreed with our panel of experienced and respected Solicitors. Please contact this office for further details.
Mortgages: We can offer you free advice and guidance on the best and most cost-effective way to fund your purchase with the peace of mind that you are being supported by professional industry experts throughout your journey.
Edwards Estate Agents for themselves and for the vendors of the property whose agents they are, give notice that these particulars do not constitute any part of a contract or offer, and are produced in good faith and set out as a general guide only.
The vendor does not make or give, and neither Edwards Estate Agents nor any person in his employment, has an authority to make or give any representation or warranty whatsoever in relation to this property.
Money Laundering Regulations – Identification Checks In line with legal requirements under Anti-Money Laundering (AML) Regulations, all purchasers who have an offer accepted on a property marketed by us, Edwards Estate Agents, must complete an identification check.
This includes providing details about the source and proof of funds being used to purchase the property.
To carry out these checks, we work with a specialist third-party provider and our in-house compliance team.
A fee of £45 + VAT per purchaser is payable in advance once an offer has been agreed and before we can issue a Memorandum of Sale. Please note that this fee is non-refundable under any circumstances.
Value & comps
No previous sales on record.
Returns
Set an offer; the calculator follows it.
We're still gathering serviced-accommodation data for this area.
Archie refurb estimate: a Pro feature
0.0% below asking
This is not financial or investment advice. Prop AI Deals is not authorised by the Financial Conduct Authority (FCA) to provide investment advice.
All investment calculators, property analyses, and AI-generated insights are for informational purposes only. Property investment carries risk and may result in financial loss. All calculations should be independently verified and you should consult with FCA-authorised financial advisers before making any investment decisions.
Past performance does not guarantee future results. Tax implications vary by individual circumstances.
Deal
Properties like this can earn 2–3x BTL yields when converted to HMO, with retrofit costs around £10k/room. Sign in to see the full tier, yield projection, and cost breakdown.
Commercial properties like this can earn 30-50% higher yields when converted to residential under Class MA / Q / P / PA, with prior approval costing ~GBP 96/unit. Sign in to see the recommended route, yield uplift, and cost breakdown.
BRRR-suited properties can recycle 80-100% of investor capital on refi, leaving a high-yielding rental with most of the money out. Sign in to see the refurb cost stack, ARV projection, and refinance maths.
Detached + large garden = sub-division play. Pro tier unlocks the tier badge, plot size, uplift estimate, and regional land benchmark.
Short-lease flats trade at deep discount, but extending under the 1993 Act often costs far less than the discount. Pro tier unlocks the tier badge, premium breakdown, long-lease ARV and arbitrage maths.
See projected short-stay revenue vs a vanilla BTL for this property.
See real sub-let margins (HMO room rates & SA nightly rates) vs the landlord rent.
Area
Agent & docs

FAQ
About Swallow Close, Stratford-Upon-Avon
Explore nearby