We've tightened what earns a Pursue. A home now needs a published valuation, a strategy that still makes money after real running costs and lender stress tests, and no listing problems that would stop a mortgage. You'll see fewer Pursues, and each one has been checked harder.
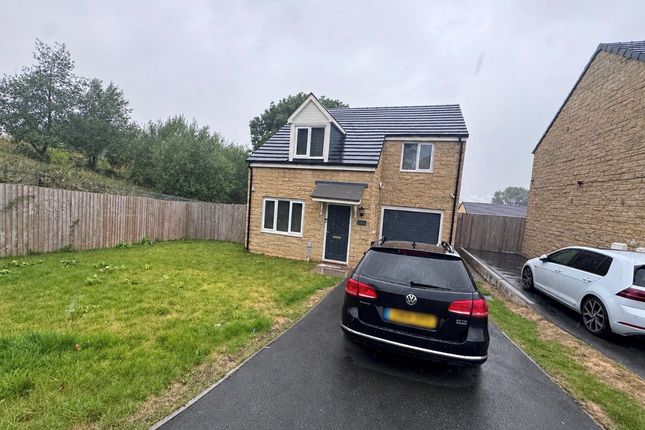
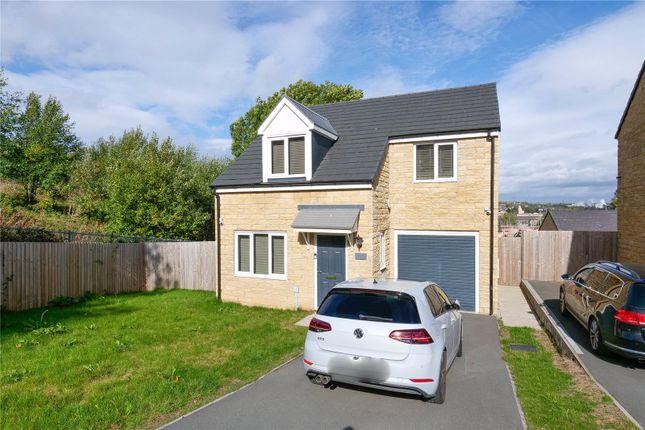
See how verdicts work4-bedroom detached house · BD7 1PH
Under offerListed 130 days
Opportunity summary
See Archie’s verdict, returns by strategy and what to check before viewing.
About
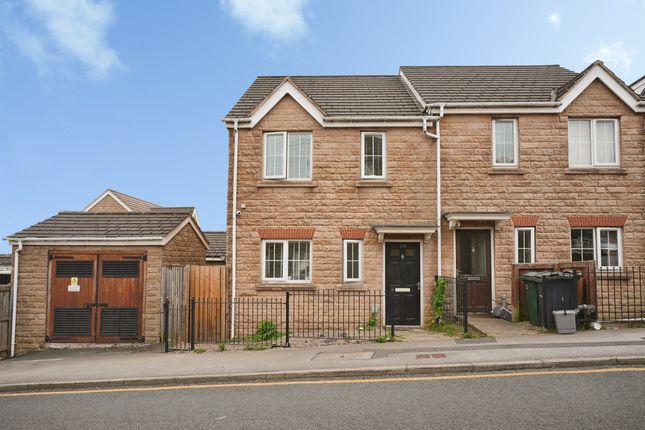
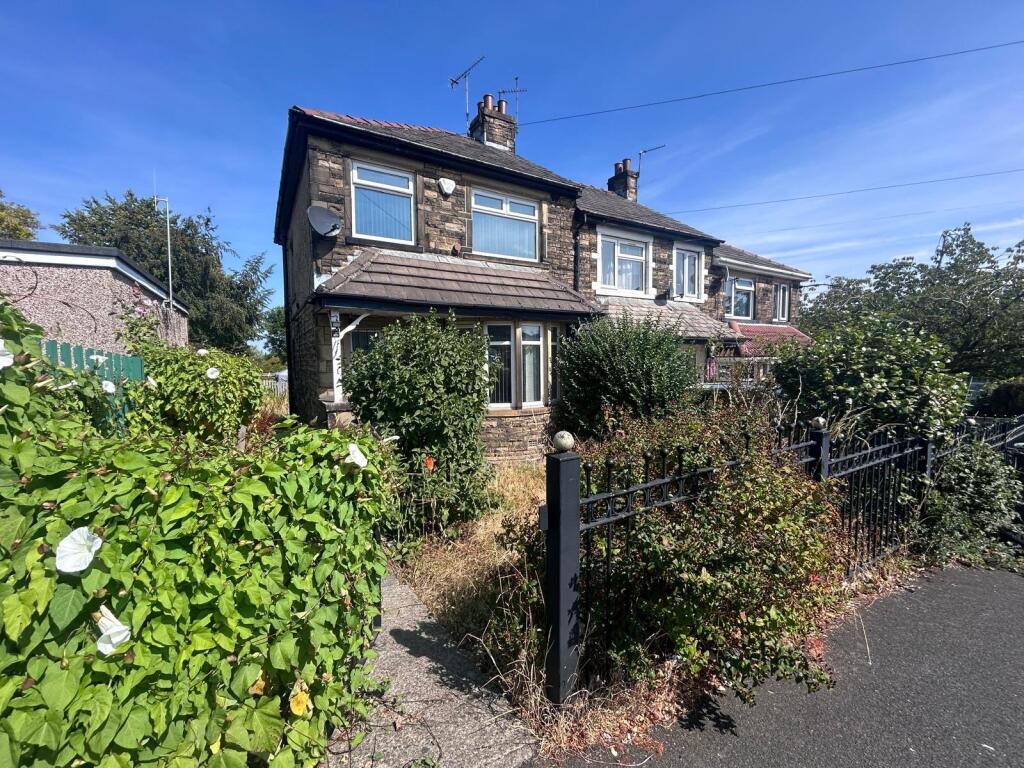
DINSDALES ESTATES PRESENTS THIS DOUBLE PROPERTY PURCHASE CLOSE TO THE UNIVERSITY AND TOWN CENTRE. We feel this is a great investment opportunity.
Council Tax Band: A & B (City of Bradford Metropolitan District Council) Tenure: Freehold See 73a ( sole property) wor notes too - until merged for one sale.
Directions From our office head down Thornton Road. After approximately 1 mile turn right on to Preston Street. Then turn right on to Listerhills Road.
At the roundabout, take the 1st exit onto Shearbridge Rd. At the next roundabout, take the 1st exit onto Great Horton Rd. The property can be found opposite the University Campus on the right.
Description DINSDALES ESTATES PRESENTS THIS DOUBLE PROPERTY PURCHASE CLOSE TO THE UNIVERSITY AND TOWN CENTRE. ARE YOU LOOKING FOR INVESTMENT OR A PROPERTY WITH EXTRA LIVING ACCOMMODATION?
ENQUIRE ONLINE TODAY!
Information for Potential Buyers UPRN & We will initially check you are in a position to buy and if your offer is accepted we verify your identity, address, and the legitimate source of your funds to prevent money laundering.
As a buyer you will need to take into consideration that Stamp Duty maybe payable by you on any property purchase.
Please use this link Entrance Hall 1.149m x 1.516m A Upvc entrance door, light fitting, radiator, stairs to first floor and laminate look flooring.
Lounge 3.89m x 4.491m A double glazed bay window, two alcoves, a wood and marble effect fire place with a gas fire (not tested).
Ceiling coving, radiator, light fitting and laminate look flooring. Dining Kitchen 3.235m x 4.823m A range of white wall and base units with a black work top.
Stainless steel sink with mixer tap. Splash back tiling, electric hob, oven and extractor fan. Plumbing for a washing machine, water stop tap (under the sink).
A double glazed window and Upvc rear door, combination gas boiler, alarm panel, walk in pantry and smart meter.
Pantry 0.859m x 1.112m Housing the electric fuse board and meter, shelving and coat hooks.
Landing 1.666m x 2.043m A loft hatch, handrail and banister rail and doors to all rooms.
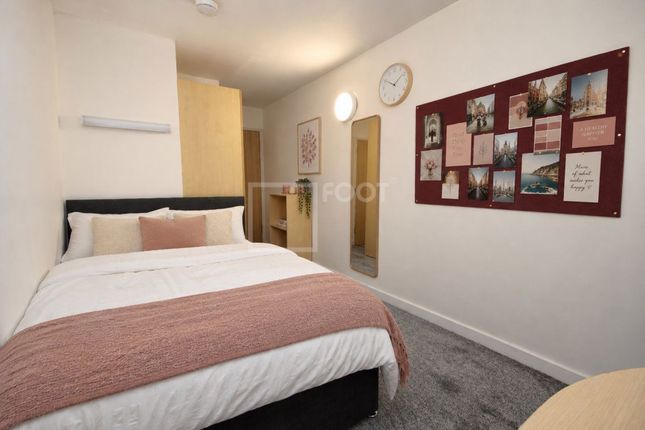
Bedroom 1 3.113m x 3.419m A front facing bedroom with a double glazed window and radiator. Two alcoves, ceiling pendant light and radiator.
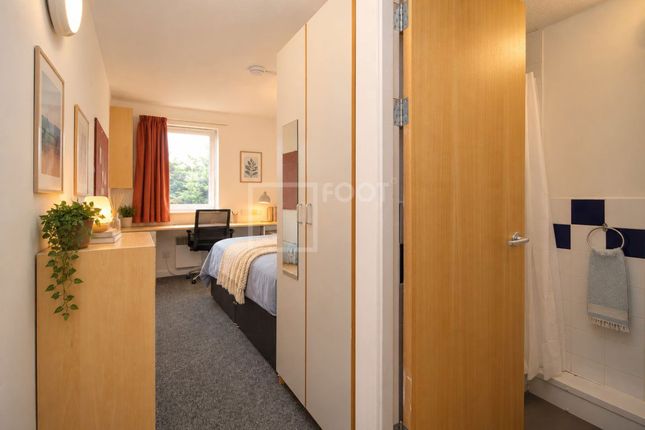
Bedroom 2 3.096m x 3.192m A rear facing bedroom with a double glazed window, radiator and pendant light fitting.
Bedroom 3 1.71m x 2.498m A front facing single bedroom with a double glazed window, internet socket, air vent and stair hub.
Bathroom 1.684m x 2.024m A three piece white suite with a mixer thermobar shower and glass screen. A double glazed frosted window, fully tiled walls and floor.
A hand held toilet shower fitting, chrome towel radiator and mirror cabinet. Lounge 3.773m x 4.334m ONE BED ANNEX Through a Upvc entrance door and a double glazed window.
With an electric heater, smoke detector, loft hatch and doors leading to the kitchen, shower room and bedroom.
Dining Kitchen 2.8m x 3.755m ONE BED ANNEX A range of white wall and base units with a black work surface.
A stainless steel sink with mixer tap, tiled splash back and Lino look flooring. With an electric hob and brushed steel oven, extractor fan, wall mounted electric heater and electric fuse board.
With plumbing for a washing machine and a smart meter. Shower Room 1.675m x 1.789m ONE BED ANNEX A glass shower enclosure with an electric Gainsborough shower.
With a white hand basin and toilet with hand held shower fitting.
An extractor fan, dome light, fully tiled walls and floor, a mirrored cabinet, chrome towel rail and a Upvc frosted double glazed window.
Bedroom 1 3.775m x 4.317m ONE BED ANNEX A double glazed window, electric heater, pendant light fitting and Upvc rear entrance door. Outside Used for both properties.
To the front a walled and gated low maintenance garden with driveway and pebbles. With a gated store and electric meter box housing the meter for number 73a.
To the rear a gated and fenced enclosed yard. Utilities & Services Gas (to main property only), Electric, Water and Drainage.
According to their websites Sky, Virgin Media and BT are available in this area. According to their websites there's good mobile coverage for EE, Vodaphone, Three and O2.
For other providers we would suggest checking directly with them.
Local Authority Bradford Council Tax Band A Approx £1555.37 for 2026/2027 (Apartment) & B (Semi Detached) Approx £1814.59 for 2026/2027. Green/Grey bin collection fortnightly on a Tuesday.
This property is not in a conservation area. The flood risk in this area is low. This property may be in a coal mining area.
Free Market Appraisal If you are considering selling or letting your property we offer a no obligation market appraisal and would be pleased to discuss your individual requirements.
For further information please call a member of our Dinsdales Team.
Mortgage Advise & Insurance Dinsdales Estates Sales, Lettings and Property Management are keen to stress the importance of seeking independent mortgage advice.
This can be arranged through a panel of experienced advisers. Dinsdales can introduce this service and could receive a referral fee from a recommended mortgage company.
Consumer Protection We are providing these details in good faith, to the best of our ability, by obtaining as much information as is necessary for our buyers/tenants, to make a decision whether or not they wish to proceed in obtaining this property.
Upon request we can provide you with an electronic copy of the Property Information Questionnaire (if available).
We are covered by Client Money Protection through Propertymark and are members of The Property Ombudsman.
Value & comps
No previous sales on record.
Returns
Set an offer; the calculator follows it.
We're still gathering serviced-accommodation data for this area.
Archie refurb estimate: a Pro feature
0.0% below asking
This is not financial or investment advice. Prop AI Deals is not authorised by the Financial Conduct Authority (FCA) to provide investment advice.
All investment calculators, property analyses, and AI-generated insights are for informational purposes only. Property investment carries risk and may result in financial loss. All calculations should be independently verified and you should consult with FCA-authorised financial advisers before making any investment decisions.
Past performance does not guarantee future results. Tax implications vary by individual circumstances.
Deal
Properties like this can earn 2–3x BTL yields when converted to HMO, with retrofit costs around £10k/room. Sign in to see the full tier, yield projection, and cost breakdown.
Commercial properties like this can earn 30-50% higher yields when converted to residential under Class MA / Q / P / PA, with prior approval costing ~GBP 96/unit. Sign in to see the recommended route, yield uplift, and cost breakdown.
BRRR-suited properties can recycle 80-100% of investor capital on refi, leaving a high-yielding rental with most of the money out. Sign in to see the refurb cost stack, ARV projection, and refinance maths.
Detached + large garden = sub-division play. Pro tier unlocks the tier badge, plot size, uplift estimate, and regional land benchmark.
Short-lease flats trade at deep discount, but extending under the 1993 Act often costs far less than the discount. Pro tier unlocks the tier badge, premium breakdown, long-lease ARV and arbitrage maths.
See projected short-stay revenue vs a vanilla BTL for this property.
See real sub-let margins (HMO room rates & SA nightly rates) vs the landlord rent.
Area
Agent & docs

FAQ
About Great Horton Road, Bradford
Explore nearby