2-bedroom flat · NW6 4JD
To rentReduced £100 (−5.6%) on 16 OctListed 8 days
Opportunity summary
See Archie’s verdict, returns by strategy and what to check before viewing.
About
The property is arranged over a practical internal layout and includes full double glazing and gas central heating provided by a combi boiler.
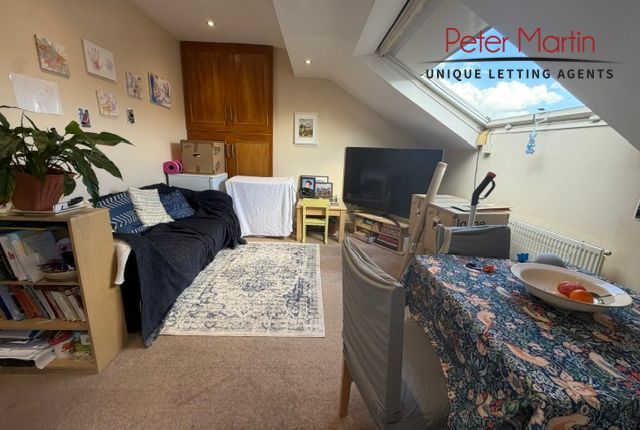
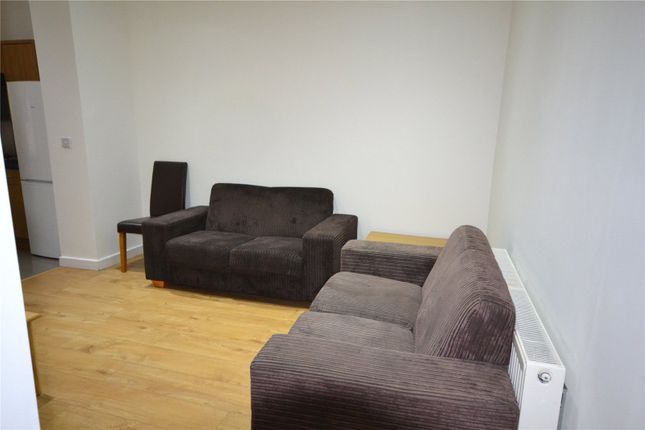
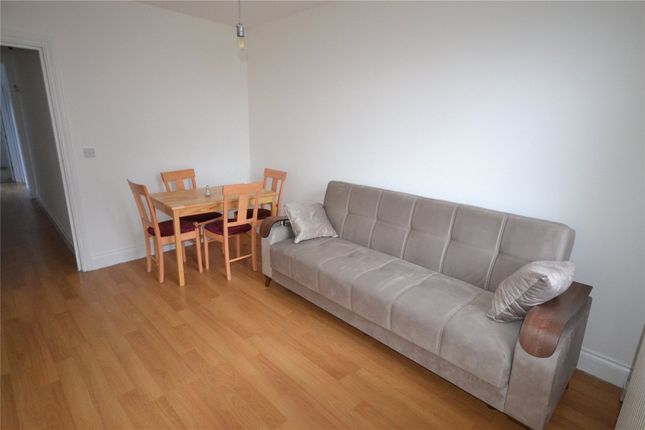
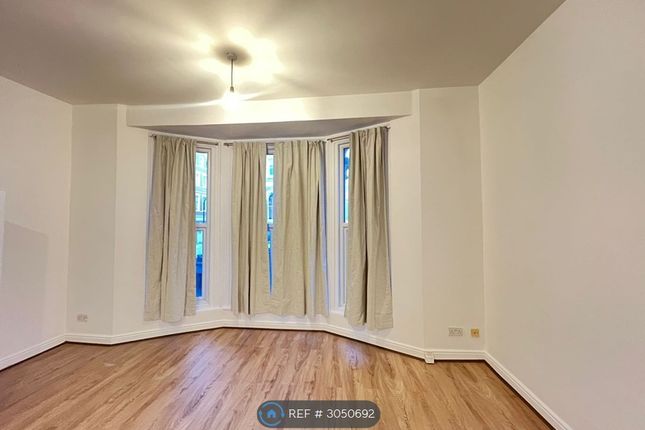
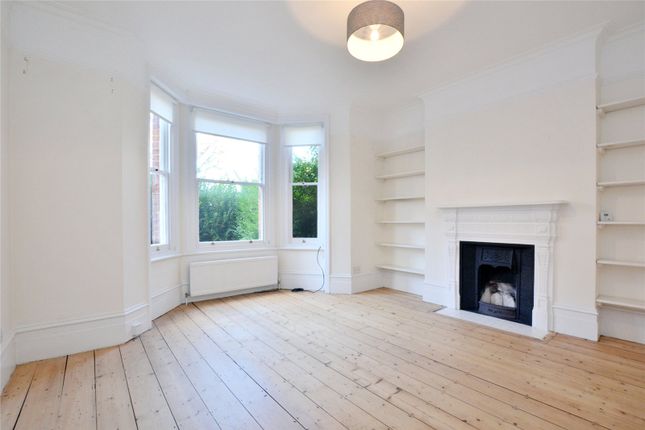
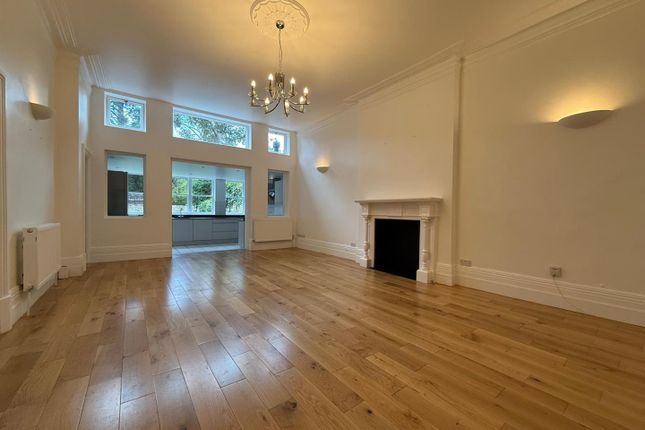
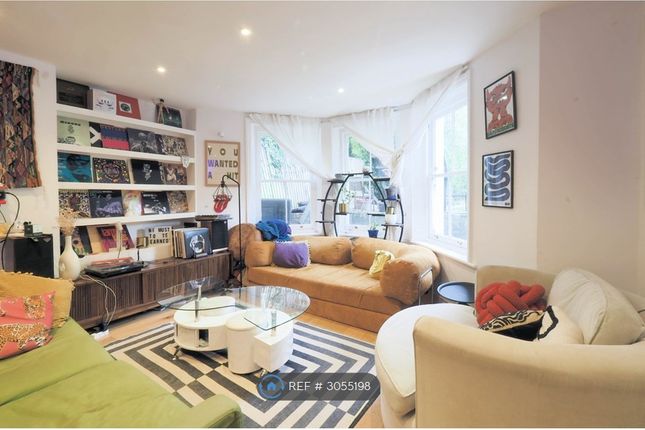
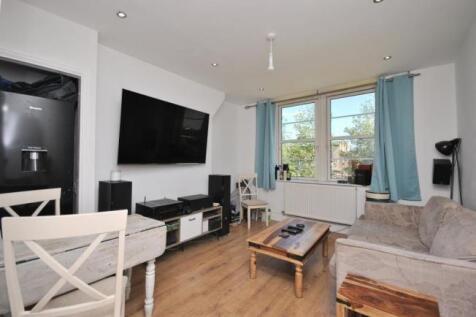
The accommodation is presented with white-painted walls, light-colored internal doors, and wood-effect flooring through the main living and bedroom areas.
The kitchen is fitted along one wall and includes a stainless-steel sink with a mixer tap, a timber-effect work surface, white base and wall cabinets, drawers, and integrated cooking facilities.
Appliances provided include a fridge freezer, washing machine, and oven with a hob. A black extractor hood is positioned above the cooking area, and electrical sockets are fitted above the worktop.
The kitchen also includes a dedicated washing-machine position beneath the work surface. The layout provides space for food preparation, storage, and the use of the supplied appliances.
The property has two bedrooms. The principal bedroom is arranged with space for a double bed and includes a fitted or freestanding wardrobe, a window with a roller blind, and wood-effect flooring.
The room is finished in neutral tones and has multiple electrical points.
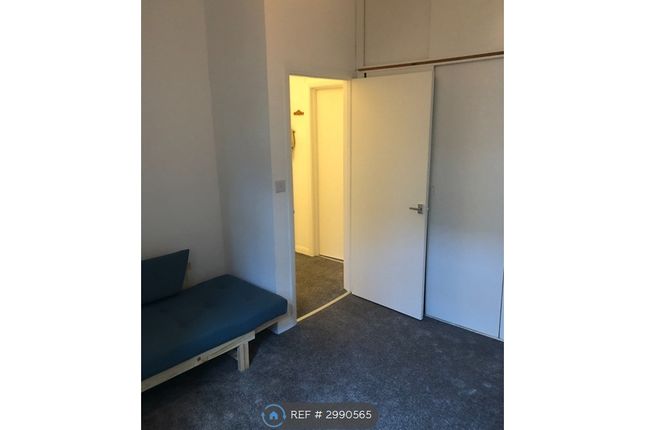
The second bedroom is also suitable for use as a double bedroom and includes a wardrobe, a window with a roller blind, and matching wood-effect flooring.
Both bedrooms have full double glazing and receive natural light through their respective windows. The bathroom is fully tiled with large light-colored wall and floor tiles.
It includes a white bath with a glazed shower screen, a wall-mounted shower, bath taps, and a shower control fitting.
A white washbasin is set within a vanity unit with cupboard storage, and a close-coupled toilet is provided.
The bathroom also has a mirrored cabinet, extractor ventilation, and a ceiling light fitting.
The hallway provides access to the principal rooms and includes white internal doors with dark-colored handles.
A smoke detector is fitted to the ceiling, and recessed ceiling lighting is present in the hallway and kitchen areas.
The property benefits from gas central heating through a combi boiler, full double glazing, and modern electrical fittings.
The accommodation is suitable for a household requiring two bedrooms, a fitted kitchen, and a separate bathroom.
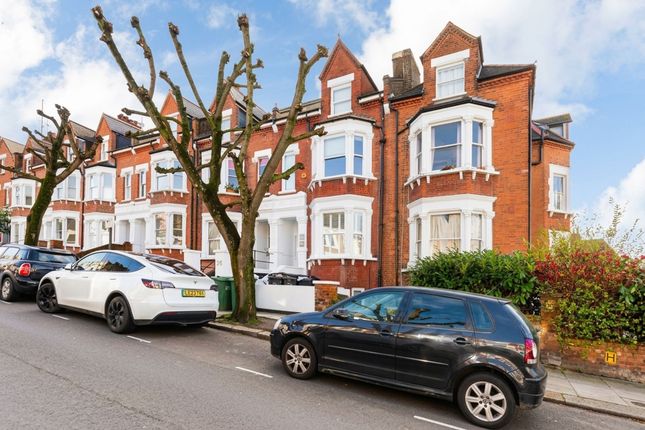
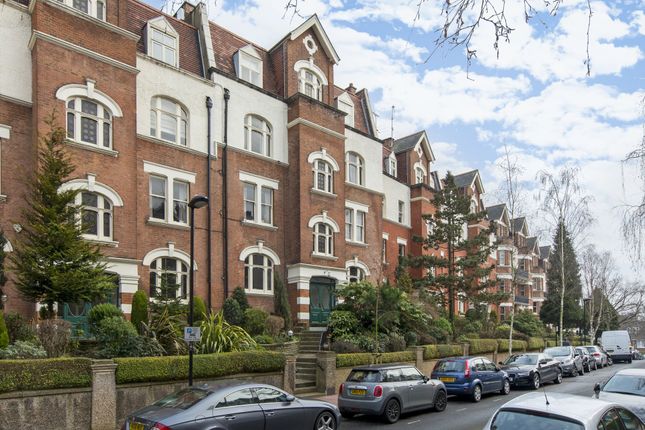
The supplied property details identify the address as being on Kilburn High Road in London, within the NW6 4JD postcode district.
The immediate setting is therefore the Kilburn High Road area, while specific nearby shops, schools, transport connections, parking arrangements, and outdoor spaces are not detailed in the supplied information.
The property information also does not provide an EPC rating or certificate reference.
Value & comps
No previous sales on record.
Rental comparables are shown in the Rental section below. Sold comparables remain for area capital context only.
Returns
We're still gathering serviced-accommodation data for this area.
This is not financial or investment advice. Prop AI Deals is not authorised by the Financial Conduct Authority (FCA) to provide investment advice.
All investment calculators, property analyses, and AI-generated insights are for informational purposes only. Property investment carries risk and may result in financial loss. All calculations should be independently verified and you should consult with FCA-authorised financial advisors before making any investment decisions.
Past performance does not guarantee future results. Tax implications vary by individual circumstances.
Deal
Properties like this can earn 2–3x BTL yields when converted to HMO, with retrofit costs around £10k/room. Sign in to see the full tier, yield projection, and cost breakdown.
Commercial properties like this can earn 30-50% higher yields when converted to residential under Class MA / Q / P / PA, with prior approval costing ~GBP 96/unit. Sign in to see the recommended route, yield uplift, and cost breakdown.
BRRR-suited properties can recycle 80-100% of investor capital on refi, leaving a high-yielding rental with most of the money out. Sign in to see the refurb cost stack, ARV projection, and refinance maths.
Detached + large garden = sub-division play. Pro tier unlocks the tier badge, plot size, uplift estimate, and regional land benchmark.
Short-lease flats trade at deep discount, but extending under the 1993 Act often costs far less than the discount. Pro tier unlocks the tier badge, premium breakdown, long-lease ARV and arbitrage maths.
See projected short-stay revenue vs a vanilla BTL for this property.
See real sub-let margins (HMO room rates & SA nightly rates) vs the landlord rent.
Area
Agent & docs
FAQ
About Flat 3, 134-136 Kilburn High Road,, London
Explore nearby