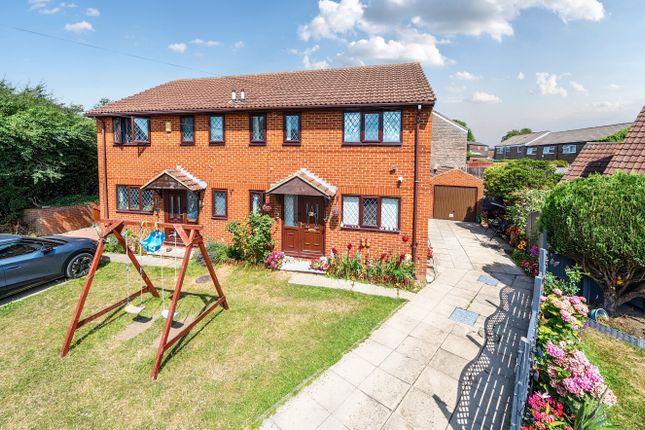
5-bedroom semi-detached house · LS12 2SZ
For saleListed 3 days
Opportunity summary
See Archie’s verdict, returns by strategy and what to check before viewing.
About
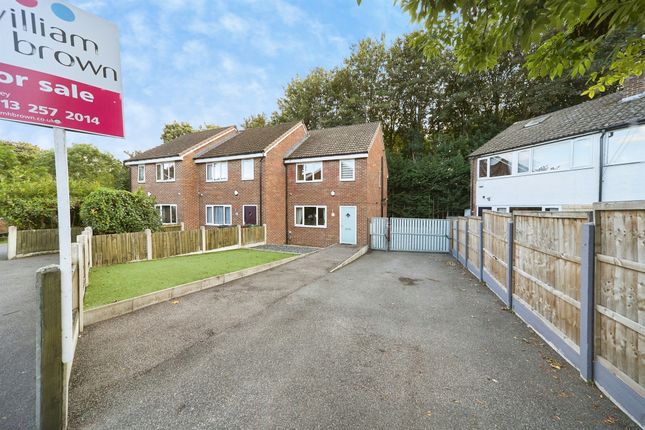
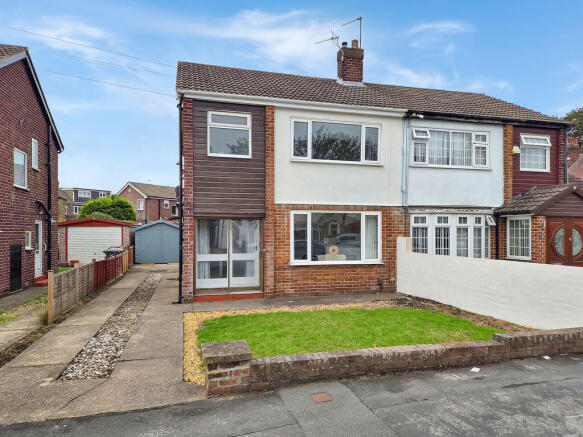
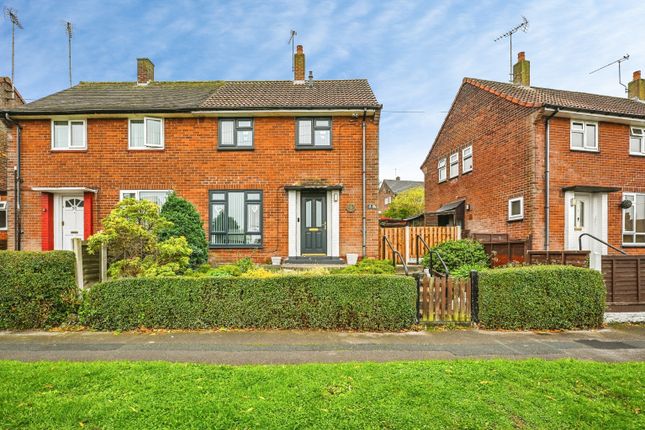
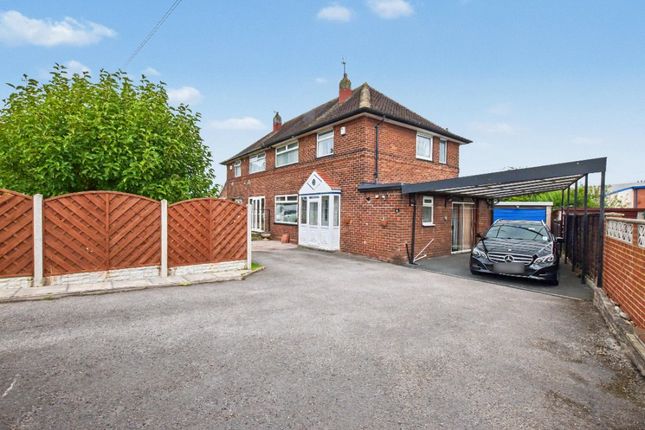
Offering an impressive blend of space, style and versatility, this beautifully extended and recently renovated 4/5 bedroom semi-detached home is ideally situated on the sought-after Kirkstall side of LS12.
Finished to a high standard throughout, the property benefits from a complete rewire and replumb, providing modern comfort and added peace of mind.
At the heart of the home is a stunning open-plan kitchen, living and dining space, complemented by two additional reception rooms, a modern ground floor shower room and a practical utility area.
Upstairs, three generous double bedrooms and a contemporary family bathroom provide comfortable family accommodation, while the flexible layout offers exciting potential for home working, guest accommodation or additional bedrooms.
Externally, a gated front garden provides off-street parking for up to two vehicles, while a substantial rear garage/workshop offers excellent storage and future potential.
A fantastic opportunity to acquire a spacious, move-in-ready family home with room to adapt and grow.
Location Armley offers excellent commuter routes into Leeds City Centre via the A647 & the B6154 the property is on one of the main bus routes affording easy access to Leeds city centre and the train station.
The Armley Gyratory is close by and gives major links to the motorway networks for both the M1i and M62. Leeds Bradford airport is a short car journey away.
There are local shops and amenities to be found on Armley Town Street, with further amenities and a Railway Station in neighbouring Bramley.
Within a short drive major retail stores can be found along the Ring Road, with the White Rose Shopping Centre close by.
Ground floor The ground floor offers an exceptional amount of versatile living space, thoughtfully designed to accommodate modern family life.
The standout feature is the impressive open-plan kitchen, living and dining area, creating a sociable hub for everyday living and entertaining.
The well-appointed kitchen flows seamlessly into the living space, while two separate reception rooms provide excellent flexibility for use as additional lounges, a snug, playroom, home office or potentially further bedroom accommodation.
A contemporary shower room adds convenience, and the practical utility area, positioned to the front of the property, provides valuable additional functionality.
First floor The first floor comprises three generous double bedrooms, offering comfortable and well-proportioned accommodation for family members and guests alike.
A contemporary family bathroom completes the upper level, providing a stylish and practical space to cater for busy family routines.
Combined with the adaptable ground floor layout, the property offers excellent flexibility for buyers seeking a home that can evolve with their needs.
Outside Externally, the property continues to impress with a gated front garden providing off-street parking for up to two vehicles.
To the rear, a substantial garage/workshop offers an excellent range of possibilities, from secure storage and hobby space to a potential future project, subject to the necessary planning and building regulations.
The outdoor space and additional outbuilding further enhance the property's practicality, appeal and scope for personalisation.
Brochure details Hardisty prepared these details, including photography, in accordance with our estate agency agreement.
Referral fee disclosure As well as your obligation to pay our commission or fees we may also receive a commission, payment, fee or reward (known as a Referral Fee) from ancillary providers for recommending their service to you.
Please see website for full details. Please note The extent of the property and its boundaries are subject to verification by inspection of the title deeds.
The measurements in these particulars are approximate and have been provided for guidance purposes only.
The fixtures, fittings and appliances have not been tested and therefore no guarantee can be given that they are in working order.
The internal photographs used in these particulars are reproduced for general information and it cannot be inferred that any item is included in the sale.
Value & comps
No previous sales on record.
Returns
Set an offer; the calculator follows it.
We're still gathering serviced-accommodation data for this area.
Archie refurb estimate: a Pro feature
0.0% below asking
This is not financial or investment advice. Prop AI Deals is not authorised by the Financial Conduct Authority (FCA) to provide investment advice.
All investment calculators, property analyses, and AI-generated insights are for informational purposes only. Property investment carries risk and may result in financial loss. All calculations should be independently verified and you should consult with FCA-authorised financial advisers before making any investment decisions.
Past performance does not guarantee future results. Tax implications vary by individual circumstances.
Deal
Properties like this can earn 2–3x BTL yields when converted to HMO, with retrofit costs around £10k/room. Sign in to see the full tier, yield projection, and cost breakdown.
Commercial properties like this can earn 30-50% higher yields when converted to residential under Class MA / Q / P / PA, with prior approval costing ~GBP 96/unit. Sign in to see the recommended route, yield uplift, and cost breakdown.
BRRR-suited properties can recycle 80-100% of investor capital on refi, leaving a high-yielding rental with most of the money out. Sign in to see the refurb cost stack, ARV projection, and refinance maths.
Detached + large garden = sub-division play. Pro tier unlocks the tier badge, plot size, uplift estimate, and regional land benchmark.
Short-lease flats trade at deep discount, but extending under the 1993 Act often costs far less than the discount. Pro tier unlocks the tier badge, premium breakdown, long-lease ARV and arbitrage maths.
See projected short-stay revenue vs a vanilla BTL for this property.
See real sub-let margins (HMO room rates & SA nightly rates) vs the landlord rent.
Area
Agent & docs
FAQ
About Wyther Park Hill, West Yorkshire
Explore nearby