We've tightened what earns a Pursue. A home now needs a published valuation, a strategy that still makes money after real running costs and lender stress tests, and no listing problems that would stop a mortgage. You'll see fewer Pursues, and each one has been checked harder.
See how verdicts work6-bedroom detached house · BL1 5GU
For saleReduced £46k (−4.6%) on 8 SepListed 129 days
Opportunity summary
See Archie’s verdict, returns by strategy and what to check before viewing.
About
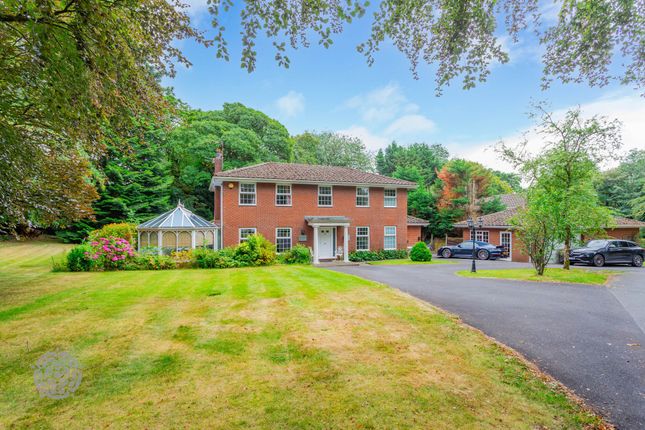
An Exceptional Six Bedroom Executive Residence Within One of Heaton's Most Prestigious Gated Developments occupying a prime “tucked away” corner position within the highly sought-after gated development of Heaton Mount, Grange House is an impressive six bedroom detached executive residence offering substantial family accommodation, exceptional presentation throughout and a superb private garden setting.
The present owners have lovingly maintained and significantly enhanced the property during their ownership, creating a stylish and versatile family home that is certain to appeal to the most discerning purchaser.
One of the standout features of Grange House is its generous plot, which is considered amongst the finest within the development.
The property benefits from an extensive driveway providing parking for approximately six vehicles in addition to a detached double garage, a rare advantage within this exclusive development.
The beautifully landscaped rear gardens provide an outstanding outdoor environment, with extensive Indian stone patio areas ideal for entertaining and al fresco dining, whilst the mature backdrop of established trees creates a wonderful sense of privacy and seclusion.
The residence enjoys an enviable location within walking distance of the renowned Bolton School and within easy reach of Cleveland's Preparatory School together with a selection of highly regarded state schools.
Excellent leisure facilities including health clubs, tennis clubs and golf courses are nearby, whilst the M61 motorway, rail links and Middlebrook Retail & Leisure Park provide exceptional convenience for commuters and families alike.
Ground Floor Accommodation Entrance Vestibule A welcoming entrance with porcelain tiled flooring, neutral décor, high ceilings, inset spotlighting and built-in cloaks storage with shelving and coat hanging facilities.
Reception Hallway An impressive reception hallway featuring a beautiful solid oak spindle staircase with contrasting carpeting, porcelain tiled flooring, deep skirting boards and high ceilings.
Access is provided to the principal reception rooms, cloakroom and useful under-stairs storage cupboard.
Cloakroom/WC Stylishly appointed two-piece suite comprising low-level WC and contemporary vanity wash hand basin with chrome fittings.
Complemented by tiled flooring, extractor fan and inset spotlighting. Lounge A beautifully presented principal reception room enjoying views over the rear gardens.
Features include a contemporary living flame gas fire, neutral décor, coving, inset spotlighting and wiring for a wall-mounted television.
Hardwood double-glazed windows to the side and rear elevations flood the room with natural light.
Dining Room A generously proportioned formal entertaining room situated to the front elevation with porcelain tiled flooring, coving, feature lighting and three hardwood double-glazed windows with bespoke Roman blinds and curtains.
Study A versatile reception room currently utilised as a home office. Featuring neutral décor, high ceilings, inset spotlighting and hardwood double-glazed window overlooking the front elevation.
Open Plan Living Dining Kitchen Undoubtedly the heart of the home, this outstanding open-plan living space has been thoughtfully designed for modern family living and entertaining.
The kitchen is fitted with an extensive range of contemporary wall and base units complemented by Corian work surfaces and a substantial central island incorporating a breakfast bar and Franke sink unit.
A comprehensive range of integrated Miele appliances includes: Twin ovens Combination microwave oven Steam oven Induction hob Dishwasher Fridge Freezer Pull-out waste system The living and dining areas provide generous space for both formal dining and relaxed family seating.
French doors open directly onto the rear patio and gardens, creating a seamless connection between indoor and outdoor living.
Utility Room Fitted with contemporary units, Corian work surfaces, integrated washing machine and dryer together with a Franke sink unit. Concealed wall-mounted Vaillant boiler.
Porcelain tiled flooring and external access to the side patio.
First Floor Accommodation Galleried Landing A spacious and elegant landing area featuring solid oak balustrading, coving, inset spotlighting and useful built-in storage cupboard.
Principal Bedroom Suite A luxurious principal bedroom enjoying views over the rear gardens.
Features include: Spacious double bedroom Walk-in dressing area Wiring for wall-mounted television Luxury four-piece ensuite bathroom Ensuite Bathroom Beautifully appointed and comprising: Panelled bath with central mixer tap Double shower enclosure Vanity wash hand basin Low-level WC Fully tiled walls and flooring Heated towel radiator Wall-mounted mirror and vanity storage Bedroom Two & Ensuite Shower Room A superb guest suite situated to the front elevation with dual aspect windows and private ensuite shower room.
Ensuite Shower Room Contemporary suite incorporating enclosed shower cubicle, vanity wash hand basin and low-level WC with stylish tiling throughout.
Bedroom Three A spacious double bedroom overlooking the rear garden. Bedroom Four A further generous double bedroom enjoying dual aspect windows to the front and side elevations.
Bedroom Five Currently utilised as a dressing room but equally suitable as a bedroom, nursery or home office.
Family Bathroom Luxuriously appointed four-piece suite comprising: Panelled bath Separate shower enclosure Vanity wash hand basin Low-level WC Heated towel radiator Fully tiled walls and flooring Second Floor Accommodation Landing Bright landing area with skylight window and additional storage.
Bedroom Six An attractive double bedroom featuring fitted mirrored sliding wardrobes, additional eaves storage and front-facing window.
Bathroom A beautifully appointed four-piece suite comprising: Panelled bath Separate shower enclosure Wash hand basin Low-level WC Heated towel radiator Built-in airing cupboard Outside Front Grange House is approached via a generous driveway providing parking for approximately six vehicles and leading to the detached double garage.
Rear Gardens The rear gardens represent one of the property's most outstanding features.
Beautifully landscaped and enjoying excellent levels of privacy, the gardens comprise: Extensive Indian stone entertaining patio Generous lawned garden Additional side patio area Mature planted borders Established trees providing a stunning backdrop Outside lighting External water supply Secure fenced boundaries The gardens provide a wonderful setting for family enjoyment and outdoor entertaining throughout the year.
Location Grange House occupies an enviable position within one of Bolton's most prestigious residential developments.
Nearby amenities include: Bolton School within walking distance Cleveland's Preparatory School within easy reach Highly regarded state schools Golf clubs and leisure facilities Tennis clubs and health clubs Middlebrook Retail & Leisure Park M61 motorway network Excellent rail connections Easy access to Manchester, Liverpool and beyond Additional Information Tenure: Leasehold - from 2007 - 980 years remaining Ground Rent: £150 per annum Maintenance Charges: £99 per calendar month Council Tax Band: G EPC: B Utilities: Mains Gas, Electric, Water & Drainage Alarm System Installed Water Meter Installed Detached Double Garage Gated Executive Development Driveway Parking for Approximately Six Vehicles plus additional parking for two vehicles in the double garage.
** Viewing Strictly By Appointment ** Disclaimer These particulars are intended to give a fair and substantially correct overall description for the guidance of intending purchasers and do not constitute an offer or part of a contract.
Prospective purchasers and/or lessees ought to seek their own professional advice.
All descriptions, dimensions, areas, references to condition and necessary permissions for use and occupation and other details are given in good faith and are believed to be correct, but any intending purchasers should not rely on them as statements or representations of fact, but must satisfy themselves by inspection or otherwise as to the correctness of each of them.
All measurements are approximate.
All appliances, fixtures and fittings listed within details provided by plm are 'as seen' and have not been tested by plm nor have we sought certification of warranty or service, unless otherwise stated.
It is in the buyer's interest to check the working condition of all appliances.
Value & comps
No previous sales on record.
Returns
Set an offer; the calculator follows it.
We're still gathering serviced-accommodation data for this area.
Archie refurb estimate: a Pro feature
0.0% below asking
This is not financial or investment advice. Prop AI Deals is not authorised by the Financial Conduct Authority (FCA) to provide investment advice.
All investment calculators, property analyses, and AI-generated insights are for informational purposes only. Property investment carries risk and may result in financial loss. All calculations should be independently verified and you should consult with FCA-authorised financial advisers before making any investment decisions.
Past performance does not guarantee future results. Tax implications vary by individual circumstances.
Deal
Properties like this can earn 2–3x BTL yields when converted to HMO, with retrofit costs around £10k/room. Sign in to see the full tier, yield projection, and cost breakdown.
Commercial properties like this can earn 30-50% higher yields when converted to residential under Class MA / Q / P / PA, with prior approval costing ~GBP 96/unit. Sign in to see the recommended route, yield uplift, and cost breakdown.
BRRR-suited properties can recycle 80-100% of investor capital on refi, leaving a high-yielding rental with most of the money out. Sign in to see the refurb cost stack, ARV projection, and refinance maths.
Detached + large garden = sub-division play. Pro tier unlocks the tier badge, plot size, uplift estimate, and regional land benchmark.
Short-lease flats trade at deep discount, but extending under the 1993 Act often costs far less than the discount. Pro tier unlocks the tier badge, premium breakdown, long-lease ARV and arbitrage maths.
See projected short-stay revenue vs a vanilla BTL for this property.
See real sub-let margins (HMO room rates & SA nightly rates) vs the landlord rent.
Area
Agent & docs
FAQ
About 10, Heaton Mount, Bolton
Explore nearby