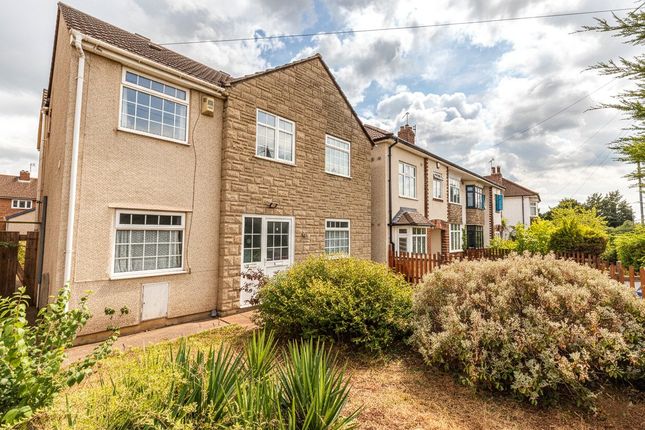
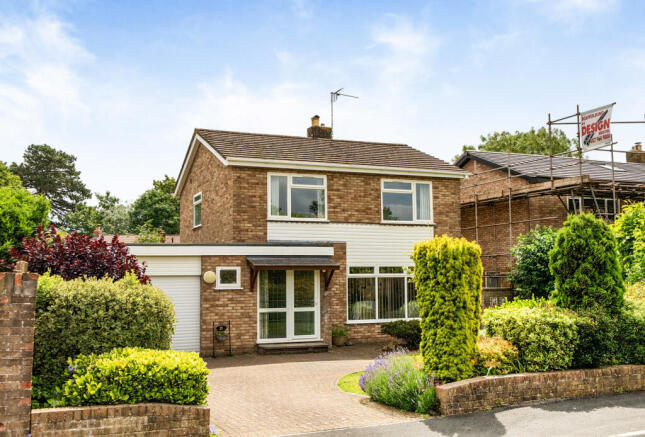
We've tightened what earns a Pursue. A home now needs a published valuation, a strategy that still makes money after real running costs and lender stress tests, and no listing problems that would stop a mortgage. You'll see fewer Pursues, and each one has been checked harder.
See how verdicts work3-bedroom detached house · BS16 1PQ
Sold STCListed 371 days
Opportunity summary
See Archie’s verdict, returns by strategy and what to check before viewing.
About
Would you like to own a home where the income generated from the solar feed-in tariff exceeds the property’s energy costs?
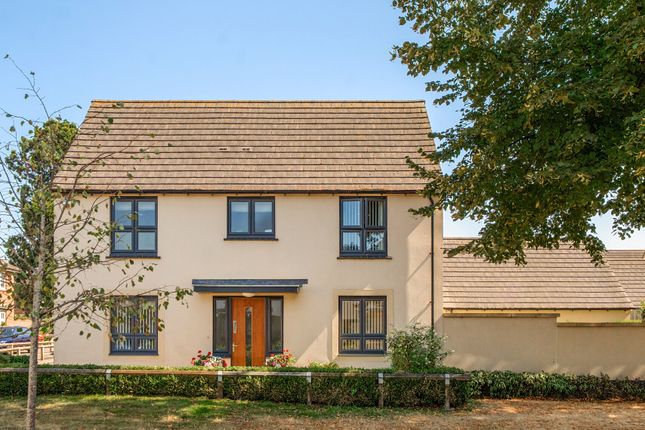
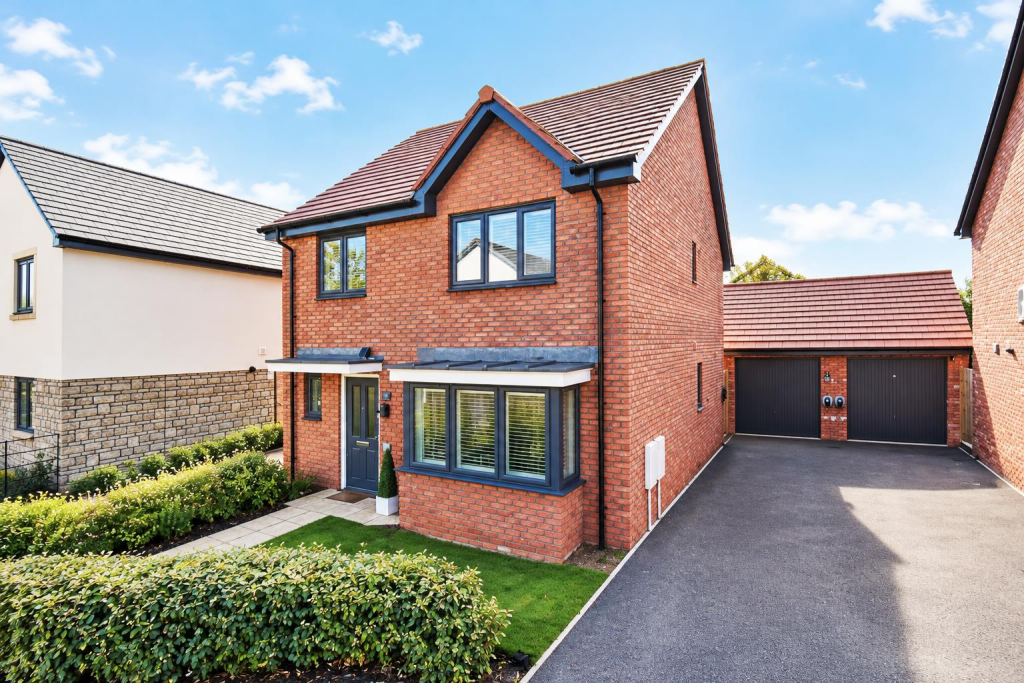
Over the past year, the feed-in tariff income has surpassed the cost of heating, cooking, and other utilities in this well-insulated home by more than £1,000.* NO ONWARD CHAIN M Coleman are delighted to present this bespoke detached residence, constructed with a clear vision of sustainability, design and modern living.
Thoughtfully planned, the property showcases contemporary open plan accommodation flooded with natural light via a striking full height window and complementary light well.
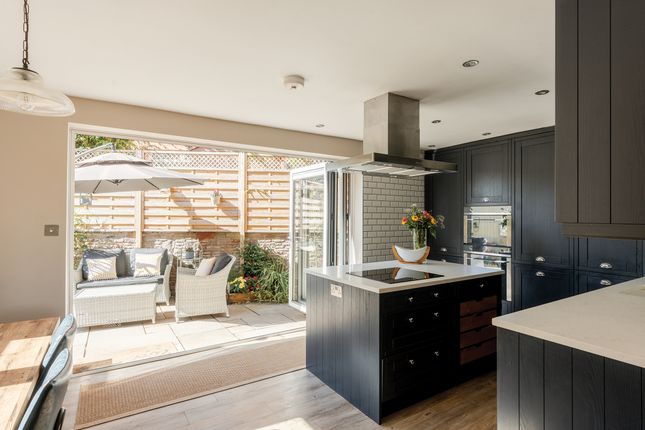
The ground floor is arranged around a superb open plan living, dining and kitchen space, a versatile hub perfect for both family life and entertaining.
Complementing the layout are a snug, utility room, wheelchair accessible cloakroom, welcoming vestibule and integral garage with a wireless controlled door.
Engineered oak flooring flows throughout the living areas, chosen for its compatibility with the underfloor heating system which, together with the alarm, can be controlled remotely via a smart phone app.
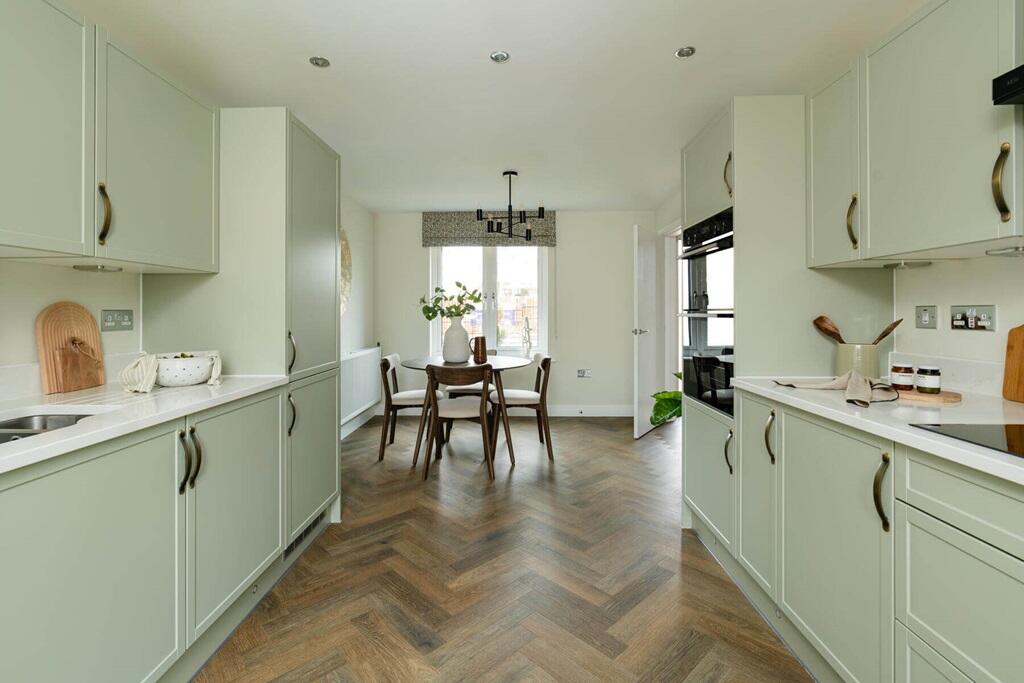
The kitchen boasts high-quality German cabinetry, whilst internal Portuguese doors enhance the bespoke finish.
The first floor offers three generously proportioned bedrooms, a family bathroom and an open plan study.
The principal bedroom is a retreat in itself, complete with dressing room and stylish en-suite shower room. This home is notable for its outstanding energy credentials.
Danish timber-framed, aluminium-clad windows with high-efficiency glazing, solar water heating, and solar PV panels installed in 2011 which benefit from a generation tariff fixed until 2036.
A recently installed heat pump further enhances efficiency with the gas supply removed to eliminate standing charges.
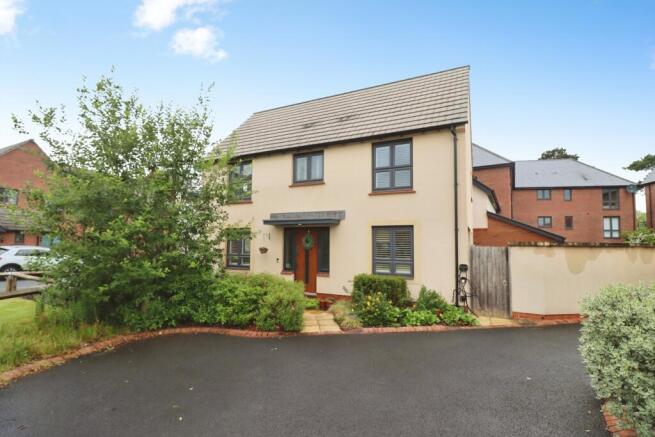
Externally, the low-maintenance frontage provides parking for up to three vehicles, whilst the expansive rear garden offers established planting, raised beds, two sheds, a covered timber gazebo and a generous Porcelain patio, creating the perfect space for outdoor enjoyment.
*Further details on energy costs are available upon request.
Ground Floor - Porch - Hall - Open Plan Living Area - 7.37m x 6.12m (24'2 x 20'1) - Snug - 4.19m x 3.00m (13'9 x 9'10) - Utility Room - 3.00m x 2.16m (9'10 x 7'1) - Wc - 2.03m x 1.19m (6'8 x 3'11) - Garage - 6.27m x 2.46m (20'7 x 8'1) - First Floor - Landing - Bedroom One - 5.61m x 2.67m (18'5 x 8'9) - Dressing Room - 3.43m x 1.93m (11'3 x 6'4) - En Suite Shower Room - 1.91m x 1.63m (6'3 x 5'4) - Bedroom Two - 4.98m max x 4.24m max (16'4 max x 13'11 max) - Bedroom Three - 4.19m x 3.00m (13'9 x 9'10) - Bathroom - 2.97m x 2.36m (9'9 x 7'9) - Study - 2.87m x 2.49m (9'5 x 8'2) - External - Garden - Off Road Parking -
Value & comps
No previous sales on record.
Returns
Set an offer; the calculator follows it.
We're still gathering serviced-accommodation data for this area.
Archie refurb estimate: a Pro feature
0.0% below asking
This is not financial or investment advice. Prop AI Deals is not authorised by the Financial Conduct Authority (FCA) to provide investment advice.
All investment calculators, property analyses, and AI-generated insights are for informational purposes only. Property investment carries risk and may result in financial loss. All calculations should be independently verified and you should consult with FCA-authorised financial advisers before making any investment decisions.
Past performance does not guarantee future results. Tax implications vary by individual circumstances.
Deal
Properties like this can earn 2–3x BTL yields when converted to HMO, with retrofit costs around £10k/room. Sign in to see the full tier, yield projection, and cost breakdown.
Commercial properties like this can earn 30-50% higher yields when converted to residential under Class MA / Q / P / PA, with prior approval costing ~GBP 96/unit. Sign in to see the recommended route, yield uplift, and cost breakdown.
BRRR-suited properties can recycle 80-100% of investor capital on refi, leaving a high-yielding rental with most of the money out. Sign in to see the refurb cost stack, ARV projection, and refinance maths.
Detached + large garden = sub-division play. Pro tier unlocks the tier badge, plot size, uplift estimate, and regional land benchmark.
Short-lease flats trade at deep discount, but extending under the 1993 Act often costs far less than the discount. Pro tier unlocks the tier badge, premium breakdown, long-lease ARV and arbitrage maths.
See projected short-stay revenue vs a vanilla BTL for this property.
See real sub-let margins (HMO room rates & SA nightly rates) vs the landlord rent.
Area
Agent & docs

FAQ
About Malmains Drive, Frenchay, Bristol
Explore nearby