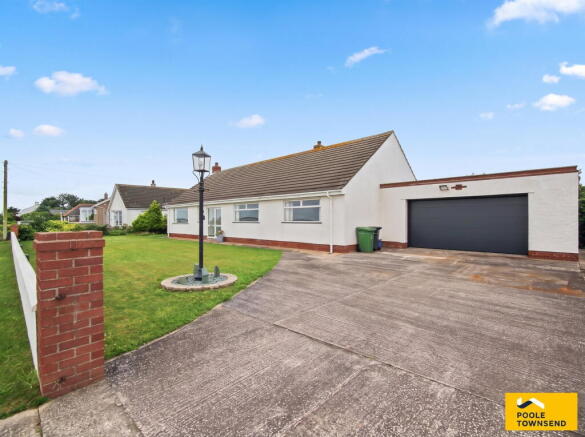
3-bedroom detached house · LA13 0PR
For saleListed 223 days
Opportunity summary
See Archie’s verdict, returns by strategy and what to check before viewing.
About
A high spec and impressive family home situated in a quiet cul-de-sac within the ever popular coastal village of Rampside, just steps away from the stunning beaches of Morecambe Bay.
Internally the current owners have renovated and maintained the property to the highest of standards. The home also benefits from integral garage, ground floor WC, En-suite and mature gardens.
Approach - As you approach the property there is a block paved driveway suitable for off road parking, which provides access to the front of the property.
There is an attractive pebble stone façade in keeping with Rampside architecture. There is a sage green composite door with leaded glass that allows access to the entrance hall.
Lounge - 5.57 x 3.35 (18'3" x 10'11" ) - A light and airy room with neutral décor, rustic oak effect laminate flooring and covings.
The lounge boasts a contemporary inset gas fire, minimalistic open shelving and French doors which provide access to the side patio area. The doors and windows also boast custom wooden shutters.
Kitchen Diner - 2.48 x 6.25 (8'1" x 20'6" ) - The kitchen diner has been fitted with midnight blue shaker style woodgrain finish larder and base units with contrasting dove grey wall and display cabinets.
Complimentary white composite worktops are highlighted by a herringbone tiled backsplash. Recess spotlights to the ceiling and ambient shadow lighting completed the impressive finish.
The integrated appliances include a double oven, fridge freezer, dishwasher, wine cooler, five ring gas hob and extractor fan. French doors allow access to the rear patio area.
Ample space for a dining suite with stylish pendant lighting. Downstairs Wc - 0.86 x 1.70 (2'9" x 5'6" ) - Fitted with a low level flush WC and pedestal sink.
Master Bedroom - 2.84 x 4.59 (9'3" x 15'0" ) - Neutral décor with a sage green feature wall and complimentary carpeting. Access to the en suite.
En Suite - 1.56 x 2.11 (5'1" x 6'11") - The en suite has been fitted with a three piece suite comprising of a low level flush WC, forest green vanity sink with a traditional style chrome mixer tap and a shower cubicle with an electric shower attachment.
Fitted with herringbone vinyl flooring and a mirror with ambient shadow lighting. Bedroom Two - 2.66 x 3.37 (8'8" x 11'0" ) - Neutral décor with a midnight blue feature wall and carpeting.
Bedroom Three - 2.50 x 2.77 (8'2" x 9'1") - Steel grey painted walls with carpeting.
Bathroom - 2.18 x 1.79 (7'1" x 5'10" ) - The bathroom has been fitted with a three piece suite comprising of a low level flush WC, pedestal sink and a large double ended bath with chrome handles.
The walls have been partly cladded with stone brick effect cladding and has ambient shadow lighting. Exterior - A lovely, private sunny aspect rear garden with mature shrubberies and boarders.
There is a patio and lawn area ideal for outdoor seating and entertainment.
Value & comps
No previous sales on record.
Returns
Set an offer; the calculator follows it.
We're still gathering serviced-accommodation data for this area.
Archie refurb estimate: a Pro feature
0.0% below asking
This is not financial or investment advice. Prop AI Deals is not authorised by the Financial Conduct Authority (FCA) to provide investment advice.
All investment calculators, property analyses, and AI-generated insights are for informational purposes only. Property investment carries risk and may result in financial loss. All calculations should be independently verified and you should consult with FCA-authorised financial advisors before making any investment decisions.
Past performance does not guarantee future results. Tax implications vary by individual circumstances.
Deal
Properties like this can earn 2–3x BTL yields when converted to HMO, with retrofit costs around £10k/room. Sign in to see the full tier, yield projection, and cost breakdown.
Commercial properties like this can earn 30-50% higher yields when converted to residential under Class MA / Q / P / PA, with prior approval costing ~GBP 96/unit. Sign in to see the recommended route, yield uplift, and cost breakdown.
BRRR-suited properties can recycle 80-100% of investor capital on refi, leaving a high-yielding rental with most of the money out. Sign in to see the refurb cost stack, ARV projection, and refinance maths.
Detached + large garden = sub-division play. Pro tier unlocks the tier badge, plot size, uplift estimate, and regional land benchmark.
Short-lease flats trade at deep discount, but extending under the 1993 Act often costs far less than the discount. Pro tier unlocks the tier badge, premium breakdown, long-lease ARV and arbitrage maths.
See projected short-stay revenue vs a vanilla BTL for this property.
See real sub-let margins (HMO room rates & SA nightly rates) vs the landlord rent.
Area
Agent & docs

FAQ
About Waver Court, Barrow-In-Furness
Explore nearby