3-bedroom bungalow · LA12 0RF
For saleListed 74 days
Opportunity summary
See Archie’s verdict, returns by strategy and what to check before viewing.
About
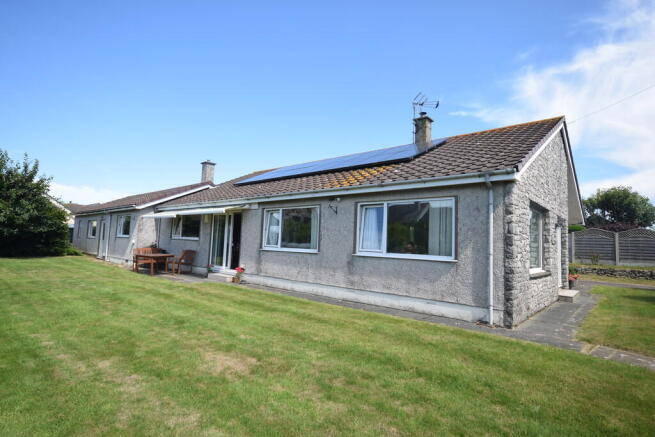
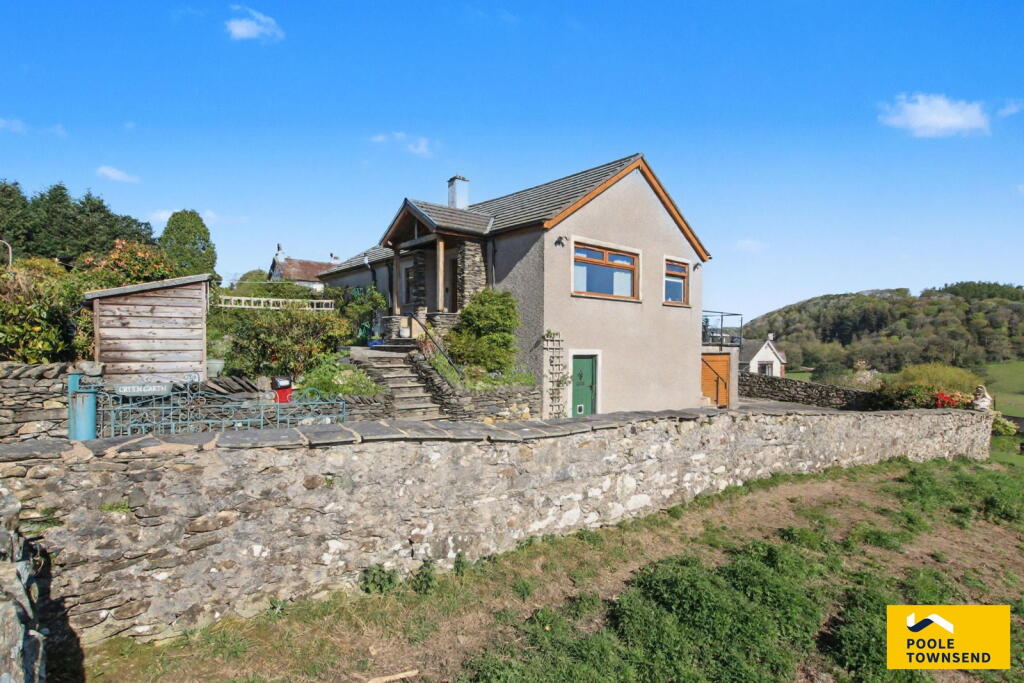
Occupying a prime position along the Coast Road with uninterrupted views across Morecambe Bay, this impressive detached bungalow offers spacious and highly versatile accommodation, complemented by a full footprint basement with power and lighting—ideal for storage, a workshop, gym, or potential wine cellar.
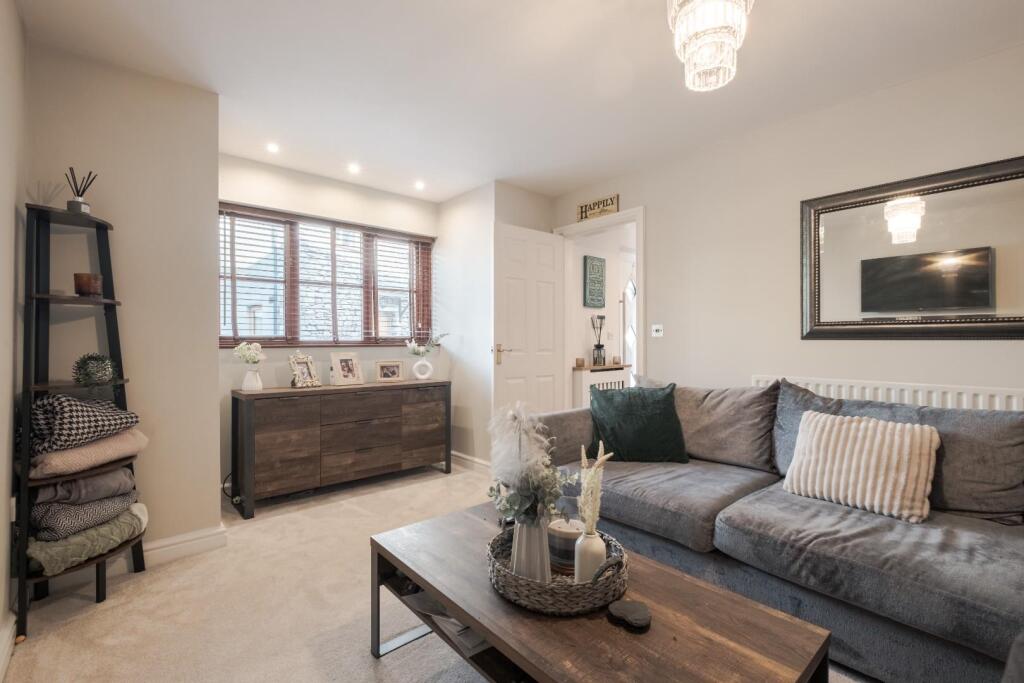
The main living space is centred around a hallway leading to a dual-aspect lounge that spans the depth of the property, capturing stunning bay views to the front and opening onto a rear patio, with double doors connecting to a separate dining room and a modern fitted kitchen with integrated appliances and garden access.
There are three generous double bedrooms, two enjoying the coastal outlook, along with a well-appointed four-piece bathroom suite.
Offering further scope for modernisation and personalisation, this unique home combines exceptional views, flexible space, and exciting potential in a truly enviable coastal setting.
Location What3Words///unionists.quarrel.crusher Description Nestled alongside the Coast Road and enjoying uninterrupted, panoramic views across Morecambe Bay, this detached bungalow occupies a truly enviable position, combining coastal scenery with generous and versatile living space.
Rarely do properties in such a setting offer this level of accommodation, further enhanced by a substantial basement that mirrors the footprint of the main residence.
With power and lighting already in place, this lower level provides excellent flexibility for storage, workshop use, laundry facilities, or the potential to create a home gym, hobby space, or even a wine cellar.
The main living accommodation is arranged off a central hallway, which also provides access to the loft space.
The lounge is a standout feature, extending the full depth of the property and perfectly designed to make the most of its exceptional surroundings.
A bay window to the front frames stunning views across the bay, while to the rear, doors open directly onto the patio and garden, allowing for an effortless connection between indoor and outdoor living.
Double doors lead from the lounge into a separate dining room, creating a sociable yet flexible layout that can be opened up or closed off as desired.
The dining room also connects to the kitchen, which is fitted in a modern style with laminate worktops and tiled splashbacks.
Integrated appliances include a mid-level oven with grill, a halogen-style hob with concealed cooker hood, and a fridge, while there is additional space for a freezer and the option for informal dining with a breakfast bar.
The kitchen also benefits from its own access to the rear garden, adding further practicality.
The bungalow offers three well-proportioned double bedrooms, providing comfortable accommodation for family or guests.
The two front-facing bedrooms enjoy the same impressive views across Morecambe Bay, while the third bedroom overlooks the rear garden, offering a quieter and more private aspect.
The bathroom is fitted with a four-piece suite, including a bath, separate shower cubicle, WC, and a hand basin with storage beneath.
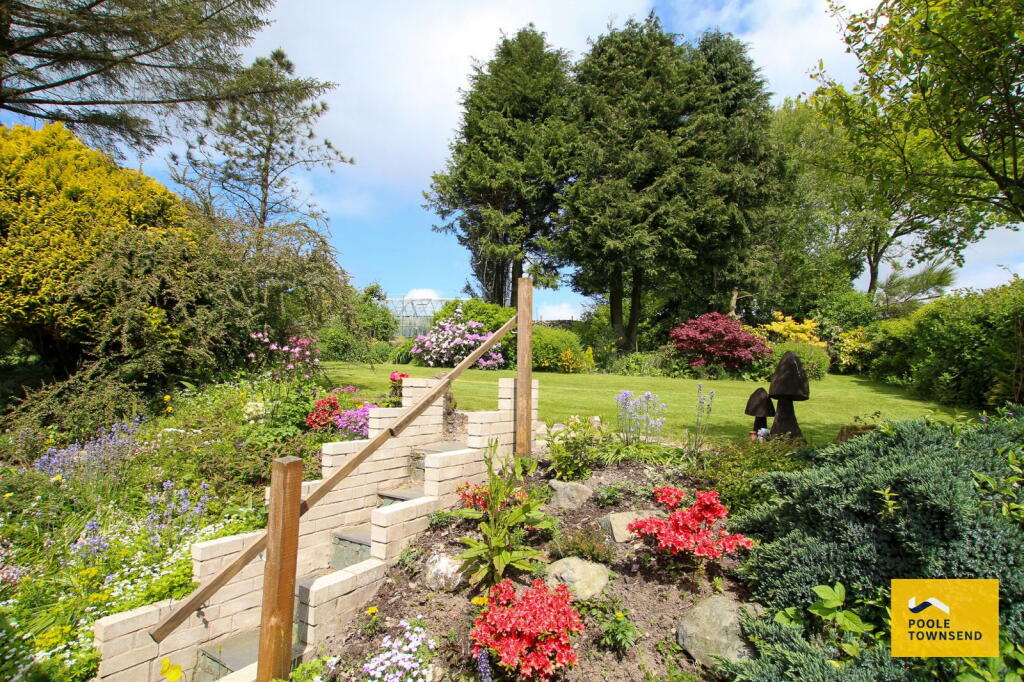
Externally, the property continues to impress, with outdoor spaces designed to take full advantage of the coastal setting.
The rear patio provides an ideal spot for relaxing or entertaining, while the overall plot offers scope for landscaping or further enhancement.
While already well maintained, the property offers exciting scope for further modernisation and personalisation, allowing a new owner to tailor the space to their own tastes and requirements.
Combining a prime coastal location, substantial accommodation, and exceptional potential, this is a rare opportunity to create a truly special home with some of the finest views in the area.
Tenure Freehold. Services Mains gas, electricity, water and drainage.
Value & comps
No previous sales on record.
Returns
Set an offer; the calculator follows it.
We're still gathering serviced-accommodation data for this area.
Archie refurb estimate: a Pro feature
0.0% below asking
This is not financial or investment advice. Prop AI Deals is not authorised by the Financial Conduct Authority (FCA) to provide investment advice.
All investment calculators, property analyses, and AI-generated insights are for informational purposes only. Property investment carries risk and may result in financial loss. All calculations should be independently verified and you should consult with FCA-authorised financial advisors before making any investment decisions.
Past performance does not guarantee future results. Tax implications vary by individual circumstances.
Deal
Properties like this can earn 2–3x BTL yields when converted to HMO, with retrofit costs around £10k/room. Sign in to see the full tier, yield projection, and cost breakdown.
Commercial properties like this can earn 30-50% higher yields when converted to residential under Class MA / Q / P / PA, with prior approval costing ~GBP 96/unit. Sign in to see the recommended route, yield uplift, and cost breakdown.
BRRR-suited properties can recycle 80-100% of investor capital on refi, leaving a high-yielding rental with most of the money out. Sign in to see the refurb cost stack, ARV projection, and refinance maths.
Detached + large garden = sub-division play. Pro tier unlocks the tier badge, plot size, uplift estimate, and regional land benchmark.
Short-lease flats trade at deep discount, but extending under the 1993 Act often costs far less than the discount. Pro tier unlocks the tier badge, premium breakdown, long-lease ARV and arbitrage maths.
See projected short-stay revenue vs a vanilla BTL for this property.
See real sub-let margins (HMO room rates & SA nightly rates) vs the landlord rent.
Area
Agent & docs

FAQ
About Roosebeck, Ulverston, LA12 0RF
Explore nearby