3-bedroom bungalow · LA12 0RJ
For saleListed 78 days
Opportunity summary
See Archie’s verdict, returns by strategy and what to check before viewing.
About
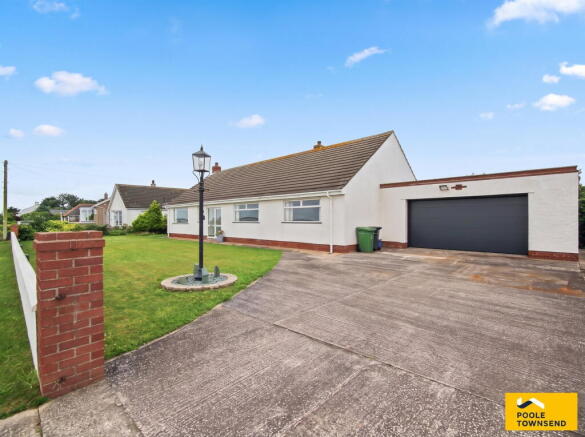
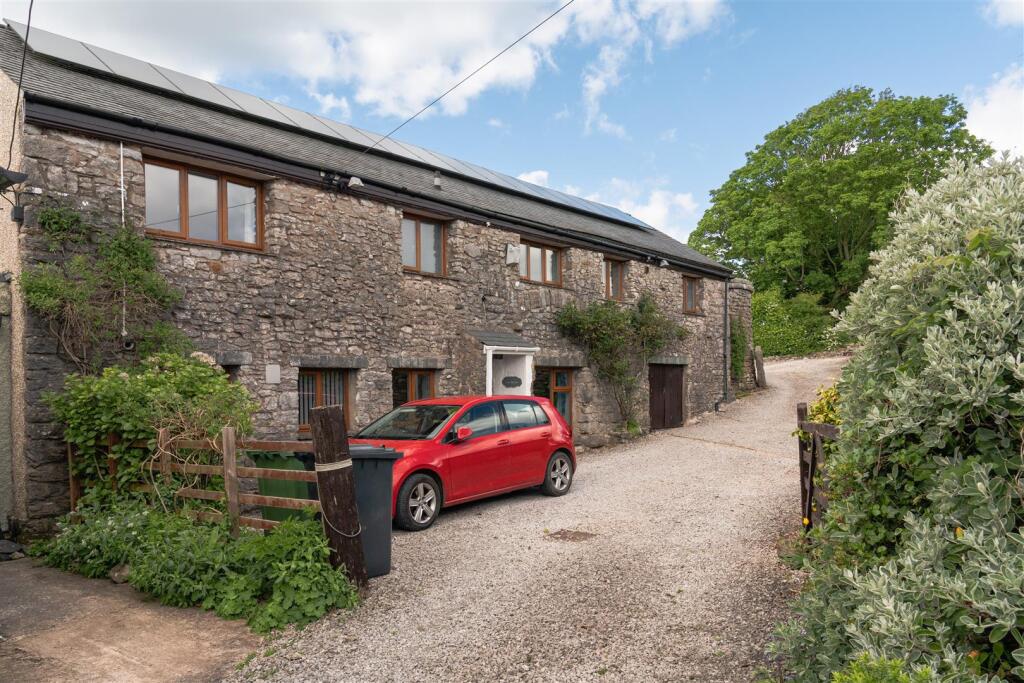
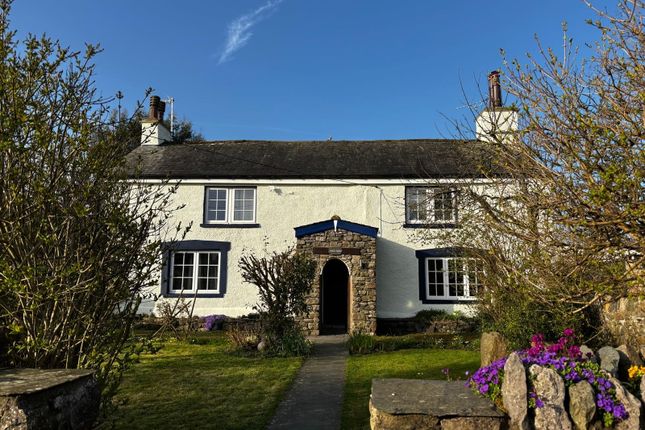
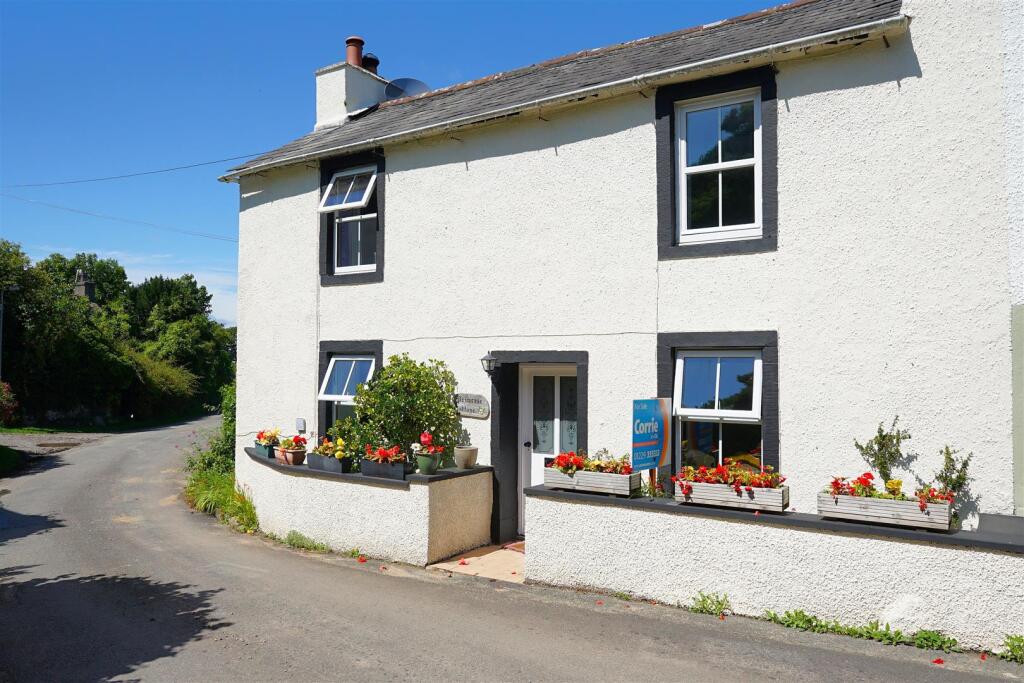
A stunning detached bungalow in the quiet coastal village of Newbiggin, found along the A5087, between Ulverston and Barrow in Furness.
The extensive property is on a cul-de-sac location has substantial gardens with high hedges and trees that provide privacy.
The property has been extended with the original single garage being converted to a lobby and utility room and a large garage workshop joined to the rear.
The property provides excellent living accommodation with the large windows throughout giving the interior a real brightness.
The accommodation consists of entrance porch/cloakroom leading to a long wide central corridor.
On one side are three large bedrooms and on the other, a large lounge with wood burner and the large kitchen/diner. The kitchen is fully fitted with oak effect worktops and a central island.
The large bathroom has a rainwater walk-in shower, as well as the three-piece suite. The rear lobby/cloakroom has toilet and leads into a large utility/work room.
The extensive garage workshop is accessed through the rear lobby. The property benefits from oil fired central heating, double glazing and solar panels. There is of road parking for several cars.
The driveway gives access to the large double garage/workshop. Viewing is highly recommended to appreciate the size, standard and features of this unique detached true bungalow.
Ready to move into and is being sold with vacant possession. SERVICES Electricity, water, telephone, drainage.
A BT fibre node is situated metres away LOCATION The property is located in the quiet small village of Newbiggin situated on the edge of Morecambe Bay, between Ulverston and Barrow in Furness and Ulverston.
FRONTAGE There are large private lawns to the side and front with a smaller lawn to the rear. Access is either by a single pedestrian gate or double gates to the driveway from Malt Kiln Road.
There are mature trees and shrubs throughout the garden and several fruit trees. PORCH Spacious porch with double glazed frosted window and plenty of hanging space for coats and space for shoes.
ENTRANCE HALL Spacious hallway with plenty of storage, access to the loft, coved ceiling and doors to LOUNGE 24' 0" x 15' 1" (7.33m x 4.62m) Three large double glazed windows give a bright aspect.
There is a built in wood burner fire fitted with back boiler. There is stone platform with wooden surface to one side of the fire, where an entertainment system could be fitted.
KITCHEN/DINER 22' 8" x 13' 2" (6.91m x 4.02m) An open plan kitchen/diner with double glazed sliding doors to the garden in the garden area.
The kitchen is fitted with extensive oak effect worktops and stone on the large central island.
There is an inset ceramic white sink with mixer tap, built-in dishwasher, induction hob, and an electric oven. The large fridge freezer will remain if wanted.
There is under-cupboard lighting to the bench top, tiled splashback, and a TV mounted on the wall. The island has a breakfast bar facing towards the garden.
There are ample storage cupboards on both the kitchen and dining area side under the worktop. The floor is laminate throughout and there are multiple LED downlights.
The kitchen area providing access to the rear lobby. REAR LOBBY There is plenty of hanging space for coats and racking for shoes. A large cupboard is built-in.
The lobby provides access to the outside, via a double glazed door and also access to the garage workshop, second toilet, and utility area. The floor is also laminate.
WC & VANITY A toilet, hand was basin with tiled splashback. The room is fitted with a radiator and automatic light and extractor fan.
UTILITY OR WORK ROOM 11' 2" x 8' 10" (3.41m x 2.71m) A double glazed window looks over the garden. On one side is arow of base units under a beech effect worktop with corresponding wall units.
There is an inbuilt white sink with mixer tap as well as plumbing for washing machine and venting for a drier. Here also is where the oil fired central heating boiler resides.
BEDROOM 1 14' 5" x 12' 11" (4.41m x 3.95m) There is a large, double-glazed window to the front and built-in wardrobes fitted with drawer units.
The floor is carpeted and there is a radiator under the window.
BEDROOM 2 13' 0" x 13' 1" (3.98m x 3.99m) There is a large, double-glazed window to the side and a built in wardrobe, fitted with drawer units.
The floor is carpeted and there is a radiator under the window.
BEDROOM 3 12' 5" x 11' 6" (3.80m x 3.52m) There is a large, double-glazed window to the rear and a built in wardrobe, fitted with drawer units.
The floor is carpeted and there is a radiator under the window. BATHROOM 10' 4" x 7' 11" (3.15m x 2.42m) There are two double glazed frosted windows and a radiator, a well as a towel drier radiator.
There is a large walk-in rainwater shower and separate sprayer with a remote thermostatic water control tap. There is a full size enclosed bath as well as wash basin and toilet.
The room has kardean flooring fitted with electrical underfloor heating. The room is largely tiled.
GARAGE 24' 8" x 18' 7" (7.53m x 5.67m) Built onto the end of the original bungalow there is a remote controlled roller shutter electric door, as well as a double-glazed door.
A large window to each side allows for a bright interior, and there are also smaller windows to the end and side. There are ample sockets throughout, and bright overhead lighting.
The structure was built to 'habitable specifications' with double block construction and inbuilt cavity wall insulation, so it could possibly be converted to a granny flat.
LOFT Access to the loft is via a ladder built into the hatch which is situated in the hall. The loft is partially boarded and is fitted with lights, and provides a huge amount of storge space.
GARDEN The rear enclosed garden has a greenhouse, a garden shed and raised vegetable garden. The oil storage tank is in the garden screened by beech trees.
FEATURES The house is also fitted with 4 CCTV cameras.
It also has a Solar Boost system which detects when electricity is being exported from solar panels and redirects that free electricity to the water tank immersion heater AGENCY NOTE In order to be able to purchase a property in the UK, all agents have a legal requirement to conduct identity checks on all customers involved in the transaction to fulfil their obligations under anti money laundering regulations.
Ross Estate Agencies outsource this check to a third party and an additional charge to purchasers will apply. Please contact the office for more details.
Anti-Money Laundering checks cost - £25.00 Plus VAT **This is non refundable once the AML check has been carried out** Edit | Delete
Value & comps
No previous sales on record.
Returns
Set an offer; the calculator follows it.
We're still gathering serviced-accommodation data for this area.
Archie refurb estimate: a Pro feature
0.0% below asking
This is not financial or investment advice. Prop AI Deals is not authorised by the Financial Conduct Authority (FCA) to provide investment advice.
All investment calculators, property analyses, and AI-generated insights are for informational purposes only. Property investment carries risk and may result in financial loss. All calculations should be independently verified and you should consult with FCA-authorised financial advisors before making any investment decisions.
Past performance does not guarantee future results. Tax implications vary by individual circumstances.
Deal
Properties like this can earn 2–3x BTL yields when converted to HMO, with retrofit costs around £10k/room. Sign in to see the full tier, yield projection, and cost breakdown.
Commercial properties like this can earn 30-50% higher yields when converted to residential under Class MA / Q / P / PA, with prior approval costing ~GBP 96/unit. Sign in to see the recommended route, yield uplift, and cost breakdown.
BRRR-suited properties can recycle 80-100% of investor capital on refi, leaving a high-yielding rental with most of the money out. Sign in to see the refurb cost stack, ARV projection, and refinance maths.
Detached + large garden = sub-division play. Pro tier unlocks the tier badge, plot size, uplift estimate, and regional land benchmark.
Short-lease flats trade at deep discount, but extending under the 1993 Act often costs far less than the discount. Pro tier unlocks the tier badge, premium breakdown, long-lease ARV and arbitrage maths.
See projected short-stay revenue vs a vanilla BTL for this property.
See real sub-let margins (HMO room rates & SA nightly rates) vs the landlord rent.
Area
Agent & docs

FAQ
About Malt Kiln Edber, Newbiggin
Explore nearby