3-bedroom house · LA12 8EU
For saleListed 222 days
Opportunity summary
See Archie’s verdict, returns by strategy and what to check before viewing.
About
DIRECTIONS satnav users enter: LA12 8EU what3words app users enter: focal.professed.roofs LOCATION Gawthwaite is a picturesque rural hamlet surrounded by open fields and farmland.
Set back from the main road and occupying a peaceful location, the property boasts an enviable location, whilst also within convenient reach of the market town of Ulverston and the Lake District National Park with the famous Coniston Water and Kirkby Moor.
Ulverston includes a range of amenities including independent retailers, supermarkets and leisure and recreational facilities, Ambleside and the motorway are also easily accessible.
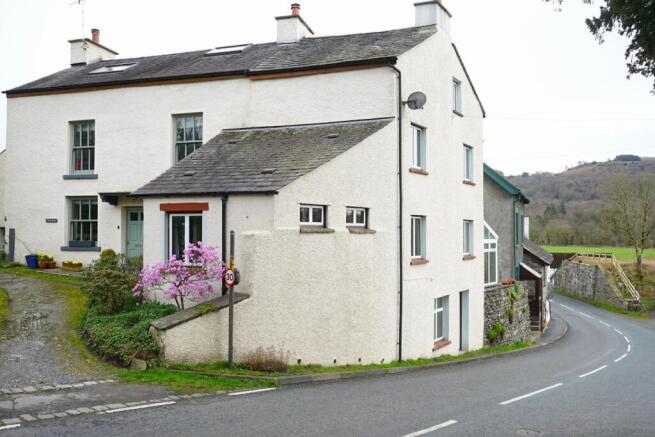
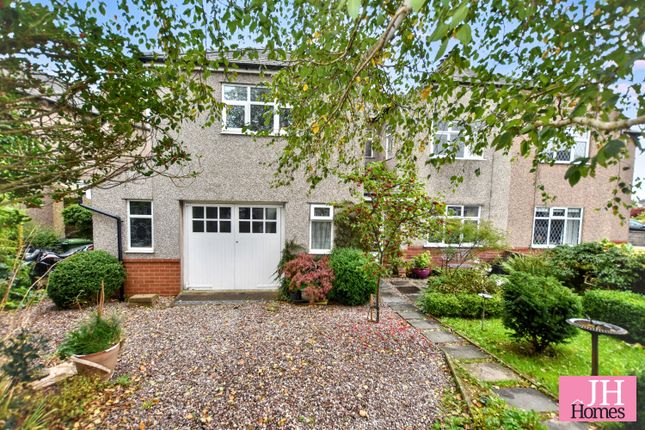
DESCRIPTION Gawthwaite Cottage is a traditional stone-built cottage, sympathetically extended and tastefully decorated to provide a fabulous home.
Enjoying large and varied gardens and picturesque views, this property must be viewed to be appreciated.
The property is approached via a stone-chipped drive alongside a colourful shrub border with a mature hedge and flowers.
The drive extends to a detached single garage, providing secure parking for a large vehicle as well as storage. The front door opens into a porch with space for shoes and shelving for potted plants.
A glazed door opens through into the dining room, which provides a fabulous formal dining space which can accommodate a family sized table and six chairs as well as additional furniture.
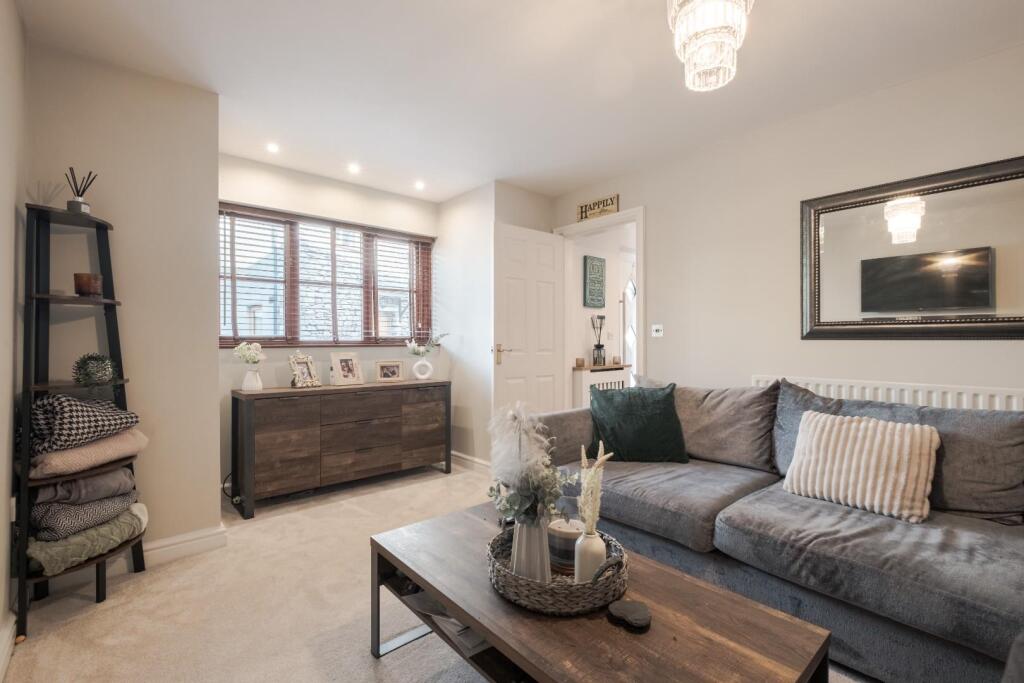
A door off the dining room opens into the lounge, which is a cosy reception space that extends the full depth of the property and is bathed in natural sunlight from dual aspect windows.
Within the room is an electric fire sat on a green slate hearth with a matching surround and chimney breast wall. There is potential for an open fire to be re-instated.
Beyond the dining room is the kitchen, stylishly fitted with a range of cream fronted, soft-close storage units and a complementary three-sided worktop.
Fitted within the worktop is a single drainer sink with a mixer tap and a four-ring electric hob with an extractor hood over.
Integrated within the units is an electric twin oven/grill and there is space for an upright fridge/freezer and plumbing for a washing machine.
There is also space within the room for a small breakfast table and two chairs. There is access to a useful understairs pantry cupboard, providing space for dry goods and household equipment.
A glazed door at the end of the end of the kitchen opens onto a rear hall, with access to a ground floor bathroom and an external door leading to outside.
The bathroom is fitted with a modern four-piece suite and comprises of a bath, a separate shower cubicle with a mixer and rainfall shower, a WC and wash hand basin.
Within the room is a vanity cupboard providing space for toiletries. Concealed stairs off the kitchen ascend to the first floor landing, leading to three double bedrooms.
The master bedroom is a fabulous sized double, overlooking the front drive with views extending onto fields.
The room provides space for a range of furniture and is complemented with an en-suite shower room.
The en-suite is fitted with a contemporary three-piece suite, comprising of a large shower cubicle with a wall-mounted electric shower, WC and pedestal wash hand basin.
A cupboard within the room has shelving for towels and linen.
The second bedroom is a large double, also located at the front and benefits from a built-in shelved cupboard for clothes and the hot water cylinder is also housed here.
The third bedroom overlooks the rear garden and benefits from good sized proportions with space around for wardrobes etc.
Outside, the cottage benefits from a deceptively large rear garden, beautifully landscaped over three levels.
There is a covered alfresco dining and seating area located at the lower level, and stone steps alongside the back door or close to the side gate ascend to a large lawned garden where there is a brightly coloured shrub border housing a variety of plants, flowers, bushes and trees.
A paved path extends to an additional lawned garden with mature trees, including fruit and a monkey puzzle.
There is also a substantial greenhouse growing a variety of tomatoes, green beans and grapes. TENURE Freehold.
Value & comps
No previous sales on record.
Returns
Set an offer; the calculator follows it.
We're still gathering serviced-accommodation data for this area.
Archie refurb estimate: a Pro feature
0.0% below asking
This is not financial or investment advice. Prop AI Deals is not authorised by the Financial Conduct Authority (FCA) to provide investment advice.
All investment calculators, property analyses, and AI-generated insights are for informational purposes only. Property investment carries risk and may result in financial loss. All calculations should be independently verified and you should consult with FCA-authorised financial advisors before making any investment decisions.
Past performance does not guarantee future results. Tax implications vary by individual circumstances.
Deal
Properties like this can earn 2–3x BTL yields when converted to HMO, with retrofit costs around £10k/room. Sign in to see the full tier, yield projection, and cost breakdown.
Commercial properties like this can earn 30-50% higher yields when converted to residential under Class MA / Q / P / PA, with prior approval costing ~GBP 96/unit. Sign in to see the recommended route, yield uplift, and cost breakdown.
BRRR-suited properties can recycle 80-100% of investor capital on refi, leaving a high-yielding rental with most of the money out. Sign in to see the refurb cost stack, ARV projection, and refinance maths.
Detached + large garden = sub-division play. Pro tier unlocks the tier badge, plot size, uplift estimate, and regional land benchmark.
Short-lease flats trade at deep discount, but extending under the 1993 Act often costs far less than the discount. Pro tier unlocks the tier badge, premium breakdown, long-lease ARV and arbitrage maths.
See projected short-stay revenue vs a vanilla BTL for this property.
See real sub-let margins (HMO room rates & SA nightly rates) vs the landlord rent.
Area
Agent & docs

FAQ
About Gawthwaite, Ulverston
Explore nearby