We've tightened what earns a Pursue. A home now needs a published valuation, a strategy that still makes money after real running costs and lender stress tests, and no listing problems that would stop a mortgage. You'll see fewer Pursues, and each one has been checked harder.
See how verdicts work4-bedroom house · SA15 5HJ
Listing removedListed 380 days
Opportunity summary
See Archie’s verdict, returns by strategy and what to check before viewing.
About
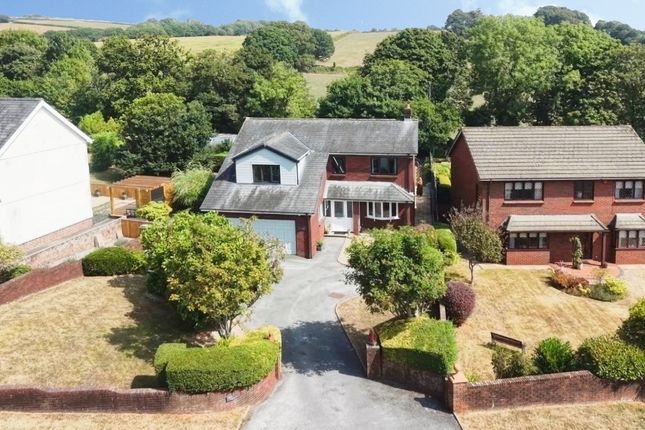
Quote reference DS1317 when enquiring. Llys Dini is a beautifully presented four-bedroom detached home set in the desirable village of Five Roads.
Built in 2004 to a high standard, this elegant property combines contemporary comfort with the charm of a rural setting.
Offering generous accommodation, landscaped gardens, and sweeping views, it provides the ideal retreat for family life or professional living with space to grow.
Ground Floor: Entrance Hall: A bright and welcoming entrance hall with Welsh slate tiled flooring and an Oak, hand made staircase leading to the first floor, setting the tone for the home’s spacious layout.
Living Room: 19'9ft x 12'11ft (6.02m x 3.94m) A large, comfortable lounge featuring French doors opening onto the rear garden, allowing natural light to fill the space, perfect for relaxing or entertaining.
Leading to; Dining Room: 13'4ft x 12ft (4.07m x 3.67m) Versatile second reception room that can serve as a formal dining area, playroom, or home office, depending on your needs.
Family Room: 14'2ft x 12'11ft (4.31m x 3.94m) This reception room offers further versatility, currently used as a second sitting room to the front of the home.
Study: 12'11ft x 7'11ft (3.94m x 2.42m) Used as a Study, this room could quite easily be used as playroom, snug or remain as the home office, tucked away to the front of the property.
Kitchen / Breakfast Room: 19'9ft x 12'11ft (6.02m x 3.94m) A stylish and practical modern kitchen fitted with an excellent range of wall and base units, granite worktops, and integrated appliances including an oven, grill, hob, and dishwasher.
The central island and breakfast area make it ideal for family gatherings. Double doors open onto the rear garden, enhancing the home’s indoor-outdoor flow.
Utility Room: 13'10ft x 6'9ft (4.22m x 2.07m) A separate and spacious utility area offering additional storage and access to the outside and garage also.
Cloakroom / WC Conveniently located on the ground floor with modern fittings.
First Floor: Landing: The landing area offers a huge space which gives access to; Master Suite: 14'2ft x 12'11ft (4.31m x 3.94m) An impressive principal bedroom complete with a dressing area and a beautifully appointed and spacious en-suite shower room.
Bedroom Two: 13ft x 12'11ft (3.97m x 3.94m) A spacious double bedroom benefitting from its own private en-suite.
Bedroom Three 14'10ft x 12'11ft & Four 14'2ft x 12'11ft: Two further generous bedrooms offering flexibility for family, guests, or a dedicated office/studio space.
Family Bathroom: A spacious family bathroom comprising of a bath, enclosed shower, WC & wash handbasin.
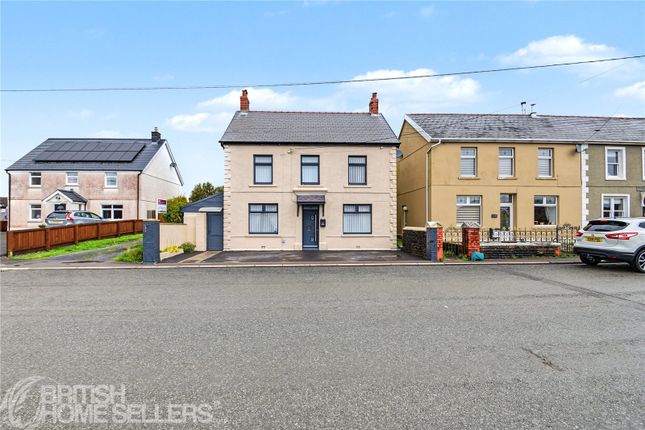
Outside The property sits on a generous plot with a beautifully landscaped rear garden offering privacy and open rural views.
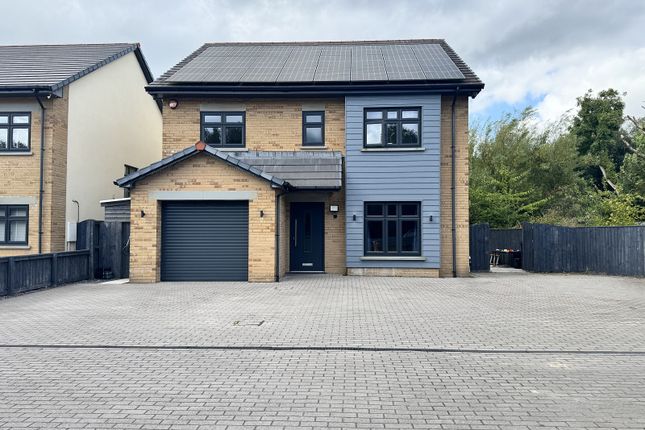
The lawn, paved patios, and pergola provide ideal spaces for outdoor dining or entertaining. The front offers ample parking and access to the integral garage.
Location Five Roads is a charming Carmarthenshire village offering a friendly community and a relaxed pace of life.
The village has local amenities including a highly regarded primary school, popular eateries, and excellent access to Llanelli, Carmarthen and the M4 corridor.
The surrounding countryside is perfect for walking, cycling, and enjoying outdoor life while remaining within easy reach of key transport links and coastal attractions such as Pembrey Country Park and Cefn Sidan Beach.
Summary Llys Dini is a superb example of a modern family home set in a peaceful yet convenient location.
Combining quality, space, and style, it provides everything a family could want, from versatile living areas to tranquil gardens and captivating countryside views.
A home designed for comfort, finished with care, and ready to enjoy. Viewings: Prior to viewing: We encourage you to explore all marketing materials provided.
Examine the floorplan, dimensions, video, and map. If possible, we also suggest driving by the property or using Google Street View to ensure the property and area match your wants and needs.
Some of our clients may ask that only proceedable buyers, those who are under offer or have no related sale, request viewings. If you’d prefer a more modern approach, we also offer virtual viewings.
Just let us know if that works better for you! Property Information: All measurements, floorplans, and land plans are there to give a broad view, and are approximate.
While we’ve done our best to make sure everything is accurate, we recommend double-checking the details with your solicitor.
We haven’t tested any of the services or appliances, therefore we cannot guarantee they’re in working order.
The photos are for marketing purposes only, please don’t assume that everything you see is included with the property. Some fixtures and fittings may also be available by separate negotiation.
We’re committed to ensuring you have all the information needed to make an informed decision when buying a property.
However, it’s essential that all details are verified by your solicitor, and everything we’ve provided is given in good faith, based on information from the Land Registry and our sellers.
Services: From time to time, we might recommend third-party services such as mortgages, legal advice, or surveys.
In most cases, we don’t get any financial incentives for doing this, but there may be a few instances where we do.
Rest assured, anyone using a recommended provider won’t receive preferential treatment and it won't affect their position or priority over other interested buyers. Their choice is always their own.
Value & comps
No previous sales on record.
Returns
Set an offer; the calculator follows it.
Short-let licence or registration needed
We're still gathering serviced-accommodation data for this area.
Archie refurb estimate: a Pro feature
0.0% below asking
This is not financial or investment advice. Prop AI Deals is not authorised by the Financial Conduct Authority (FCA) to provide investment advice.
All investment calculators, property analyses, and AI-generated insights are for informational purposes only. Property investment carries risk and may result in financial loss. All calculations should be independently verified and you should consult with FCA-authorised financial advisers before making any investment decisions.
Past performance does not guarantee future results. Tax implications vary by individual circumstances.
Deal
Properties like this can earn 2–3x BTL yields when converted to HMO, with retrofit costs around £10k/room. Sign in to see the full tier, yield projection, and cost breakdown.
Commercial properties like this can earn 30-50% higher yields when converted to residential under Class MA / Q / P / PA, with prior approval costing ~GBP 96/unit. Sign in to see the recommended route, yield uplift, and cost breakdown.
BRRR-suited properties can recycle 80-100% of investor capital on refi, leaving a high-yielding rental with most of the money out. Sign in to see the refurb cost stack, ARV projection, and refinance maths.
Detached + large garden = sub-division play. Pro tier unlocks the tier badge, plot size, uplift estimate, and regional land benchmark.
Short-lease flats trade at deep discount, but extending under the 1993 Act often costs far less than the discount. Pro tier unlocks the tier badge, premium breakdown, long-lease ARV and arbitrage maths.
See projected short-stay revenue vs a vanilla BTL for this property.
See real sub-let margins (HMO room rates & SA nightly rates) vs the landlord rent.
Area
Agent & docs
FAQ
About Llys Dini, Heol Hen, Llanelli
Explore nearby