2-bedroom property · TS12 1FA
For saleListed 205 days
Opportunity summary
See Archie’s verdict, returns by strategy and what to check before viewing.
About
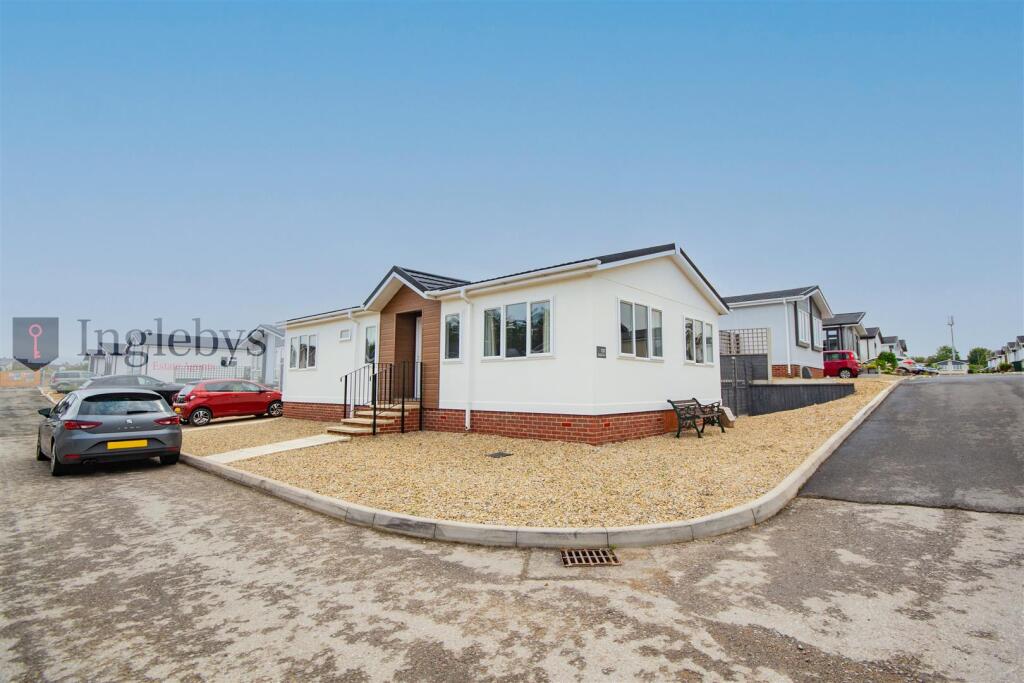
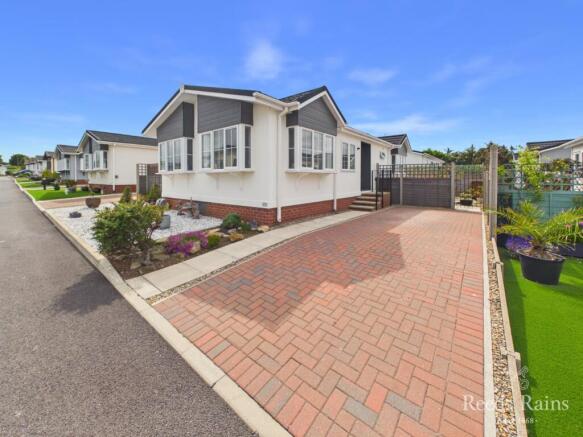
Welcome to this charming property located on Milton Street in the town of Saltburn-By-The-Sea.
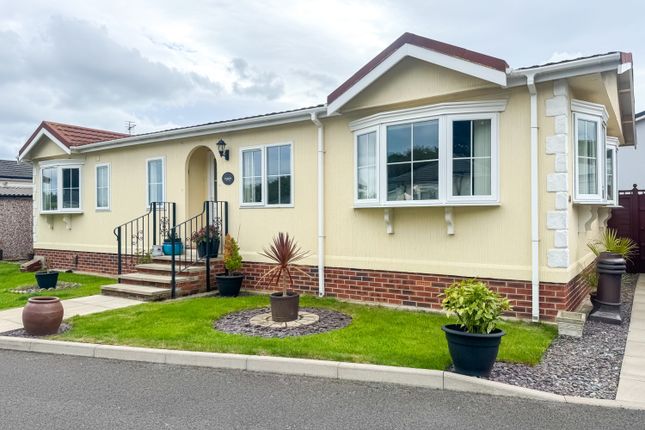
This delightful park home boasts a spacious Addington design, offering a perfect blend of comfort and style.
The property features a spacious reception room, two inviting bedrooms and two well-appointed bathrooms providing ample space. The park home spans an impressive 50ft x 22ft.
Outside, a beautiful garden awaits, offering a tranquil space to unwind. Additionally, a garage provides convenient parking and storage solutions for your vehicles or belongings.
Located in the serene surroundings of Milton Street, this property has lots to offer whether you're looking for a permanent residence or a holiday home, this park home presents a wonderful opportunity to embrace a relaxed coastal lifestyle.
Contact us today to arrange a viewing and take the first step towards calling this lovely park home yours.
Offering a peaceful getaway from the urban lifestyle, Tingdene's 'Hazelgrove' development site offers exclusive single-storey living accommodation for the over 45's.
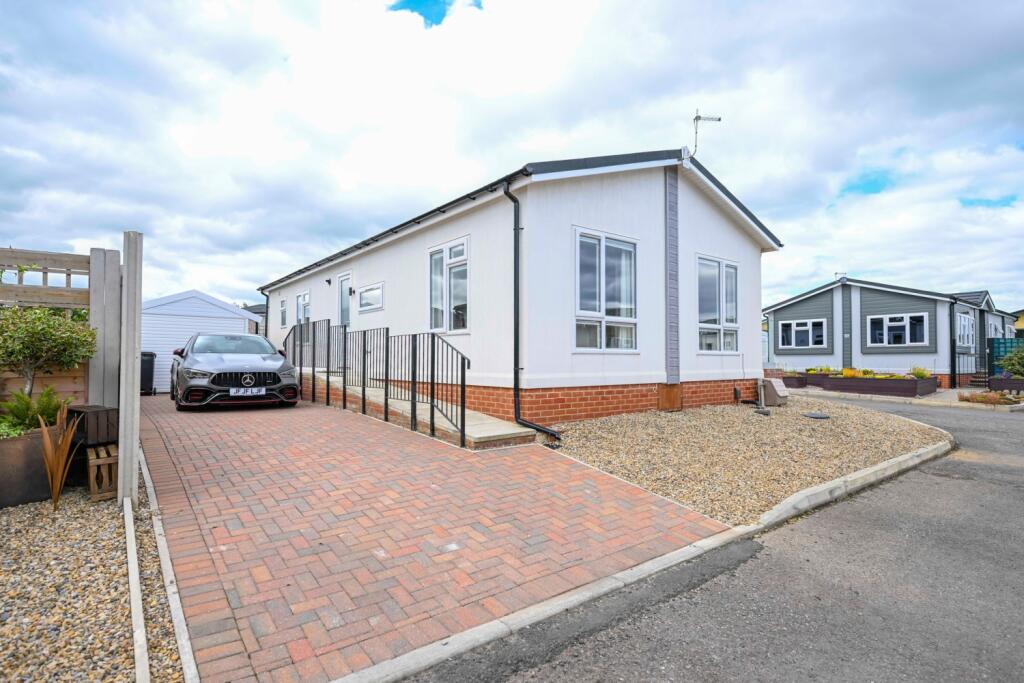
Providing luxurious and executive homes with various specifications, this particular Park Home is the 50' x 22'ft and is an "New Addington Model" built in 2018.
It benefits from an open-plan kitchen & dining space with high-quality fixtures & fittings, 2x double bedrooms, one with en-suite, and a walk in dressing room.
It boasts a fabulous low-maintenance private garden space to the rear with off-street parking to the front.
Only a short walk / drive into Saltburn's bustling Town Centre, woodland walks & beach, this beautiful Park Home must be viewed to be fully appreciated. Tenure Details: Leasehold.
Indefinite Lease Agreement. Lease Restrictions: No Holiday Lettings or Residential Lettings are permitted. Minimum Age of 45-Years Old.
Lease Charges & Fees: Ground Rent of £2000 p/a Council Tax Band: Band-a. EPC Rating: Exempt.
Kitchen / Diner (6.27m x 4.07 (20'6" x 13'4")) UPVC window x 2, range of wall, drawer and base units, integral fridge freezer, dishwasher and washing machine.
Composite sink, mixer tap, integral wine cooler, tiled floor.
Living Room (6.38m x 4.05m (20'11" x 13'3")) UPVC windows x 2 tilt and slide, 2 x sliding doors to rear, 2 x radiators, electric fire and feature surround.
Family Bathroom (2.21m x 2.07m (7'3" x 6'9")) Glazed uPVC window, panel bath with overhead shower, low level WC, vanity unity white basin. Office (2.24m x 1.24m (7'4" x 4'0")) UPVC window, radiator.
Bedroom One (3.28m x 3.06m (10'9" x 10'0")) UPVC window, carpet floor, radiator storage Dressing Room Built in wardrobes, shelving, skylight.
En Suite (3.29m x 1.76m (10'9" x 5'9")) UPVC window, shower with glass enclosure, low-level WC, white basin vanity unit, towel rail.
Bedroom Two (3.24m x 3.15m (10'7" x 10'4")) UPVC window, built in sliding wardrobes, radiator External Decked seating area to the front elevation overlooking a gravel & ornamental garden Manicured lawn to side and rear elevation.
Garage Electric Point Disclaimer Please note that all measurements contained in these particulars are for guidance purposes only and should not be relied upon for ordering carpets, furniture, etc.
Anyone requiring more accurate measurements may do so by arrangement with our office.
Our description of any appliances and / or services (including any central heating system, alarm systems, etc.) should not be taken as any guarantee that these are in working order.
The buyer is therefore advised to obtain verification from their solicitor, surveyor or other qualified persons to check the appliances / services before entering into any commitment.
The tenure details and information supplied within the marketing descriptions above are supplied to us by the vendors.
This information should not be relied upon for legal purposes and should be verified by a competent / qualified person prior to entering into any commitment.
Value & comps
No previous sales on record.
Returns
Set an offer; the calculator follows it.
We're still gathering serviced-accommodation data for this area.
Archie refurb estimate: a Pro feature
0.0% below asking
This is not financial or investment advice. Prop AI Deals is not authorised by the Financial Conduct Authority (FCA) to provide investment advice.
All investment calculators, property analyses, and AI-generated insights are for informational purposes only. Property investment carries risk and may result in financial loss. All calculations should be independently verified and you should consult with FCA-authorised financial advisers before making any investment decisions.
Past performance does not guarantee future results. Tax implications vary by individual circumstances.
Deal
Properties like this can earn 2–3x BTL yields when converted to HMO, with retrofit costs around £10k/room. Sign in to see the full tier, yield projection, and cost breakdown.
Commercial properties like this can earn 30-50% higher yields when converted to residential under Class MA / Q / P / PA, with prior approval costing ~GBP 96/unit. Sign in to see the recommended route, yield uplift, and cost breakdown.
BRRR-suited properties can recycle 80-100% of investor capital on refi, leaving a high-yielding rental with most of the money out. Sign in to see the refurb cost stack, ARV projection, and refinance maths.
Detached + large garden = sub-division play. Pro tier unlocks the tier badge, plot size, uplift estimate, and regional land benchmark.
Short-lease flats trade at deep discount, but extending under the 1993 Act often costs far less than the discount. Pro tier unlocks the tier badge, premium breakdown, long-lease ARV and arbitrage maths.
See projected short-stay revenue vs a vanilla BTL for this property.
See real sub-let margins (HMO room rates & SA nightly rates) vs the landlord rent.
Area
Agent & docs
FAQ
About 203, Hazelgrove Residential Park, Milton Street, Saltburn-By-The-Sea
Explore nearby