4-bedroom house · EN7 6UW
For saleReduced £40k (−5.8%) on 2 SepListed 217 days
Opportunity summary
See Archie’s verdict, returns by strategy and what to check before viewing.
About
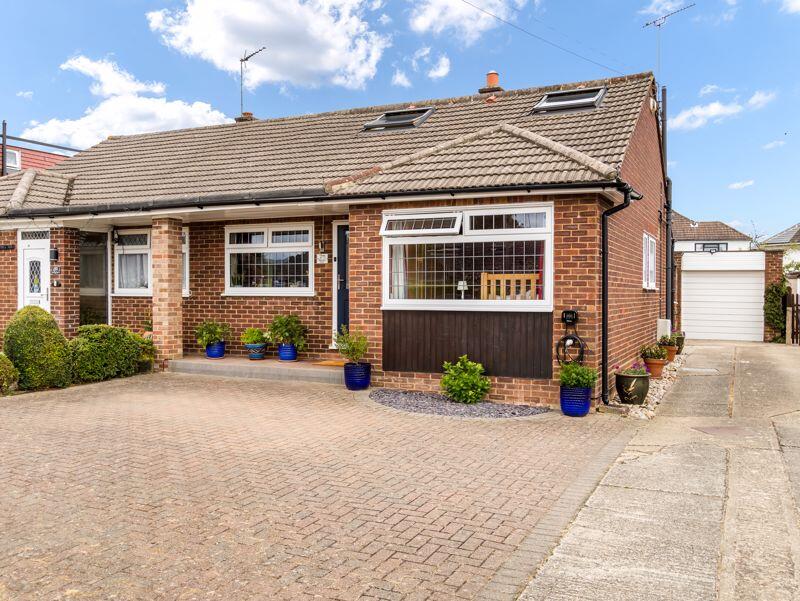
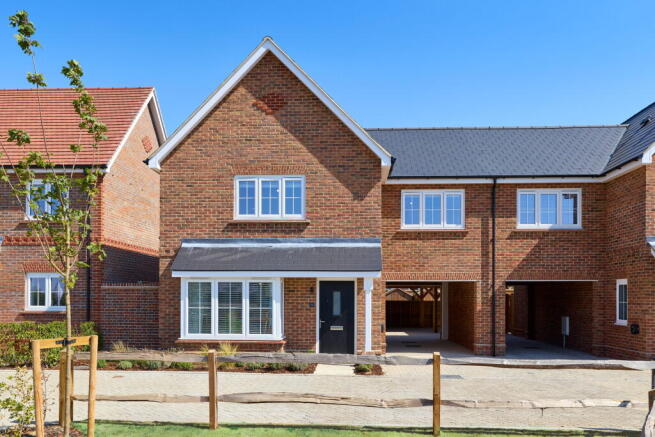
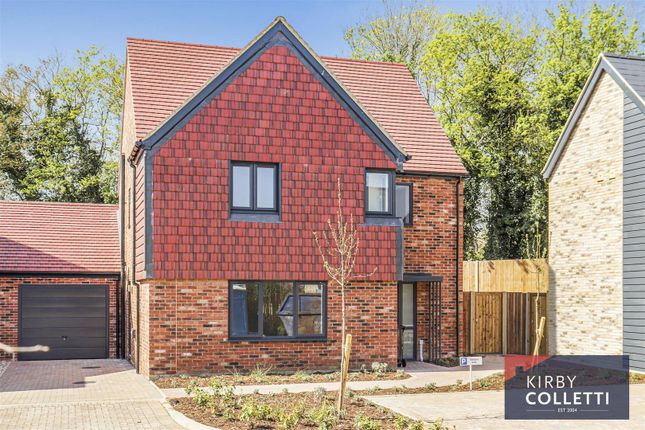
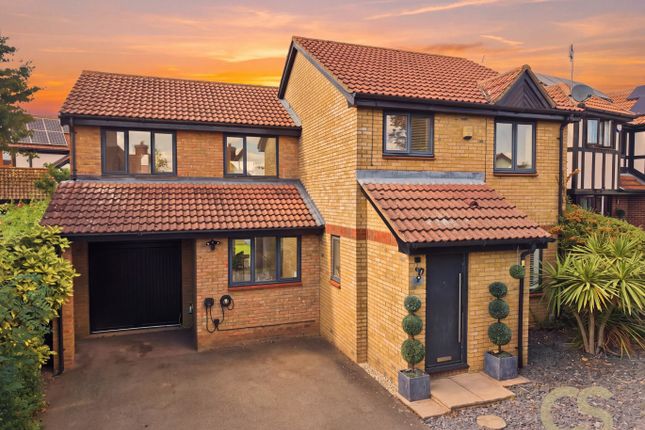
Stunning Four-Bedroom Family Home | Fully Renovated & Extended | Arranged Over Three Floors This exceptional four-bedroom family home has been recently renovated and extended to an outstanding standard, offering a sleek, modern, and contemporary finish throughout.
The property boasts three beautifully appointed bathrooms, all finished with luxurious large-format marble-style tiling.
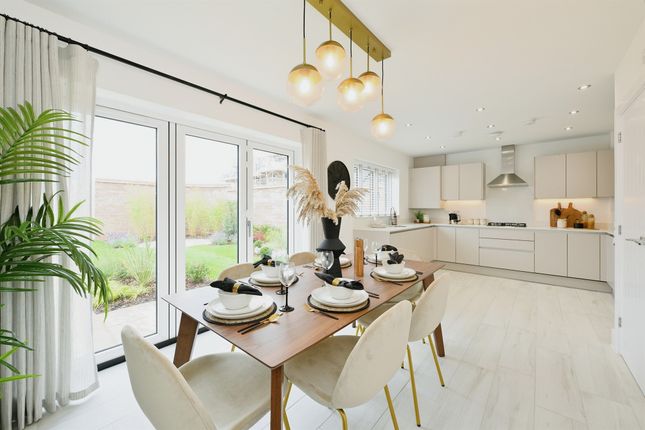
At the heart of the home is an exquisite open-plan kitchen/dining room, featuring quartz worktops, integrated appliances, and striking feature cabinetry-perfect for both everyday living and entertaining.
The spacious lounge is a true highlight, complete with bi-folding doors, a bespoke media wall with a panoramic fire, and elegant inset lighting.
A second reception room provides additional flexibility, while a practical utility/storage area (formerly the garage) enhances everyday convenience.
On the first floor, there are three well-proportioned bedrooms, two of which benefit from a stylish ‘Jack and Jill’ walk-in wardrobe.
The family bathroom is designed in a luxurious hotel style, featuring a freestanding roll-top bath and striking gold fittings.
The entire second floor is dedicated to the impressive master suite, offering a Juliette balcony with views towards Goffs Oak, a sophisticated en-suite shower room, and a spacious walk-in wardrobe fitted with hanging rails and shelving.
Externally, the property continues to impress with a sun-trap patio, low-maintenance artificial lawn, and well-planned shrub and flower borders. To the front, there is a private driveway.
Ideally located to the west of Cheshunt, on the borders of Goffs Oak, this home sits within a pleasant no-through road and falls within a highly sought-after school catchment area.
Front Resin driveway with parking for two cars. Covered Entrance Composite leaded light double glazed entrance door to the:- Hallway Stairs to first floor with inset lighting. Inset spotlights.
Large format porcelain tiled flooring. Wall panelling. Under floor heating. Cloaks cupboard under the stairs. Door to the:- Second Reception Room/Play Room Double glazed window to the front. Radiator.
Large format porcelain tiled floor. Inset spotlights. Under floor heating. Storage/Utility Room (Formerly The Garage) Plumbing and space for washing machine and tumble drier.
Work surface with cupboards over. Cloaks hanging space. Door to:- Wet Room Shower/W.C. Wall mounted W.C. With concealed cistern and concealed flush plate. Vanity bowl wash hand basin with mixer tap.
Wall in shower cubicle with mixer valve, hand attachment and rain head. Extractor fan. Inset spotlights. Fitted mirror with inset LED lighting. Large format porcelain tiled flooring and walls.
Hand attachment Living Room Metal Soho style entrance doors. Inset spotlights to ceiling. Inset feature LED lighting. Roof lantern. Aluminum bi-folding doors. Large format porcelain tiled flooring.
Fireplace inset into a media wall with recess for a large television and panoramic fireplace. Opening to the:- Kitchen/Dining Room Double glazed aluminium French doors to the garden.
Range of wall and base fitted gloss white units with quartz worktops with upstands and splash backs over incorporating an underslung 1 1/2 bowl. Induction hob with down draft extractor fan.
Slimline wine cooler. Integrated dishwasher. Eye level oven and micro-combi oven with warming drawer under. Built in larder cupboard with worktop housing toaster and coffee maker.
Integrated fridge and freezer. Pull out pots and pans cupboard. Inset spotlights to ceiling. Landing Inset spotlights to the ceiling. Dado rail. Stairs to second floor. Laminate wooden flooring.
Doors to:- Bedroom 2 Double glazed windows to the rear. Dado rail. Inset spotlights. Coving to ceiling. Laminate wooden floor. Bedroom 3 Double glazed window to the front. Dado rail.
Wall mounted column radiator. Coving to ceiling. Inset spotlights. Door to a Jack and Jill walk in wardrobe and storage area with inset spotlights, rails, shelving and chest of drawers.
Laminate wooden flooring Bedroom 4 Double glazed window to the rear. Radiator. Laminate wooden floor. Inset spotlights. Bathroom Opaque double glazed windows to the front.
Suite comprising of a roll top bath with mixer tap and hand attachment. Wall hung W.C. With concealed cistern and push button flush. Countered wash hand basin with mixer tap.
Feature LED mirror with demister pad. Gold towel radiator. Large format porcelain tiled floors and walls. Second Floor Landing Double glazed Velux window. Inset spotlights.
Door to:- Bedroom 1/Master Bedroom Juliet Balcony double glazed doors and windows to the rear with lovely views. Feature column radiator. Inset spotlights. Laminate wooden floor.
Doors to:- Walk-In Dressing Room Double glazed Velux window to the front. Built in storage, shelving, wardrobes and shoe space. Cupboard built into the eaves housing the boiler and hot water tank.
En-Suite Bathroom Double glazed window to the rear. Wall hung W.C. Bidet tap. Gold towel radiator. Feature countered wash hand basin with mixer tap.
Walk in shower cubicles with mixer valve, hand attachment, rain head. Inset spotlights. Feature niche. Large format porcelain tiled floor.
Garden Large format porcelain tiled patio with steps down to an astro turf garden with shrub and flower borders. Lighting. Water tap.
Value & comps
No previous sales on record.
Returns
Set an offer; the calculator follows it.
We're still gathering serviced-accommodation data for this area.
Archie refurb estimate: a Pro feature
0.0% below asking
This is not financial or investment advice. Prop AI Deals is not authorised by the Financial Conduct Authority (FCA) to provide investment advice.
All investment calculators, property analyses, and AI-generated insights are for informational purposes only. Property investment carries risk and may result in financial loss. All calculations should be independently verified and you should consult with FCA-authorised financial advisers before making any investment decisions.
Past performance does not guarantee future results. Tax implications vary by individual circumstances.
Deal
Properties like this can earn 2–3x BTL yields when converted to HMO, with retrofit costs around £10k/room. Sign in to see the full tier, yield projection, and cost breakdown.
Commercial properties like this can earn 30-50% higher yields when converted to residential under Class MA / Q / P / PA, with prior approval costing ~GBP 96/unit. Sign in to see the recommended route, yield uplift, and cost breakdown.
BRRR-suited properties can recycle 80-100% of investor capital on refi, leaving a high-yielding rental with most of the money out. Sign in to see the refurb cost stack, ARV projection, and refinance maths.
Detached + large garden = sub-division play. Pro tier unlocks the tier badge, plot size, uplift estimate, and regional land benchmark.
Short-lease flats trade at deep discount, but extending under the 1993 Act often costs far less than the discount. Pro tier unlocks the tier badge, premium breakdown, long-lease ARV and arbitrage maths.
See projected short-stay revenue vs a vanilla BTL for this property.
See real sub-let margins (HMO room rates & SA nightly rates) vs the landlord rent.
Area
Agent & docs
FAQ
About 12, Cony Close, Cheshunt
Explore nearby