We've tightened what earns a Pursue. A home now needs a published valuation, a strategy that still makes money after real running costs and lender stress tests, and no listing problems that would stop a mortgage. You'll see fewer Pursues, and each one has been checked harder.
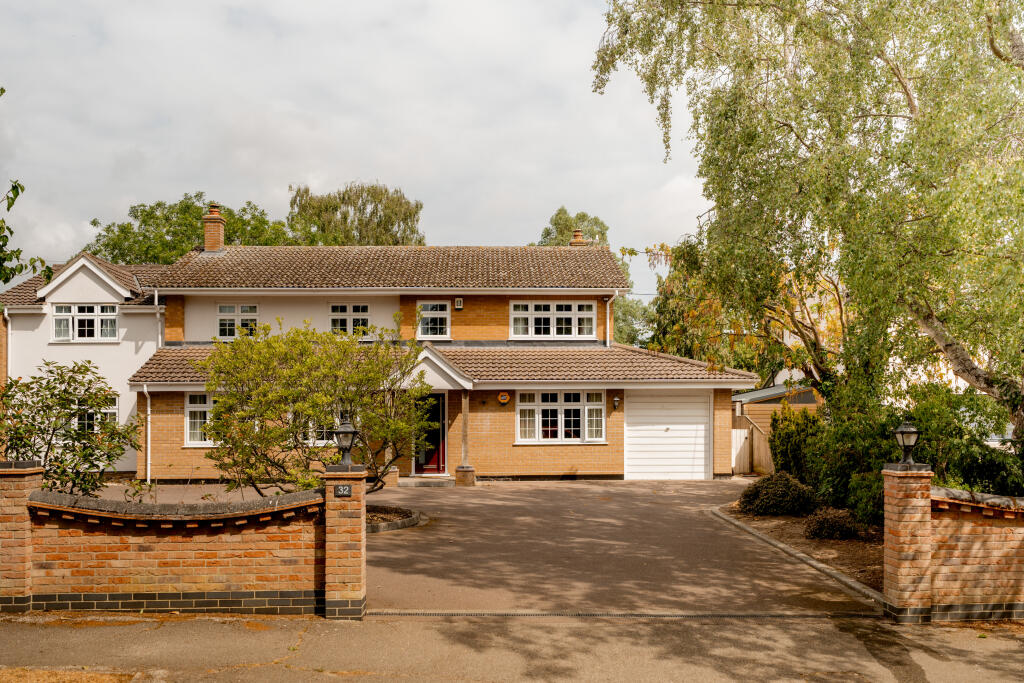
See how verdicts work6-bedroom detached house · NR32 3JA
Listing removedReduced £50k (−7.1%) on 22 JunListed 318 days
Opportunity summary
See Archie’s verdict, returns by strategy and what to check before viewing.
About
Guide Price £700,000-£725,000 Enter this detached residence and immediately experience the space, light, and calm that define life in this exceptional home.
Perfectly suited to modern family living, it offers comfort, style, and practicality, where everyday routines and special occasions are easily accommodated.
The bright and welcoming reception hall sets the tone, leading into a kitchen, dining, and day room designed for relaxed family breakfasts or lively weekend gatherings.
Six versatile bedrooms, including two with private en-suites, provide privacy and flexibility, while the first-floor living room overlooks the garden and woodland beyond, ideal for entertaining or hobbies.
Outside, landscaped gardens, raised decking, and carefully considered outdoor areas extend the home’s living space, providing a setting for family time, relaxation, and outdoor enjoyment.
This is a home where every detail supports a lifestyle of adaptability, ready to meet your family’s needs today and in the years to come.
Oulton Broad Chestnut Avenue, Oulton Broad, Lowestoft sits in a quiet residential pocket just west of Lowestoft’s main town centre, close to the scenic waterways of the Broads National Park.
Oulton Broad itself, one of the Broads’ largest expanses of water, is roughly a 10–15 minute walk or a few minutes’ drive, giving easy access to boating, riverside paths and nature reserves such as Carlton Marshes.
Everyday shopping is straightforward: There are convenience stores and small independents within walking distance, with larger supermarkets and retail parks a short drive toward Lowestoft or along the A146 toward Norwich.
Families benefit from several nearby schools, including Oulton Broad Primary, The Limes Academy, Benjamin Britten High School, Pakefield High School and other well-regarded primary and secondary options within a mile.
Healthcare is well covered, with gp surgeries and dental practices in Oulton Broad itself and Lowestoft’s main hospital and urgent-care facilities around 10 minutes by car.
Transport links are a strong point: Oulton Broad North and South railway stations both offer direct services to Norwich and Ipswich, while local bus routes connect the neighbourhood to Lowestoft town centre, the seafront and surrounding Suffolk villages.
The A146 and A47 provide straightforward road access to Norwich and Great Yarmouth.
Chestnut Avenue Completed in 2022, this detached residence offers a unique opportunity to enjoy spacious, flexible family living in one of Oulton Broad’s most desirable locations.
Tucked away off a private drive, the property combines privacy with convenience, just a short walk from the Broad’s waterfront, leisure facilities, and the local cafés and shops that make this area so sought-after.
A striking feature of the home is its large reception hall, which immediately sets the tone.
Bright and airy, it creates a welcoming first impression and offers a practical space for the whole family, perfect for storing outdoor wear before stepping into the reception rooms.
Luxury lvt flooring with underfloor heating flows throughout, creating a welcoming and adaptable environment. The design of the home has been carefully considered to suit modern family life.
At its heart is the open-plan kitchen, dining, and day room, a space that naturally draws the family together.
Here, solid quartz worktops and a full complement of integrated appliances, including twin ovens with matching microwaves, a tall larder fridge and freezer, and an inset four-ring halogen hob with integrated extractor, provide a practical yet stylish setting for everything from weekday breakfasts to weekend dinner parties.
The first-floor living room is a standout feature of the home, currently arranged as an entertainment space complete with a pool table and stylish pendant lighting.
Its generous proportions and abundance of natural light make it an incredibly versatile area, easily adaptable to suit a variety of needs, whether as a spacious bedroom, a large home office, or a dedicated studio for hobbies and creative pursuits.
Large windows frame views over the garden and the woodland beyond, bringing a sense of calm and openness to the space.
The room’s scale and flexibility ensure it can evolve alongside the family’s lifestyle.
Across both floors, the home offers six well-proportioned bedrooms, designed to provide comfort and privacy for every member of the family.
The layout is exceptionally versatile, allowing rooms to serve as a home office, dressing room, or guest accommodation as required.
Two ground-floor bedrooms flaunt their own private en-suites, while both floors are served by a family bathroom, each finished to the same high standard with quality fixtures and fittings.
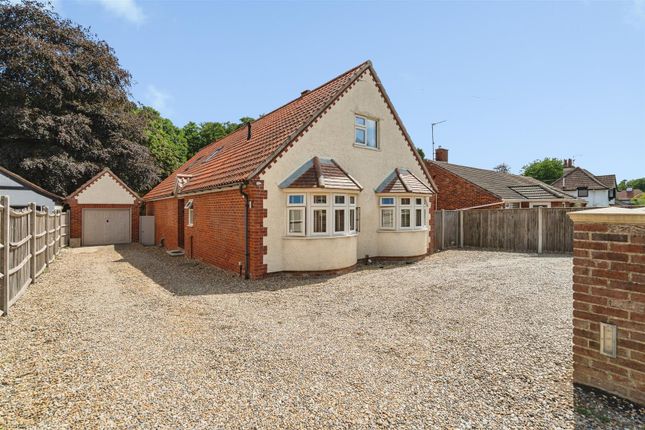
The rear garden is fully enclosed and private, featuring a raised deck, artificial lawn, and thoughtfully planted borders, perfect for summer barbecues, children’s play, or simply enjoying the outdoors.
The side garden presents exciting potential for further development (subject to planning), adding another layer of possibility for a growing family. Practicality is never compromised.
A gravelled private drive provides ample off-road parking, while the detached double garage with light, power, and solar panels combines convenience with efficiency.
The boiler, just four years old and regularly serviced, ensures reliable, low-maintenance heating throughout.
This is a home where every detail supports family life, from the generous living spaces to the seamless connection between indoors and outdoors.
With its combination of contemporary design, versatile accommodation, and a prime location close to Oulton Broad, it represents a rare opportunity to secure a property that truly works for everyone.
Agents note Freehold Shared access to a private driveway. Neighbouring property (38) is also for sale.
EPC Rating: B Disclaimer Minors and Brady (M&B) along with their representatives, are not authorised to provide assurances about the property, whether on their own behalf or on behalf of their client.
We don’t take responsibility for any statements made in these particulars, which don’t constitute part of any offer or contract.
To comply with aml regulations, £52 is charged to each buyer which covers the cost of the digital id check.
It’s recommended to verify leasehold charges provided by the seller through legal representation.
All mentioned areas, measurements, and distances are approximate, and the information, including text, photographs, and plans, serves as guidance and may not cover all aspects comprehensively.
It shouldn’t be assumed that the property has all necessary planning, building regulations, or other consents.
Services, equipment, and facilities haven’t been tested by M&B, and prospective purchasers are advised to verify the information to their satisfaction through inspection or other means.
Value & comps
No previous sales on record.
See the independent valuation, upside vs guide, and per-strategy max bid for this lot. Sign in to see it.
Returns
Set an offer; the calculator follows it.
We're still gathering serviced-accommodation data for this area.
Archie refurb estimate: a Pro feature
0.0% below starting price
This is not financial or investment advice. Prop AI Deals is not authorised by the Financial Conduct Authority (FCA) to provide investment advice.
All investment calculators, property analyses, and AI-generated insights are for informational purposes only. Property investment carries risk and may result in financial loss. All calculations should be independently verified and you should consult with FCA-authorised financial advisers before making any investment decisions.
Past performance does not guarantee future results. Tax implications vary by individual circumstances.
Deal
Properties like this can earn 2–3x BTL yields when converted to HMO, with retrofit costs around £10k/room. Sign in to see the full tier, yield projection, and cost breakdown.
Commercial properties like this can earn 30-50% higher yields when converted to residential under Class MA / Q / P / PA, with prior approval costing ~GBP 96/unit. Sign in to see the recommended route, yield uplift, and cost breakdown.
BRRR-suited properties can recycle 80-100% of investor capital on refi, leaving a high-yielding rental with most of the money out. Sign in to see the refurb cost stack, ARV projection, and refinance maths.
Detached + large garden = sub-division play. Pro tier unlocks the tier badge, plot size, uplift estimate, and regional land benchmark.
Short-lease flats trade at deep discount, but extending under the 1993 Act often costs far less than the discount. Pro tier unlocks the tier badge, premium breakdown, long-lease ARV and arbitrage maths.
See projected short-stay revenue vs a vanilla BTL for this property.
See real sub-let margins (HMO room rates & SA nightly rates) vs the landlord rent.
Area
Agent & docs

FAQ
About 38a, Chestnut Avenue, Lowestoft
Explore nearby