We've tightened what earns a Pursue. A home now needs a published valuation, a strategy that still makes money after real running costs and lender stress tests, and no listing problems that would stop a mortgage. You'll see fewer Pursues, and each one has been checked harder.
See how verdicts work4-bedroom house · GL10 3WB
For saleListed 767 days
Opportunity summary
See Archie’s verdict, returns by strategy and what to check before viewing.
About
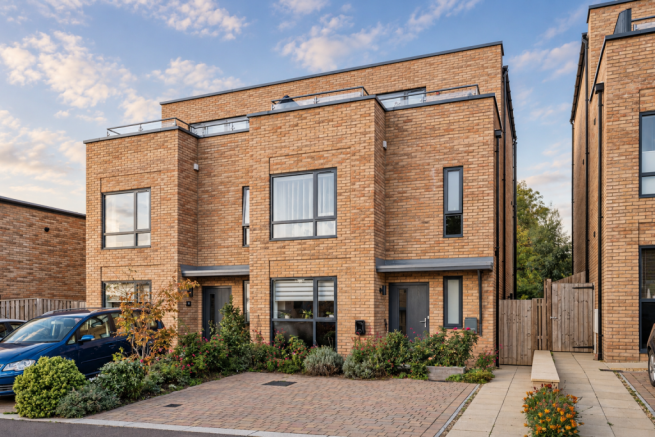
The Ash Just two final Ash house types available. Final phase of this gated, unique development in the most beautiful historical setting.
Brimming with energy efficient features and finished to a high specification. This four doubled bedroom home offers flexible living accommodation over two floors.
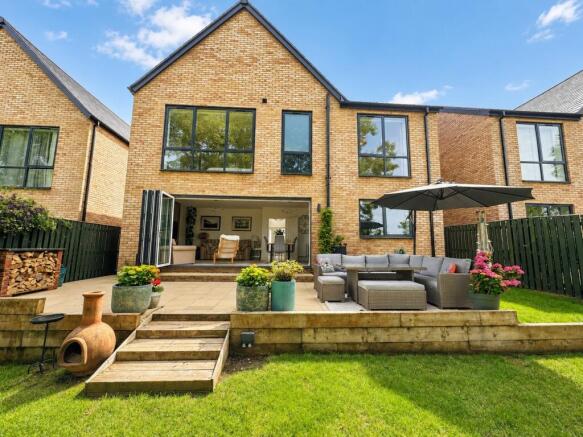
Ground floor -Welcoming hallway leads to impressive double aspect sitting room, powder room and spacious kitchen/dining/family room, with utility and bi-fold doors lead you to the private garden.
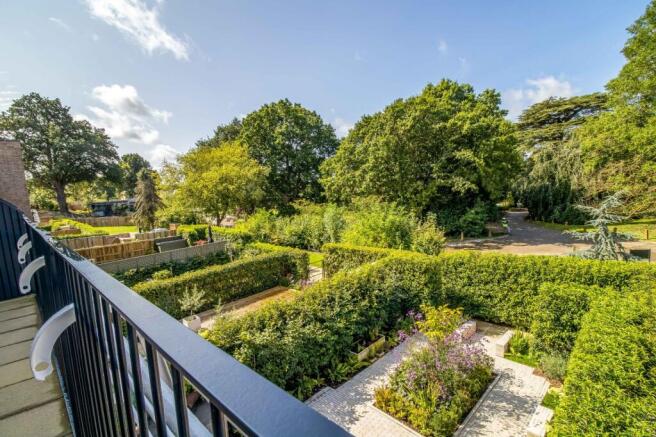
First floor - Light and airy landing providing access to a full glazed balcony to enjoy the balmy evenings, taking in the wonderful countryside views.
Four double bedrooms, two with en-suite shower rooms. Family bathroom, serving the other two bedrooms. Agents note: Please note that some images are enhanced and for illustration only.
Finishes may differ in each plot. A monthly estate charge is payable for upkeep of share open areas, please ask for further information. Guide price shown is for Plot 11 & 12.
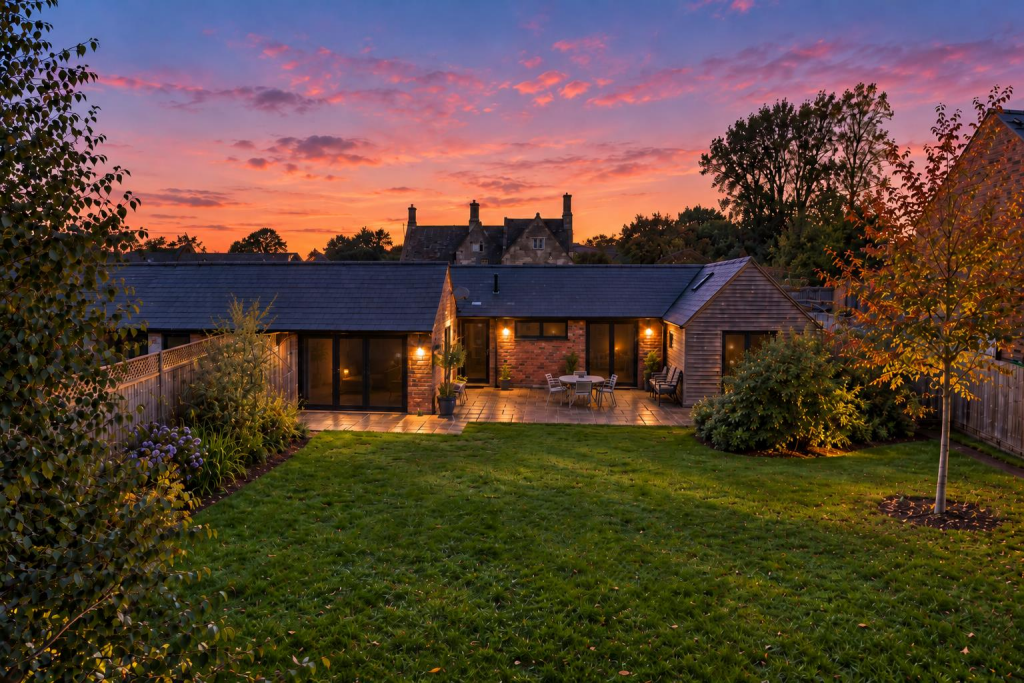
Outside The property benefits from driveway parking at the front, leading to a convenient garage with ev Charger. To the rear, a fully enclosed garden provides a tranquil haven.
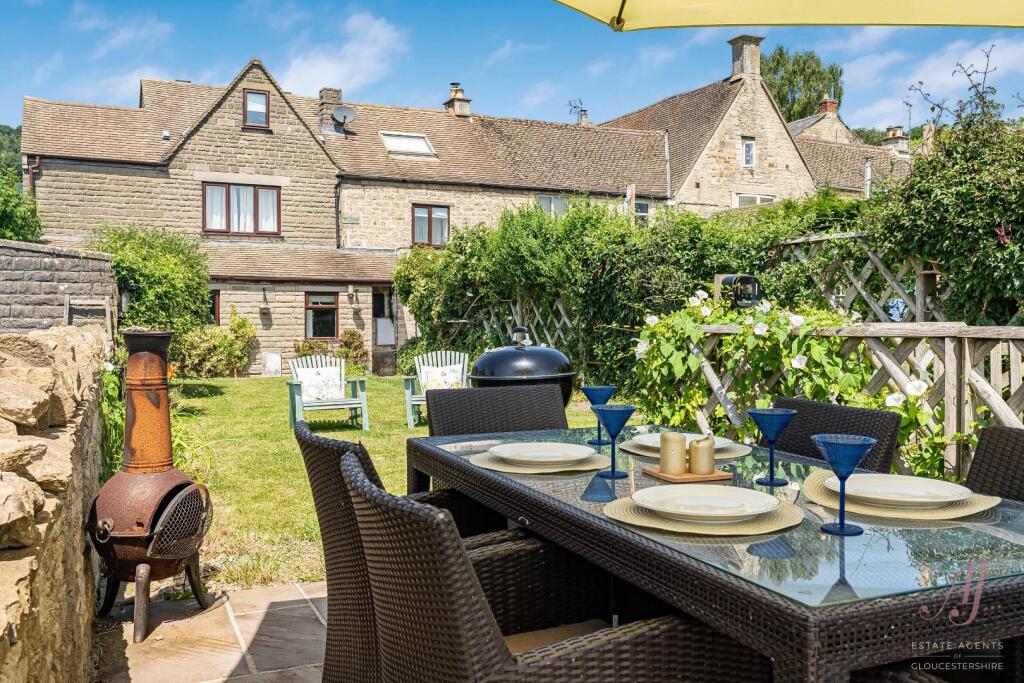
Secure fencing ensures privacy, while a side gate allows for easy access. The garden itself comprises a level lawn.
Situation By car, the M5 motorway junctions 12 & 13 are approximately 5 minute drive away with links to Bristol (40min) Cheltenham & Gloucester (20min) and there are also frequent bus services operating between Stonehouse, Stroud and Gloucester with the nearest stop being 15 minute walk.
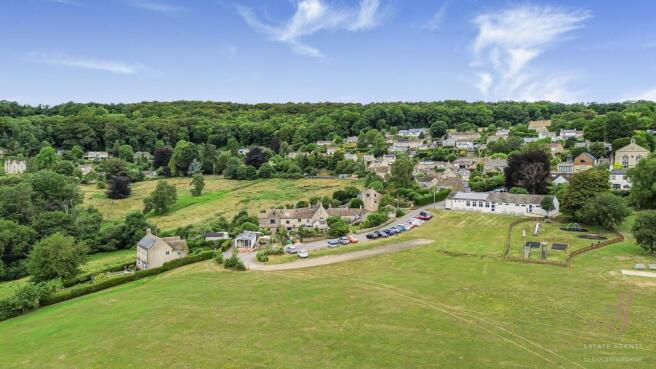
Green Walk offers a prestigious collection of listed buildings, modern homes, and mature trees, all within a stunning 32-acre parkland in an Area of Outstanding Natural Beauty.
This idyllic setting boasts Severn Valley views and a delightful countryside feel.
Stonehouse, a charming town just a mile away, offers a vibrant community, excellent schools, and a direct rail line to London.
You'll find convenient amenities like a supermarket, pubs, shops, and easy M5 motorway access, all within 2.5 miles.
Additional Information Specification Example - Kitchen • Quality kitchen with Silestone work surfaces from an exclusive collection of colour palettes specially selected by our award winning interior designers I • 900mm high wall units • Soft close functionality to all cupboard doors and drawers • Neff built in double oven and 900 electric ceramic or gas hob • Stainless steel cooker hood & LED feature unit lighting • Neff Fully integrated fridge freezer and dishwasher.
Separate washer dryer to utility room.
• axix 1.5 under mounted sink in stainless steel finish with Vado coil chrome spray tap • Neff built in microwave included • AEG freestanding Washer & Dryer to Utility Wet Areas • Contemporary Villeroy & Boch bathroom suite with complementing chrome fitments • Villeroy & Boch vanity unit fitted to master en-suite • Chrome heated towel rail to all wet areas • Half tiled walls to all wet areas including the powder room.
Fully tiled to 3 walls around the bath in main bathroom and master en-suite fully tiled shower cubicle • Walk-in shower enclosure • Drencher head and concealed valve to master en-suite • Wall and floor tiling from an exclusive collection of colour palettes specially selected by our award winning interior designers General • 4 panel white doors with brushed steel handle • Walls and ceilings painted with premium quality white emulsion • White painted minimalistic architraves and skirting, square bevelled stair balustrades & handrails • Gas fired central heating system • Shaver point to master en-suite bathroom • Ceiling recessed down lights to kitchen and all wet areas.
• White pendant fittings to all other rooms • A schedule of chargeable optional extras is available upon request.
- Please see our Fixed Priced Upgrade menu for more information • Chrome sockets to principle rooms • Outside socket and tap to patio areas
Value & comps
No previous sales on record.
Returns
Set an offer; the calculator follows it.
We're still gathering serviced-accommodation data for this area.
Archie refurb estimate: a Pro feature
0.0% below asking
This is not financial or investment advice. Prop AI Deals is not authorised by the Financial Conduct Authority (FCA) to provide investment advice.
All investment calculators, property analyses, and AI-generated insights are for informational purposes only. Property investment carries risk and may result in financial loss. All calculations should be independently verified and you should consult with FCA-authorised financial advisers before making any investment decisions.
Past performance does not guarantee future results. Tax implications vary by individual circumstances.
Deal
Properties like this can earn 2–3x BTL yields when converted to HMO, with retrofit costs around £10k/room. Sign in to see the full tier, yield projection, and cost breakdown.
Commercial properties like this can earn 30-50% higher yields when converted to residential under Class MA / Q / P / PA, with prior approval costing ~GBP 96/unit. Sign in to see the recommended route, yield uplift, and cost breakdown.
BRRR-suited properties can recycle 80-100% of investor capital on refi, leaving a high-yielding rental with most of the money out. Sign in to see the refurb cost stack, ARV projection, and refinance maths.
Detached + large garden = sub-division play. Pro tier unlocks the tier badge, plot size, uplift estimate, and regional land benchmark.
Short-lease flats trade at deep discount, but extending under the 1993 Act often costs far less than the discount. Pro tier unlocks the tier badge, premium breakdown, long-lease ARV and arbitrage maths.
See projected short-stay revenue vs a vanilla BTL for this property.
See real sub-let margins (HMO room rates & SA nightly rates) vs the landlord rent.
Area
Agent & docs

FAQ
About PLOT 11 The Ash, 1, The Oaks, Standish
Explore nearby