2-bedroom terraced house · YO25 8RH
For saleListed 3 days
Opportunity summary
See Archie’s verdict, returns by strategy and what to check before viewing.
About
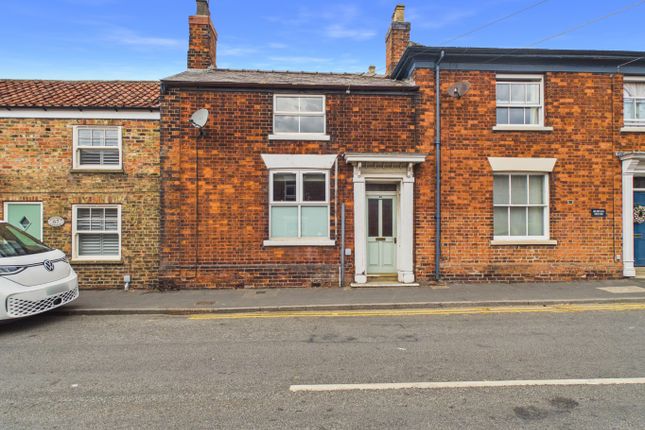
A Charming Double-Fronted Cottage in the Heart of Brandesburton Nestled in the heart of the ever-popular village of Brandesburton, East Yorkshire, this delightful double-fronted cottage offers a wonderful blend of character, charm and everyday comfort.
With its attractive UPVC double-glazed sash windows and newly fitted sage green entrance door, the property enjoys a welcoming cottage feel from the moment you arrive.
Step inside and discover a cosy lounge, where an attractive open feature fireplace creates a lovely focal point and the perfect setting for relaxing evenings.
The good-sized kitchen offers plenty of space for everyday cooking and dining, while two well-proportioned bedrooms provide comfortable accommodation.
A conveniently located ground-floor shower room adds a practical touch to this charming home.
Outside, the courtyard-style garden offers a low-maintenance space to enjoy a morning coffee, unwind in the sunshine or simply potter among your favourite plants, without the upkeep of a larger garden.
The location is every bit as appealing as the cottage itself.
Positioned right in the heart of Brandesburton, you are perfectly placed to enjoy the village lifestyle, whether that means heading out for a scenic countryside walk, popping into the local pub for a bite to eat and a drink, or simply soaking up the friendly village atmosphere.
The nearby Dacre Lakeside Park, with its popular Bert's Restaurant and a golf course, adds to the area's appeal and makes Brandesburton such a sought-after place to call home.
Whether you are searching for a cosy home full of character, a peaceful retreat from the everyday or a charming base from which to enjoy village life and the surrounding East Yorkshire countryside, this lovely cottage is sure to capture the imagination.
Lounge Composite front entrance door opening into the lounge.
Windows to front aspect with interior window shutters, exposed brick chimney breast with log burner, wooden floor, power points, TV point and radiator.
Kitchen Window to rear aspect, a range of wall and base units with roll top work surfaces, tiled splashbacks, sink and drainer unit, electric oven, gas hob, extractor hood.
Plumbing for washing machine and space for fridge freezer. There is a built in breakfast bar with panelling and shelving, radiator and power points.
Garden Room Directly off the kitchen, there is a door leading to the garden, a floor to ceiling window and power points.
Ground Floor Shower Room Window to the rear aspect, walk-in double shower, wash hand basin, low flush WC, heated towel rail and extractor fan. First Floor Landing Loft access.
Bedroom One Window to the front aspect with interior window shutters, radiator and power points. Bedroom Two Window to the front aspect with interior window shutters, radiator and power points.
Garden Rear access to the low maintenance garden which is partly walled, with shed and outside tap. On Street Parking On street parking to the front of the property.
Value & comps
No previous sales on record.
Returns
Set an offer; the calculator follows it.
We're still gathering serviced-accommodation data for this area.
Archie refurb estimate: a Pro feature
0.0% below asking
This is not financial or investment advice. Prop AI Deals is not authorised by the Financial Conduct Authority (FCA) to provide investment advice.
All investment calculators, property analyses, and AI-generated insights are for informational purposes only. Property investment carries risk and may result in financial loss. All calculations should be independently verified and you should consult with FCA-authorised financial advisers before making any investment decisions.
Past performance does not guarantee future results. Tax implications vary by individual circumstances.
Deal
Properties like this can earn 2–3x BTL yields when converted to HMO, with retrofit costs around £10k/room. Sign in to see the full tier, yield projection, and cost breakdown.
Commercial properties like this can earn 30-50% higher yields when converted to residential under Class MA / Q / P / PA, with prior approval costing ~GBP 96/unit. Sign in to see the recommended route, yield uplift, and cost breakdown.
BRRR-suited properties can recycle 80-100% of investor capital on refi, leaving a high-yielding rental with most of the money out. Sign in to see the refurb cost stack, ARV projection, and refinance maths.
Detached + large garden = sub-division play. Pro tier unlocks the tier badge, plot size, uplift estimate, and regional land benchmark.
Short-lease flats trade at deep discount, but extending under the 1993 Act often costs far less than the discount. Pro tier unlocks the tier badge, premium breakdown, long-lease ARV and arbitrage maths.
See projected short-stay revenue vs a vanilla BTL for this property.
See real sub-let margins (HMO room rates & SA nightly rates) vs the landlord rent.
Area
Agent & docs
FAQ
About Main Street, Driffield
Explore nearby