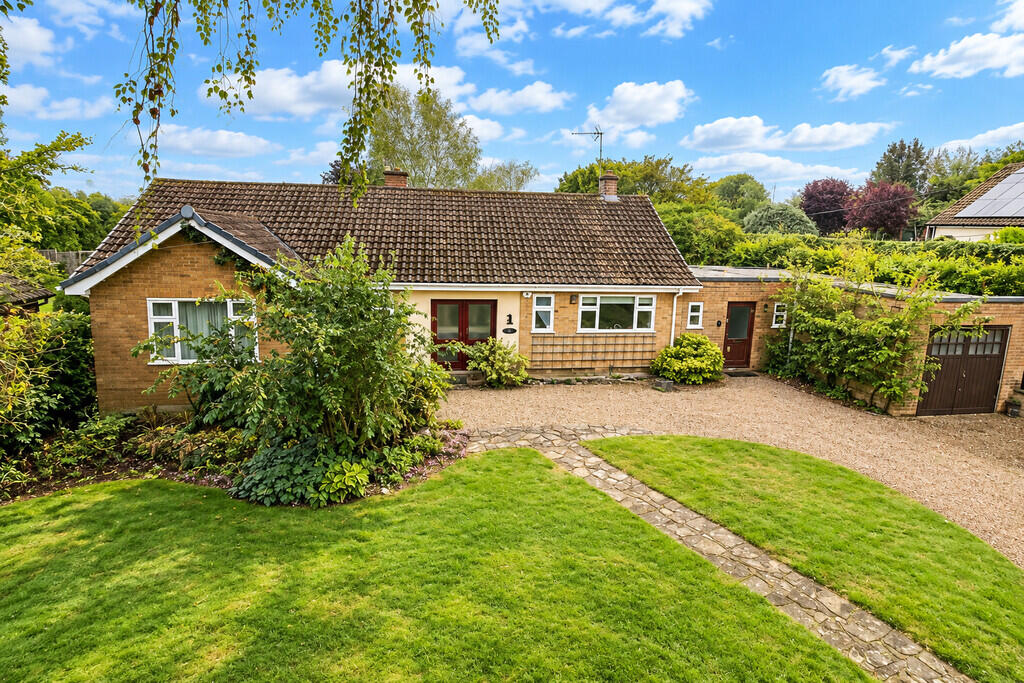
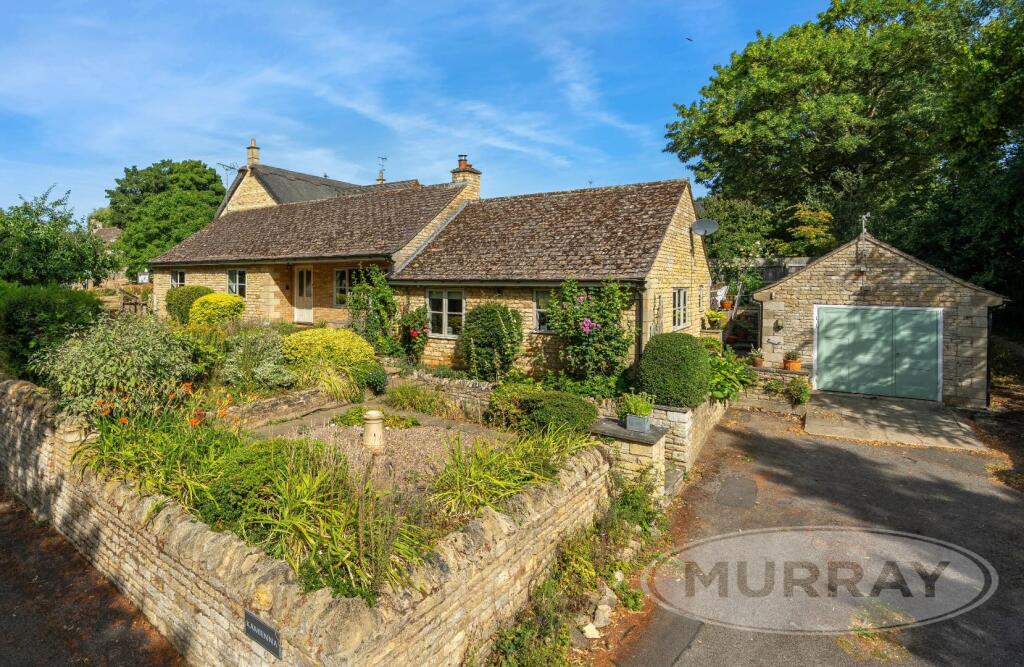
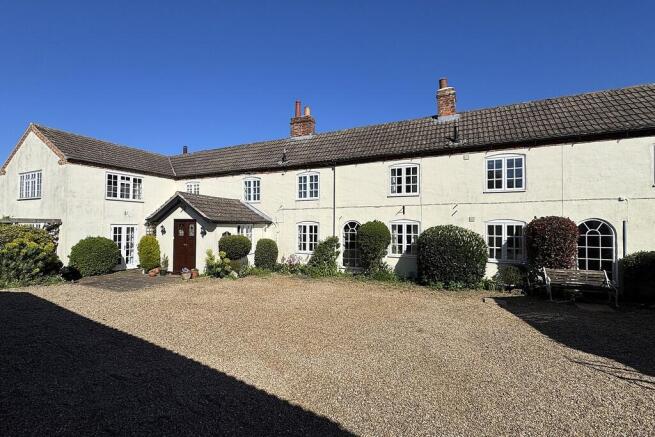
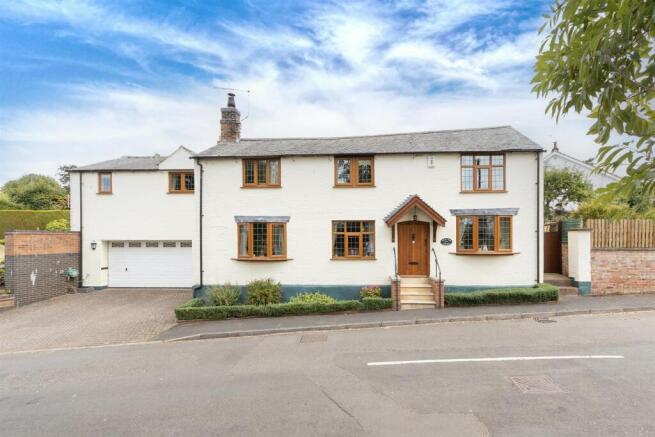
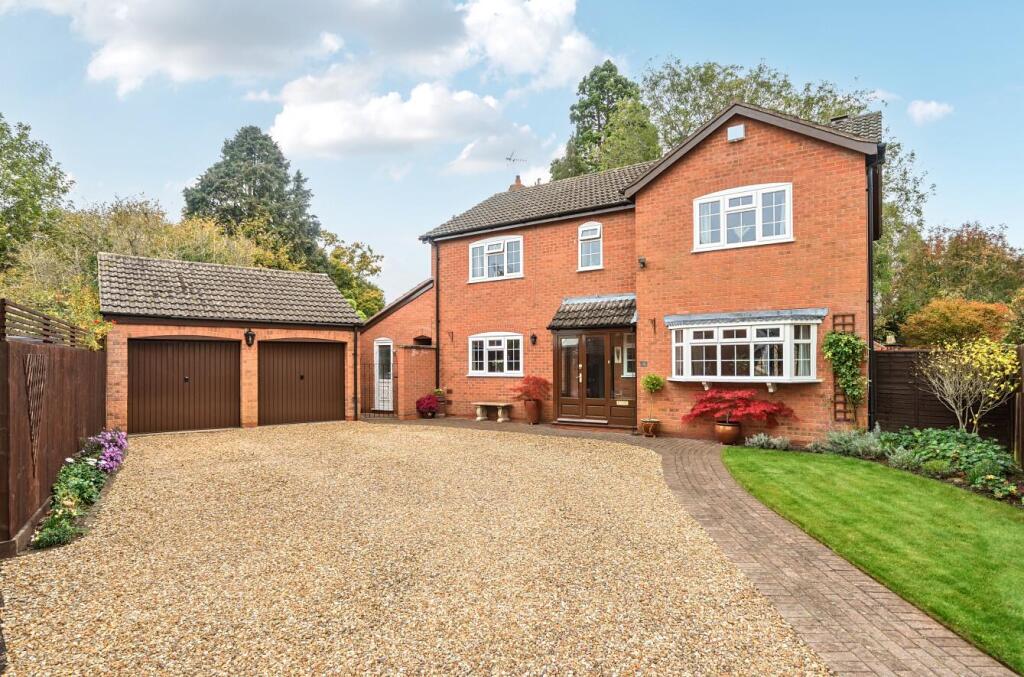
4-bedroom detached house · LE16 9TG
For saleListed 208 days
Opportunity summary
See Archie’s verdict, returns by strategy and what to check before viewing.
About
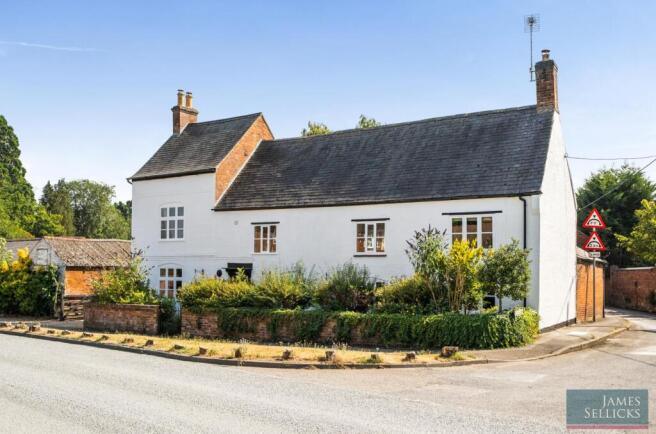
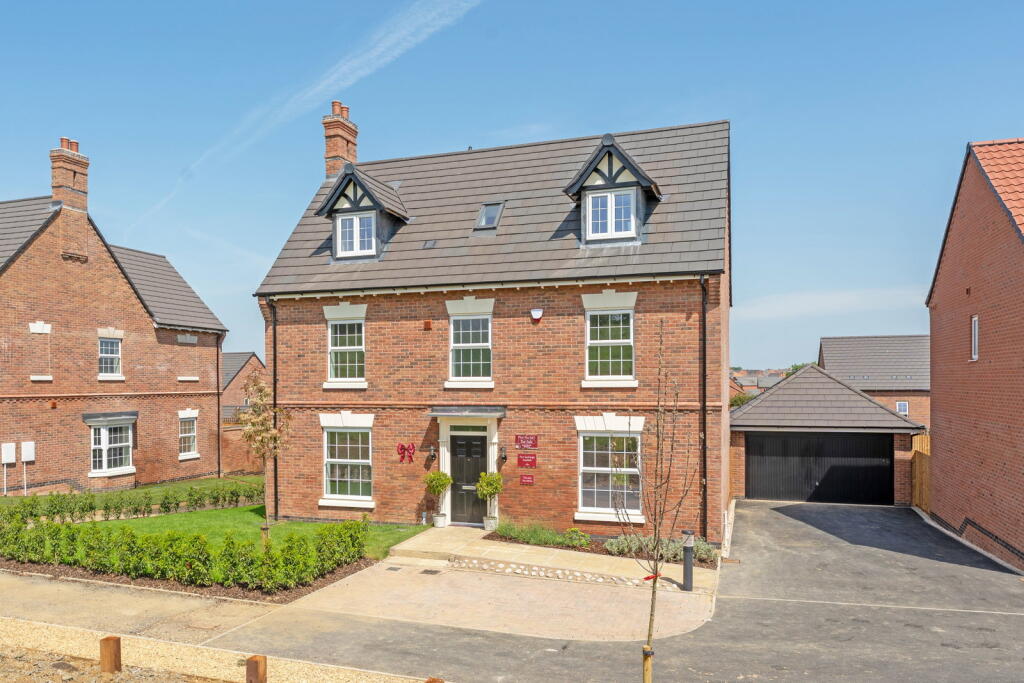
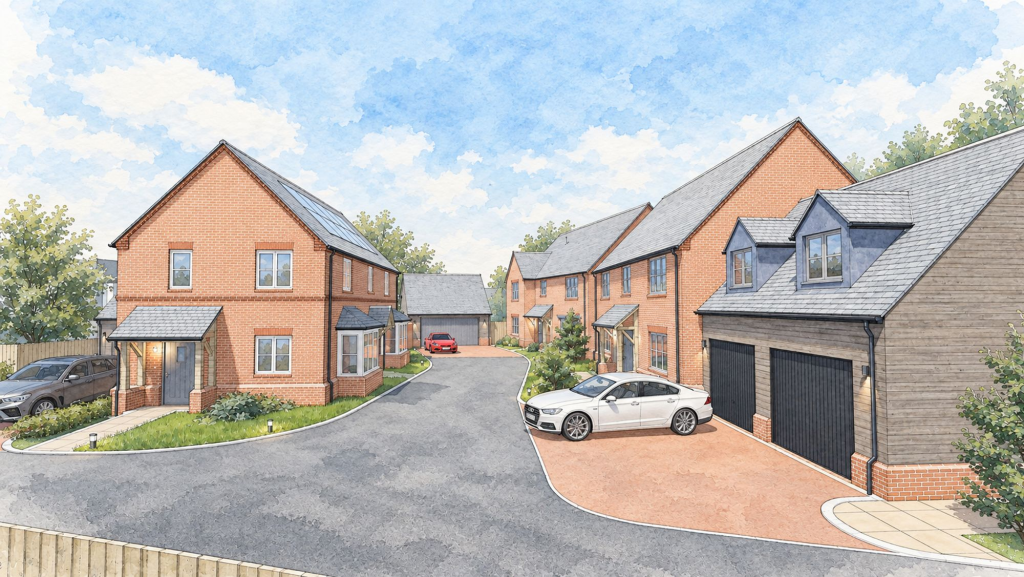
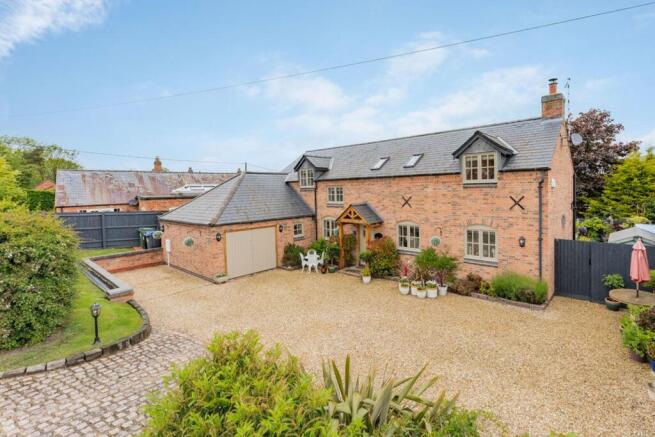
Offering the perfect blend of modern luxury living with traditional & meticulous craftsmanship, this exclusive & individually design property provides the perfect place to call home.
Open plan living & kitchen areas deliver flexibility & social spaces to keep up with the demands of busy modern lifestyles.
Located in one of Leicestershire's favoured village locations; with excellent village amenities, market towns on the doorstep & rail links to London St.
Pancras in under an hour from both Leicester & Market Harborough, the latter being just a 15 minute car journey from Lubenham.
DIMENSIONS Lounge - 12'01 x 23'07 Kitchen/Diner - 31'01 x 11'09 Dining Room - 11'01 x 13'01 Utility Room - 11'01 x 7'03 WC - 2'08 x 7'03 Garage - 11'05 x 21'11 Bedroom One - 15.10 x 11'09 En Suite - 10'05 x 3'09 Bedroom Two - 12'02 x 10'03 Bedroom Three - 12'02 x 10'03 Bedroom Four - 11'01 x 9'10 Bathroom - 11'00 x 6'06 STRUCTURE - Traditional construction - Cavity walls with insulated dry lining - Pre-cast concrete suspended ground floors with ventilated floor void - Timber first floors - Trussed rafters to unoccupied roof voids EXTERNAL FINISHES - Natural slate roofing - External brickwork features - Red clay facing brickwork, blue brick splash course - Working brick chimneys and pots - Half round gutters and rwp's - Flush framed timber windows in heritage colours - Tall Bi-folding doors allowing the outside in - Feature flat glazed window to Dining Kitchen area INTERNAL FINISHES - Ground floor selection - Tile flooring to kitchen areas - Carpet to bedrooms - Tiled floors and half tiled walls to bathrooms JOINERY - High quality, natural timber panelled doors - Generous section, skirtings and architraves and matching door lining - Traditional staircase - Feature solid entrance doors - Electric garage doors power points KITCHEN & UTILITY ROOM - High quality kitchen from Sherwin Hall - Work surfaces and splash-backs - Integrated appliances BATHROOM - Separate showers - Freestanding bath - Concealed pipework/cistern ducts - High quality top end Villeroy & Boch appliances IRONMONGERY - High quality, tactile, contemporary products LANDSCAPING - The site is accessed via a communal driveway finished in tarmacadam - Private driveway finished in tarmacadam - York style stone effect or similar to terrace and paths - Seeded lawn - Outside tap - External lighting SERVICES - Gas fired central heating - Mains electric - Mains water - Mains drainage - Local authority Harborough District Council.
Tax bands TBC - Internet/telephone buyer to organise connection MECHANICAL AND ELECTRICAL INSTALLATION - Substantial electric hot-water storage tank - Ground floor wet underfloor heating - First floor high quality radiators - Integrated smoke detector/alarm installation - Electric car charger point to garage LOCATION Lubenham is considered a sought after south Leicestershire village.
This quintessential village has excellent local amenities to include a popular public house and a fantastic community atmosphere best showcased in the annual scarecrow festival, demonstrating the rich bond with the surrounding farmland.
TRANSPORT Mainline stations are located at nearby Market Harborough and Leicester, both providing direct links to London St. Pancras in just under an hour.
The M1 is accessible at junction 20, and the A14 lies to the South.
SHOPPING The local market town of Market Harborough is an historic charming and vibrant town with a variety of independent shops, boutiques, hotels, restaurants and supermarkets all catering for day to day needs.
SCHOOLING Schooling within the area is well catered for both within the state and private sector.
The Leicester Grammar School, Stoneygate School and Leicester High School for Girls are all located along the A6 towards Leicester and Uppingham and Oakham Schools are also within an half an hour car journey.
ANTI MONEY LAUNDERING INFORMATION In accordance with our legal obligations, any prospective buyer who makes an acceptable offer on this property will be required to complete identity verification and provide satisfactory proof of funds.
In line with HMRC guidelines, our trusted partner, Coadjute, will securely manage these checks on our behalf.
The cost of this service is £30 per person (including VAT), payable directly to Coadjute by the prospective buyer, and is non-refundable.
These anti-money laundering checks must be completed before we can send the Memorandum of Sale to the solicitors to confirm the sale.
Please contact the office if you have any questions in relation to this.
Value & comps
No previous sales on record.
Returns
Set an offer; the calculator follows it.
We're still gathering serviced-accommodation data for this area.
Archie refurb estimate: a Pro feature
0.0% below asking
This is not financial or investment advice. Prop AI Deals is not authorised by the Financial Conduct Authority (FCA) to provide investment advice.
All investment calculators, property analyses, and AI-generated insights are for informational purposes only. Property investment carries risk and may result in financial loss. All calculations should be independently verified and you should consult with FCA-authorised financial advisors before making any investment decisions.
Past performance does not guarantee future results. Tax implications vary by individual circumstances.
Deal
Properties like this can earn 2–3x BTL yields when converted to HMO, with retrofit costs around £10k/room. Sign in to see the full tier, yield projection, and cost breakdown.
Commercial properties like this can earn 30-50% higher yields when converted to residential under Class MA / Q / P / PA, with prior approval costing ~GBP 96/unit. Sign in to see the recommended route, yield uplift, and cost breakdown.
BRRR-suited properties can recycle 80-100% of investor capital on refi, leaving a high-yielding rental with most of the money out. Sign in to see the refurb cost stack, ARV projection, and refinance maths.
Detached + large garden = sub-division play. Pro tier unlocks the tier badge, plot size, uplift estimate, and regional land benchmark.
Short-lease flats trade at deep discount, but extending under the 1993 Act often costs far less than the discount. Pro tier unlocks the tier badge, premium breakdown, long-lease ARV and arbitrage maths.
See projected short-stay revenue vs a vanilla BTL for this property.
See real sub-let margins (HMO room rates & SA nightly rates) vs the landlord rent.
Area
Agent & docs

FAQ
About Main Street, Lubenham
Explore nearby