We've tightened what earns a Pursue. A home now needs a published valuation, a strategy that still makes money after real running costs and lender stress tests, and no listing problems that would stop a mortgage. You'll see fewer Pursues, and each one has been checked harder.
See how verdicts work7-bedroom detached house · NN4 0BF
Listing removedListed 113 days
Opportunity summary
See Archie’s verdict, returns by strategy and what to check before viewing.
About
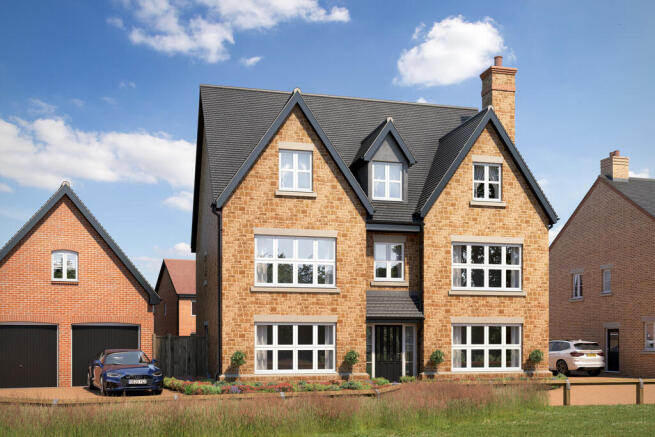
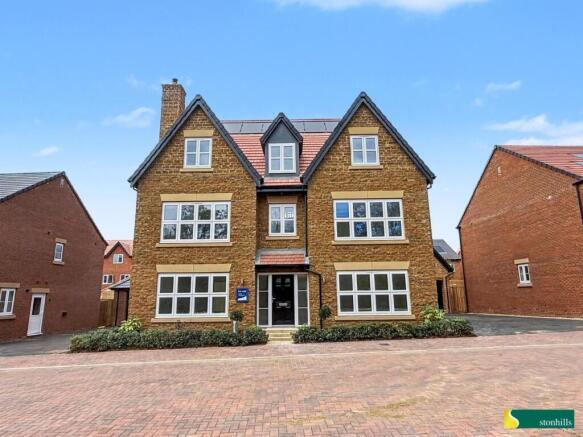
Plot 394 The Oakwood - Other plots of this same house type are available.
Combining elegant contemporary design with substantial family living space, this impressive home offers luxury, versatility, and high-quality finishes throughout, making it the perfect choice for modern family life.
Set across three spacious floors, the property has been thoughtfully designed to provide both style and practicality in equal measure.
This home proudly faces the 2nd hole of Collingtree Golf Course and beautiful woodland, while the grandeur of the curb appeal is only matched by the stylish and spacious interiors.
The Oakwoods imposing entrance hall creates an immediate first impression of space, luxury and beautiful design.
A 35 ft kitchen, dining and family area has been laid out to be the heart of this family home showcasing modern family life.
Beautifully fitted and featuring a stunning central island, quartz worktops, and premium integrated appliances, all illuminated by polished chrome accents.
Bi-fold doors flood this space with natural light effortlessly connecting the interior to the expansive west-facing garden, perfect for sophisticated entertaining.
A separate utility room and pantry provide both practicality and discretion, while sliding doors lead to the elegantly appointed sitting room.
A further reception room offers the flexibility to be used as a formal dining room, home office of children's playroom.
Thoughtful touches such as a cloak cupboard, WC, and understairs storage enhance the functionality of the ground floor.
Ascend to the first floor, where four of the six bedrooms provide sanctuary and style.
Bedroom One is a private retreat, boasting a walk-through dressing area and a luxurious en suite with a twin vanity and an exquisite rainfall shower.
Bedrooms Two and Three share a sophisticated Jack and Jill bathroom, while the elegant family bathroom serves the remaining rooms on this level.
The grandeur continues on the second floor, where an additional ensuite bedroom with a dressing area offers a refined escape.
A sixth bedroom, which can serve as a cinema room, games room, or private study, features a stunning glazed gallery, providing a striking architectural focal point.
For those seeking the ultimate in flexibility, The Oakwood offers an exceptional self-contained annexe above the double garage.
Whether envisioned as a guest suite, seventh bedroom, or opulent home office, this private retreat, complete with its own en suite, is a truly remarkable addition.
*Available with the ULTIMATE MOVING PACKAGE worth over £100,000 in value!
Stamp Duty paid - worth over £63,000 Luxury flooring throughout - worth over £20,000 Rear garden landscaping package - worth over £10,000 Designer blinds & luxury lighting package - worth over £10,000 Collingtree Park is widely regarded as one of Northampton’s most desirable residential locations, offering an attractive blend of green open spaces, excellent schooling, and superb commuter connectivity.
The development is ideally positioned for easy access to Northampton town centre, Northampton railway station with direct routes to London Euston, and major road links including the M1 motorway.
Built with energy efficiency and modern living at the forefront, this outstanding new-build home offers buyers the opportunity to enjoy contemporary luxury in a highly sought-after setting.
*T&Cs may apply* *Overall square footage is approximate.* Disclaimer Chewton Rose Estate Agents is the seller's agent for this property.
Your conveyancer is legally responsible for ensuring any purchase agreement fully protects your position.
We make detailed enquiries of the seller to ensure the information provided is as accurate as possible. Please inform us if you become aware of any information being inaccurate.
Value & comps
No previous sales on record.
Returns
Set an offer; the calculator follows it.
We're still gathering serviced-accommodation data for this area.
Archie refurb estimate: a Pro feature
0.0% below asking
This is not financial or investment advice. Prop AI Deals is not authorised by the Financial Conduct Authority (FCA) to provide investment advice.
All investment calculators, property analyses, and AI-generated insights are for informational purposes only. Property investment carries risk and may result in financial loss. All calculations should be independently verified and you should consult with FCA-authorised financial advisers before making any investment decisions.
Past performance does not guarantee future results. Tax implications vary by individual circumstances.
Deal
Properties like this can earn 2–3x BTL yields when converted to HMO, with retrofit costs around £10k/room. Sign in to see the full tier, yield projection, and cost breakdown.
Commercial properties like this can earn 30-50% higher yields when converted to residential under Class MA / Q / P / PA, with prior approval costing ~GBP 96/unit. Sign in to see the recommended route, yield uplift, and cost breakdown.
BRRR-suited properties can recycle 80-100% of investor capital on refi, leaving a high-yielding rental with most of the money out. Sign in to see the refurb cost stack, ARV projection, and refinance maths.
Detached + large garden = sub-division play. Pro tier unlocks the tier badge, plot size, uplift estimate, and regional land benchmark.
Short-lease flats trade at deep discount, but extending under the 1993 Act often costs far less than the discount. Pro tier unlocks the tier badge, premium breakdown, long-lease ARV and arbitrage maths.
See projected short-stay revenue vs a vanilla BTL for this property.
See real sub-let margins (HMO room rates & SA nightly rates) vs the landlord rent.
Area
Agent & docs

FAQ
About Cratchit Crescent, Northampton
Explore nearby