We've tightened what earns a Pursue. A home now needs a published valuation, a strategy that still makes money after real running costs and lender stress tests, and no listing problems that would stop a mortgage. You'll see fewer Pursues, and each one has been checked harder.
See how verdicts work3-bedroom detached house · TS19 0SP
For saleReduced £10k (−3.6%) on 21 OctListed 62 days
Opportunity summary
See Archie’s verdict, returns by strategy and what to check before viewing.
About
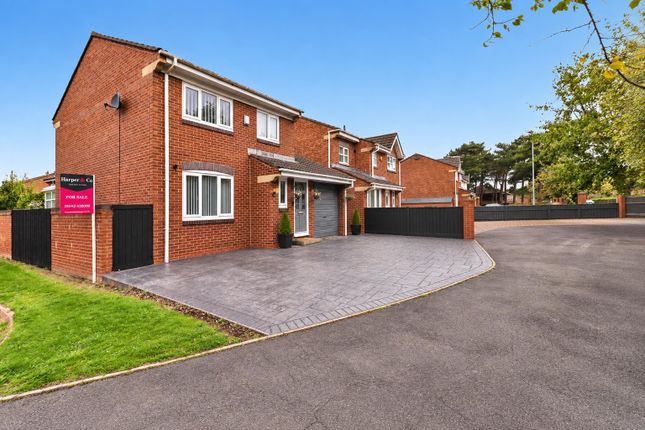
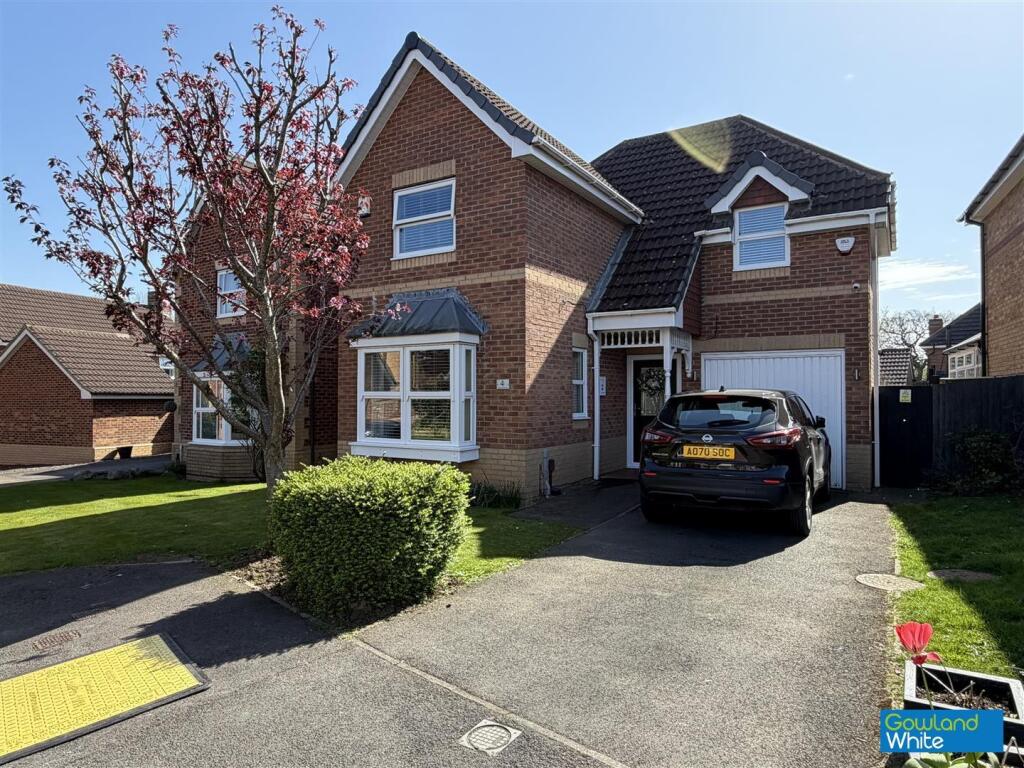
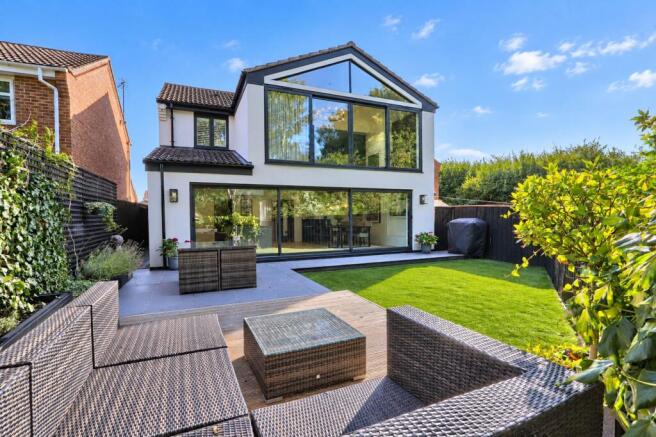
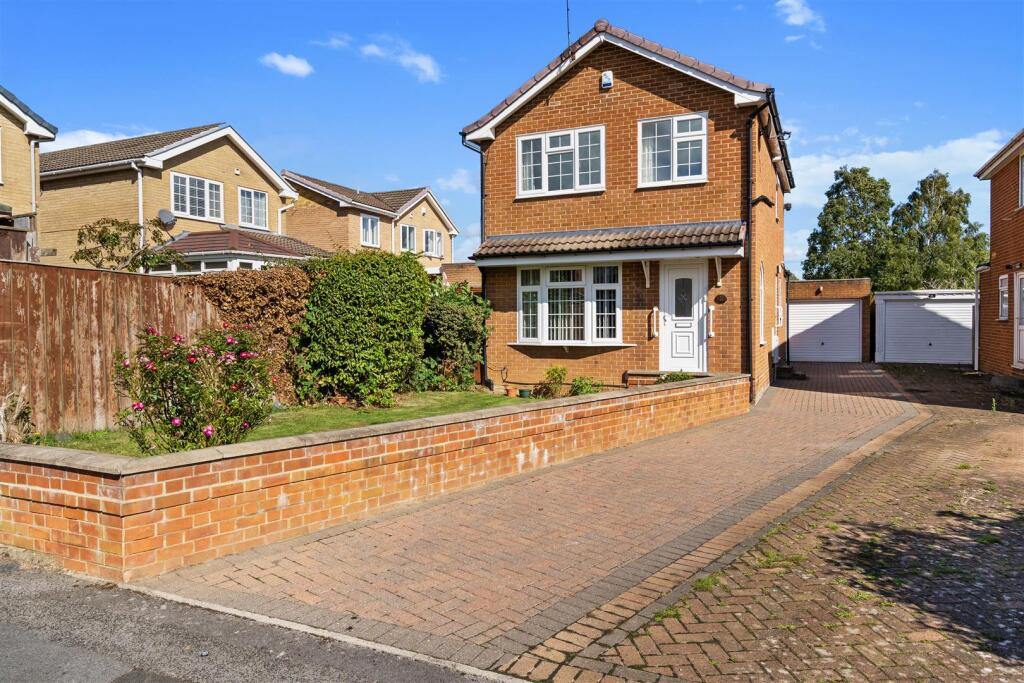
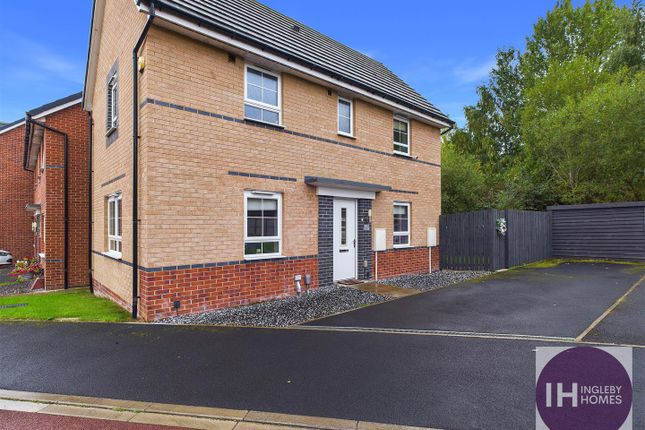
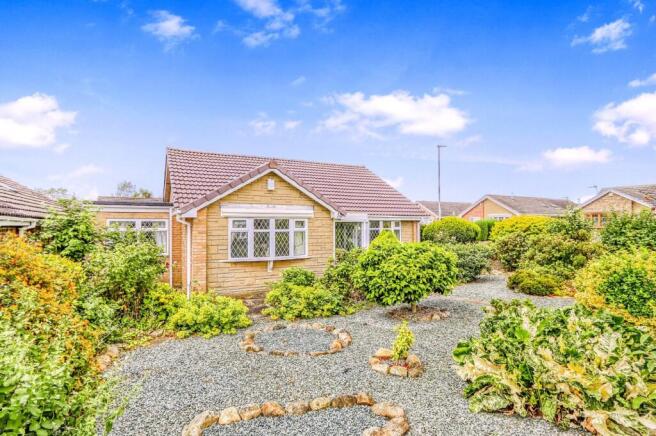
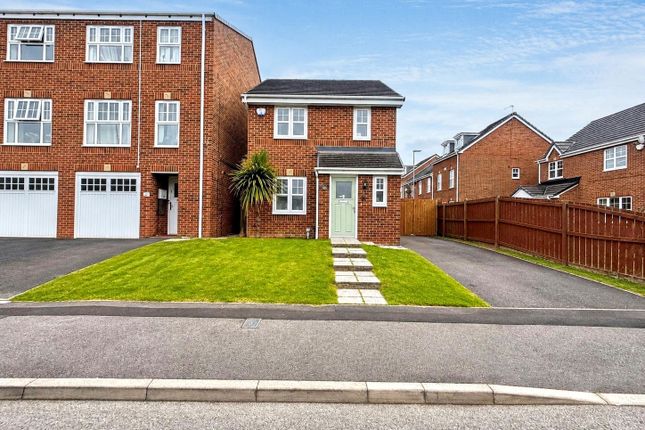
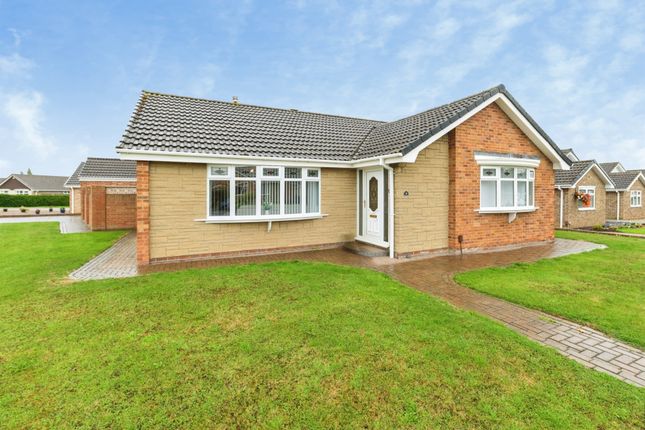
Complete onward chain – three double bedrooms – generous corner plot An impressive and beautifully upgraded three double bedroom detached family home, occupying a generous corner plot within the small and established Spark Square development.
Offering two reception rooms, en-suite facilities, a quality fitted kitchen, integral garage, private south/south-east facing landscaped garden and driveway parking.
Stylishly presented throughout and ready to move straight into.
Harper & Co are delighted to offer for sale this impressive three double bedroom detached family home, occupying a generous corner position within the small and established Spark Square development.
Beautifully presented and thoughtfully upgraded, the property offers an excellent combination of space, specification and practicality, making it an ideal choice for buyers looking for a home they can simply move into and enjoy.
The ground floor is entered via a welcoming hallway with a solid oak staircase, complemented by quality oak internal doors throughout the property.
The main lounge is a comfortable and inviting living space featuring a contemporary feature fireplace and sumptuous carpeting, while the separate dining room provides valuable additional reception space and flexibility for family life, entertaining or home working.
At the heart of the property is the stylish fitted kitchen, installed approximately five years ago and finished with granite work surfaces, integrated appliances, LED kickboard lighting and Amtico flooring.
The ground floor is completed by a convenient WC. Upstairs are three well-proportioned double bedrooms, a particularly attractive feature for a three-bedroom home.
The principal bedroom benefits from its own en-suite shower room, alongside a separate family bathroom.
Further improvements include an annually serviced Worcester combination boiler, Hive smart heating system, upgraded windows and external doors, together with an alarm and CCTV system.
Externally, the corner plot provides an excellent amount of outside space.
The south/south-east facing rear garden has been landscaped to create an attractive and relatively private setting, with established planting, lawn and a decked seating area ideal for relaxing and entertaining.
To the front is a block-paved driveway providing off-road parking for at least two vehicles, leading to the integral garage with remote-controlled electric roller door.
Additional storage is available within the part-boarded and insulated loft.
Spark Square offers a tucked-away residential setting while remaining extremely convenient for everyday amenities and transport connections.
With its three double bedrooms, two reception rooms, generous corner plot, quality upgrades, integral garage and complete onward chain, this is a superb family home that deserves to be viewed.
Location Spark Square is a small and established residential development, offering a more tucked-away setting than many larger modern estates while remaining exceptionally convenient for everyday life.
The property is well positioned for access to Stockton-on-Tees, Norton, Billingham and the wider Teesside area, with a good range of shops, schools, leisure facilities and everyday amenities within easy reach.
Convenient road connections provide access towards the A19 and A66, making the location particularly practical for commuters travelling throughout Teesside and the wider North East.
Combining a quieter residential setting with excellent accessibility, Spark Square is ideally placed for families and professionals looking for space without sacrificing convenience.
Note Please find the attached brochure, which includes important material information for prospective purchasers.
If you would prefer to receive a digital copy, we would be happy to send it to you by email or WhatsApp upon request.
Disclaimer These particulars are provided in good faith for guidance only and do not constitute any part of an offer or contract.
Whilst every effort has been made to ensure their accuracy, Harper & Co Estate Agents Limited cannot guarantee that all information is complete, accurate or up to date.
Prospective purchasers should satisfy themselves as to the accuracy of all information by inspection, survey or other appropriate means before proceeding with a purchase.
Neither Harper & Co Estate Agents Limited nor any of its employees has the authority to make or give any representation or warranty in respect of this property.
All measurements, floor plans and distances are approximate and should be used as a guide only.
Services, systems, appliances and equipment have not been tested, and no warranty is given as to their condition or operation.
Buyers are advised to obtain their own professional surveys and reports where appropriate.
Some photographs may have been digitally enhanced using artificial intelligence (ai) or other editing software for marketing purposes, including but not limited to de-cluttering, improved lighting, sky replacement or minor cosmetic enhancements.
Such images are intended to present the property at its best and should not be relied upon as an exact representation of the property's current condition.
We recommend that prospective purchasers inspect the property in person to satisfy themselves as to its condition and contents.
Money Laundering Notice In accordance with Anti-Money Laundering Regulations, all purchasers will be required to complete identity verification during the sales process.
We appreciate your cooperation in helping us meet our legal obligations.
Value & comps
No previous sales on record.
Returns
Set an offer; the calculator follows it.
We're still gathering serviced-accommodation data for this area.
Archie refurb estimate: a Pro feature
0.0% below asking
This is not financial or investment advice. Prop AI Deals is not authorised by the Financial Conduct Authority (FCA) to provide investment advice.
All investment calculators, property analyses, and AI-generated insights are for informational purposes only. Property investment carries risk and may result in financial loss. All calculations should be independently verified and you should consult with FCA-authorised financial advisers before making any investment decisions.
Past performance does not guarantee future results. Tax implications vary by individual circumstances.
Deal
Properties like this can earn 2–3x BTL yields when converted to HMO, with retrofit costs around £10k/room. Sign in to see the full tier, yield projection, and cost breakdown.
Commercial properties like this can earn 30-50% higher yields when converted to residential under Class MA / Q / P / PA, with prior approval costing ~GBP 96/unit. Sign in to see the recommended route, yield uplift, and cost breakdown.
BRRR-suited properties can recycle 80-100% of investor capital on refi, leaving a high-yielding rental with most of the money out. Sign in to see the refurb cost stack, ARV projection, and refinance maths.
Detached + large garden = sub-division play. Pro tier unlocks the tier badge, plot size, uplift estimate, and regional land benchmark.
Short-lease flats trade at deep discount, but extending under the 1993 Act often costs far less than the discount. Pro tier unlocks the tier badge, premium breakdown, long-lease ARV and arbitrage maths.
See projected short-stay revenue vs a vanilla BTL for this property.
See real sub-let margins (HMO room rates & SA nightly rates) vs the landlord rent.
Area
Agent & docs

FAQ
About 12, Spark Square, Stockton-On-Tees
Explore nearby