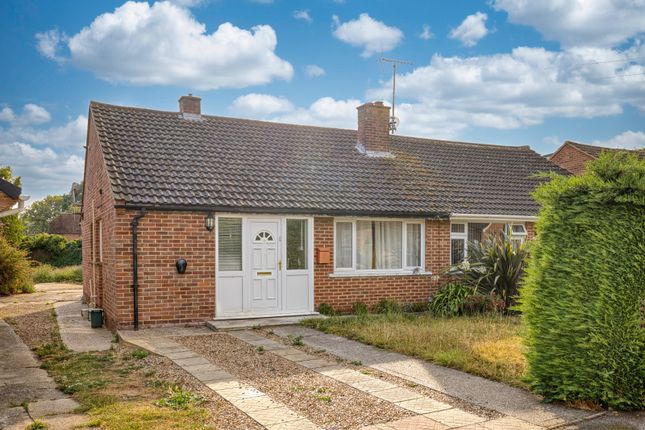
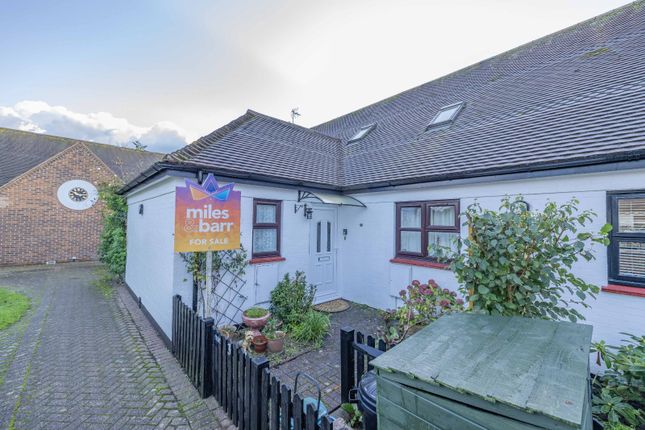
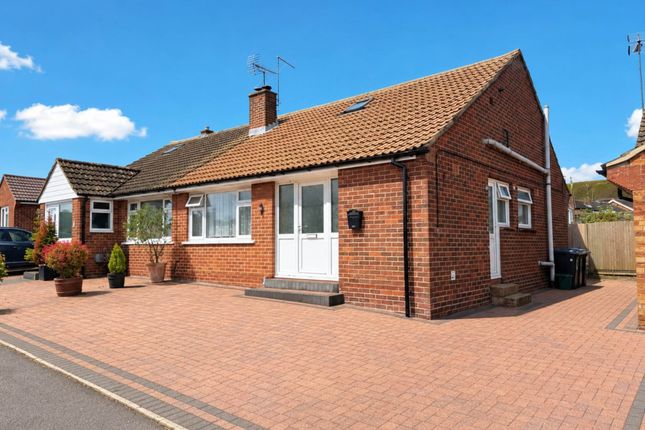
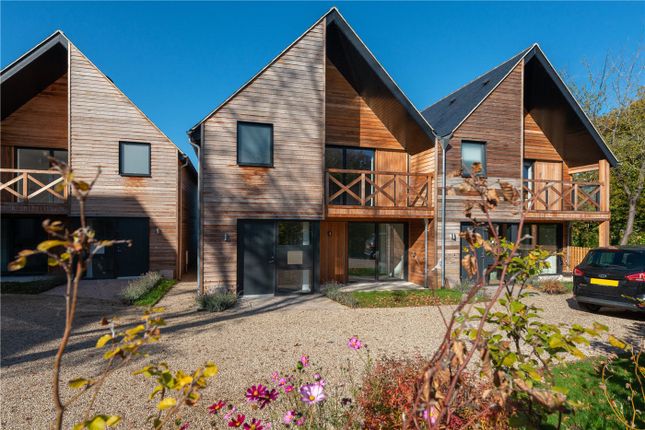
3-bedroom house · CT3 1BH
Under offerListed 390 days
Opportunity summary
See Archie’s verdict, returns by strategy and what to check before viewing.
About
Mill House and the adjoining Mill Cottage are understood to originally date from the 16th Century and extended in the 18th Century.
Mill House forms the left hand side of the pair and is believed to be the oldest part of the property.
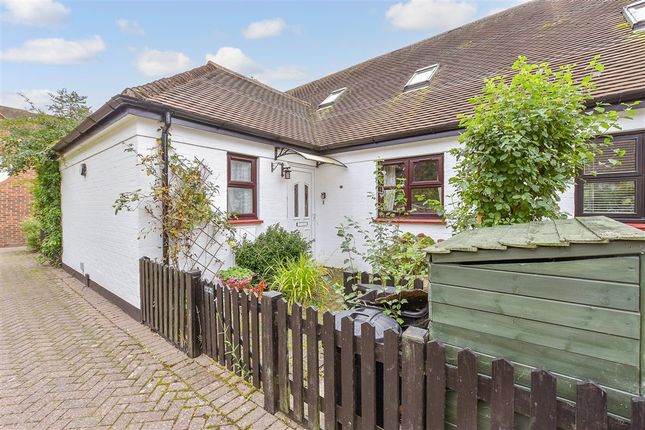
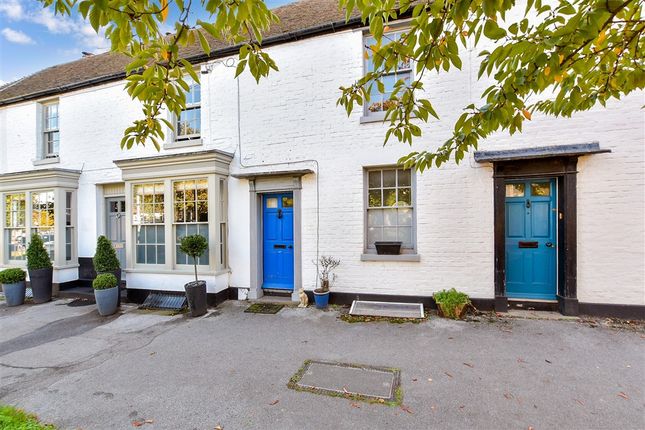
It is a 3 bedroom cottage of timber framed construction, with white painted weather boarding under a Kent peg tile roof.
The property is listed together with Mill Cottage as being of Architectural or Historic interest Grade 2. The house, cottage and gardens around them are also in the Wingham Conservation Area.
The property originally housed the water wheel for the mill and the sump for the wheel it is understood to still be under the floor of the living room.
Mill House is in need of repair, modernisation and improvement but has great character.
Included with the house is an area of land extending in all to about 1.46 acres (0.59 Ha) including the area that was used as the Mill Pond, but more recently as farmland but is now overgrown.
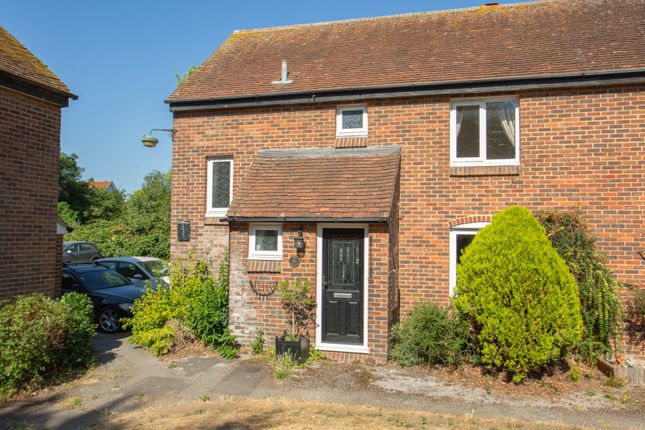
The current layout of the cottage comprises sitting room, drawing room, kitchen/diner, bathroom and three bedrooms.
The internal accommodation with approximate maximum measurements, unless otherwise stated, is as follows:- Front door leading to: Entrance Porch Leading to stairs lobby with 4 panel wooden doors to Kitchen/Dining Room and to Living Room 18’0” x 11’10” (5.47m x 3.60m) Brick surround fireplace, exposed beams, picture rail, sash window, double radiator, 1 double and 2 single power points.
Door to: Drawing Room 18’3” x 10’0” (5.56m x 3.06m) Fireplace with cast iron surround, exposed beams, picture rail, sash window. Electric meter cupboard. Disused door to Mill Cottage.
Kitchen/Dining Room 17’10” x 11’4” (5.45m x 3.45m) Stainless steel single drainer sink unit with mixer tap. Fireplace fitted with Baxi radient gas fire with back boiler for central heating.
Part timber boarded walls. Gas cooker point, telephone point, 2 double and 1 single power points. Door to under stairs cupboard with shelves, double power point and gas meter. Wooden door to garden.
Door to: Bathroom Hand basin, bath and low level WC. Single radiator.
The stairs lead to a landing with doors off to: Bedroom 1 14’6” x 11’8” (4.41m x 3.55m) Fireplace with cast iron surround, sash window, single radiator, double power point.
Door to airing cupboard with spray lagged hot water cylinder. Bedroom 2 11’8” x 10’0” (3.56m x 3.05m) Fireplace with cast iron surround, sash window, single radiator, double power point.
Bedroom 3 14’4” x 9’10” (4.36m x 3.00m) Fireplace with cast iron surround, sash window, single radiator, double power point.
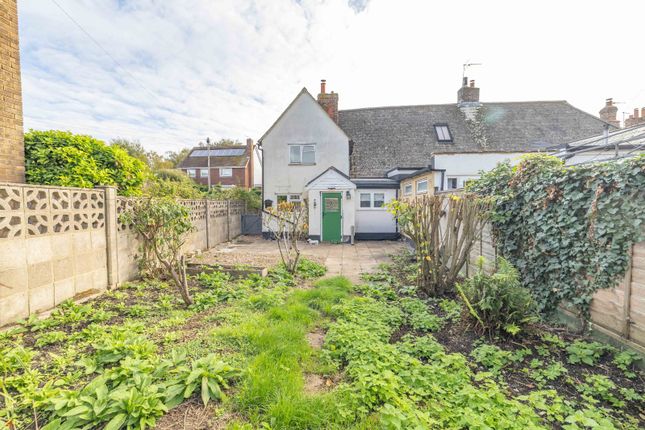
Outside Overgrown gardens with mature trees and shrubs to front and side of the property extend to about 0.34 acre (0.14 ha). Garden shed.
About 1.12 acres (0.45 ha) of overgrown farmland lies to the south of a public footpath crossing the property with a stream along the western boundary.
Value & comps
No previous sales on record.
Returns
Set an offer; the calculator follows it.
We're still gathering serviced-accommodation data for this area.
Archie refurb estimate: a Pro feature
0.0% below asking
This is not financial or investment advice. Prop AI Deals is not authorised by the Financial Conduct Authority (FCA) to provide investment advice.
All investment calculators, property analyses, and AI-generated insights are for informational purposes only. Property investment carries risk and may result in financial loss. All calculations should be independently verified and you should consult with FCA-authorised financial advisers before making any investment decisions.
Past performance does not guarantee future results. Tax implications vary by individual circumstances.
Deal
Properties like this can earn 2–3x BTL yields when converted to HMO, with retrofit costs around £10k/room. Sign in to see the full tier, yield projection, and cost breakdown.
Commercial properties like this can earn 30-50% higher yields when converted to residential under Class MA / Q / P / PA, with prior approval costing ~GBP 96/unit. Sign in to see the recommended route, yield uplift, and cost breakdown.
BRRR-suited properties can recycle 80-100% of investor capital on refi, leaving a high-yielding rental with most of the money out. Sign in to see the refurb cost stack, ARV projection, and refinance maths.
Detached + large garden = sub-division play. Pro tier unlocks the tier badge, plot size, uplift estimate, and regional land benchmark.
Short-lease flats trade at deep discount, but extending under the 1993 Act often costs far less than the discount. Pro tier unlocks the tier badge, premium breakdown, long-lease ARV and arbitrage maths.
See projected short-stay revenue vs a vanilla BTL for this property.
See real sub-let margins (HMO room rates & SA nightly rates) vs the landlord rent.
Area
Agent & docs
FAQ
About Mill House, Canterbury Road, Wingham
Explore nearby