We've tightened what earns a Pursue. A home now needs a published valuation, a strategy that still makes money after real running costs and lender stress tests, and no listing problems that would stop a mortgage. You'll see fewer Pursues, and each one has been checked harder.
See how verdicts work3-bedroom semi-detached house · KT22 0LE
Sold STCListed 150 days
Opportunity summary
See Archie’s verdict, returns by strategy and what to check before viewing.
About
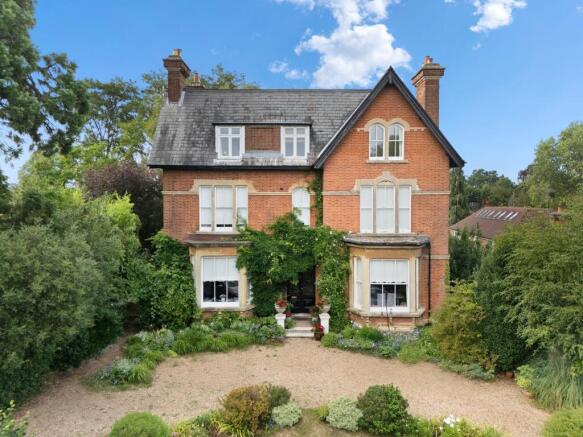
SITUATION & DESCRIPTION Welcome to Shorwell—a truly stunning, bespoke character home that effortlessly marries the elegant heritage of late-Victorian craftsmanship with the absolute zenith of 21st-century architectural luxury.
Approached via secure gates that open onto an impeccably landscaped driveway framed with lush laurel hedging, this property commands an immediate sense of arrival and privacy.
Originally constructed in 1898, the residence has recently undergone an extensive, architect designed single-storey extension.
The result is a spectacular, contemporary open-plan kitchen,breakfast, and family area perfectly tailored for modern family life and entertaining.
Built and finished to an uncompromising standard, the modern technical specification includes comprehensive underfloor heating, a stunning 5-meter glazed sky-lantern, corner-opening bi-fold doors, automated Rako lighting networks, and individual zone air conditioning.
Situated within an enviable, short walk of Oxshott’s highly regarded schools, boutique High Street, and convenient mainline station, this exquisite home represents a rare opportunity to secure a turnkey lifestyle in one of Surrey’s most coveted enclaves.
KEY REASONS TO FALL IN LOVE WITH SHORWELL BREATHTAKING OPEN-PLAN LIVING: The showpiece of the home is the newly extended kitchen and family zone, completely flooded with natural light from an magnificent 5m glass lantern and offering seamless transition to the manicured gardens via premium corner bi-folds A TRUE CHEF'S KITCHEN: A masterfully crafted bespoke kitchen featuring solid granite work surfaces, a vast central island with breakfast bar seating, fully integrated Bosch refrigeration systems, a dedicated Liebherr wine fridge, and an expansive 1500cm recess perfectly tailored for a luxury range cooker.
UNRIVALLED TECHNICAL SPECIFICATION: Experience smart-home living with automated Rako lighting scenes, a central Smart Hub managing pedestrian intercom access, zoned LG air conditioning, and a fully integrated water softening system.
EXCEPTIONAL LAYOUT VERSATILITY: The ground floor features a beautiful principal sitting room with a feature bay window alongside a cozy snug.
Additionally, a large separate garden facing room offers seamless functionality as a professional home office, private health suite/gym or an elegant third bedroom.
CHARACTERFUL LUXURY SUITES: The first floor proudly displays the property’s Victorian heritage with two beautifully presented, double bedrooms, both adorned with original decorative fireplaces and served by en-suite bathrooms.
AN ENTERTAINING OASIS: The landscaped gardens offer a masterclass in outdoor design, showcasing a stone-paved dining terrace completely wired with external sound speakers —an idyllic backdrop for summer entertaining.
Value & comps
No previous sales on record.
Returns
Set an offer; the calculator follows it.
We're still gathering serviced-accommodation data for this area.
Archie refurb estimate: a Pro feature
0.0% below asking
This is not financial or investment advice. Prop AI Deals is not authorised by the Financial Conduct Authority (FCA) to provide investment advice.
All investment calculators, property analyses, and AI-generated insights are for informational purposes only. Property investment carries risk and may result in financial loss. All calculations should be independently verified and you should consult with FCA-authorised financial advisers before making any investment decisions.
Past performance does not guarantee future results. Tax implications vary by individual circumstances.
Deal
Properties like this can earn 2–3x BTL yields when converted to HMO, with retrofit costs around £10k/room. Sign in to see the full tier, yield projection, and cost breakdown.
Commercial properties like this can earn 30-50% higher yields when converted to residential under Class MA / Q / P / PA, with prior approval costing ~GBP 96/unit. Sign in to see the recommended route, yield uplift, and cost breakdown.
BRRR-suited properties can recycle 80-100% of investor capital on refi, leaving a high-yielding rental with most of the money out. Sign in to see the refurb cost stack, ARV projection, and refinance maths.
Detached + large garden = sub-division play. Pro tier unlocks the tier badge, plot size, uplift estimate, and regional land benchmark.
Short-lease flats trade at deep discount, but extending under the 1993 Act often costs far less than the discount. Pro tier unlocks the tier badge, premium breakdown, long-lease ARV and arbitrage maths.
See projected short-stay revenue vs a vanilla BTL for this property.
See real sub-let margins (HMO room rates & SA nightly rates) vs the landlord rent.
Area
Agent & docs
FAQ
About Shorwell, Oakshade Road, Oxshott, Surrey
Explore nearby