4-bedroom detached house · TA22 9HW
For saleListed 209 days
Opportunity summary
See Archie’s verdict, returns by strategy and what to check before viewing.
About
As illustrated on the floor plan, the property is entered through a practical boot room with side windows, fitted storage cupboards and ample space for coats and boots.
A door leads into the kitchen, fitted with a range of units and generous worksurface space, complemented by the original oven.
The kitchen opens into the beautiful double-aspect breakfast room, where wide windows frame views across the patio, gardens and towards Dulverton and the peaceful surrounding countryside.
From here, a useful store area offers plumbing and shelving. The layout flows into a light, airy inner hall giving access to the principal reception rooms.
The open-plan dining room enjoys large windows overlooking the garden and Pixton Estate, creating an ever-changing backdrop of greenery.
Full of charm and character, the room opens into the music/study room, where a further large window allows natural light to pour in.
Beyond is the lounge, with doors opening to the rear garden, arranged to provide a wonderfully comfortable space to retreat to and unwind.
From here, an elegant double-aspect ground-floor bedroom is reached, featuring high ceilings, generous windows and an original fireplace.
Returning to the inner hall, steps lead down to a ground-floor shower room fitted with WC and basin.
The garden room, a bright and uplifting space with doors opening onto the front patio providing an ideal place to relax and enjoy views across the garden.
This leads into the snug and then into the reading room, both positioned to make the most of the serene surroundings.
The snug reconnects with the lounge, creating a natural, flowing circular layout to the ground floor. Upstairs, stairs rise to a landing with a Velux window framing glimpses of the countryside.
From here, access leads to three further bedrooms and a spacious family bathroom complete with both bath and separate shower.
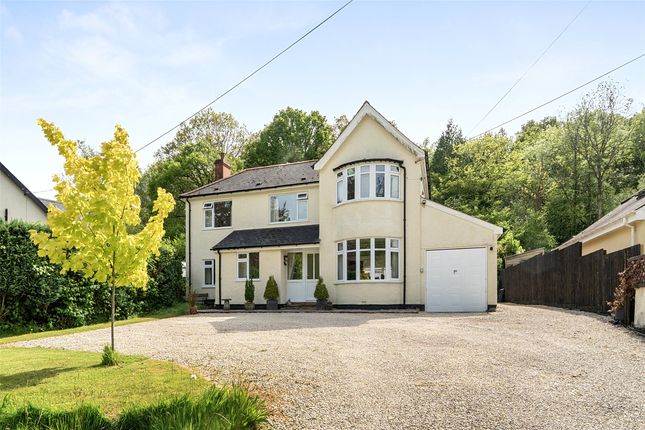
Outside The driveway approaches the property, offering ample parking in front of the garaging.
Planning permission has been granted for the conversion of the existing double garage and storage area into a one-bedroom ancillary accommodation with an adjoining single garage (Exmoor National Park Ref: 6/9/25/017).
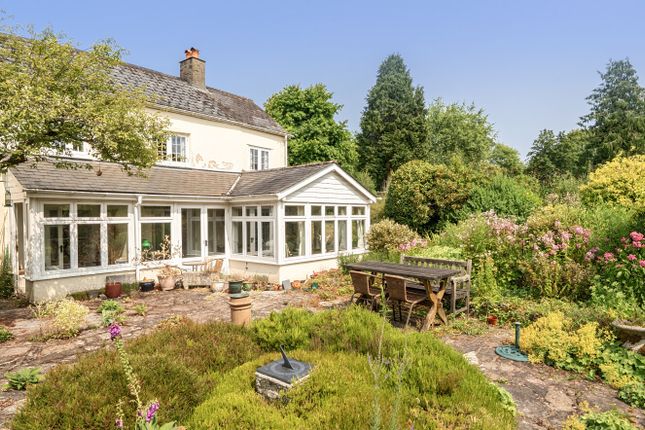
The gardens are a true highlight, offering a beautifully tended and wonderfully peaceful setting in which to enjoy the surrounding countryside.
Thoughtfully designed, they include a variety of delightful seating areas, a charming pond, greenhouse and to one side a perfect spot for a vegetable garden.
The raised patio enhances the garden’s appeal, with its elevated aspect and dedicated BBQ area creating an inviting place to sit back, entertain or simply savour the views across Dulverton and its picturesque landscape.
Agents Note The driveway is owned by a third party in which Allandale along with Pixton House have a legal right of access across. Pixton House is pedestrian only.
The top render coat and painting of the garden walls is to be completed.
From the centre of Dulverton, follow the High Street east, passing Stanbury’s Garage on your left before continuing onto Jury Road.
Take the second right into Amory Road, then follow the road down and take the first left into Pixton Way. Continue to the end and follow this lane and you will arrive at Allandale.
What3words: Beginning of the lane: ///angry.listen.sketches House: ///barmaid.foresight.opposing Services Mains water and electric.
Private drainage (septic tank which we understand from the vendor is compliant with modern regulations).
Oil fired central heating We encourage you to check before viewing a property the potential broadband speeds and mobile signal coverage. You can do so by visiting
Value & comps
No previous sales on record.
Returns
Set an offer; the calculator follows it.
We're still gathering serviced-accommodation data for this area.
Archie refurb estimate: a Pro feature
0.0% below asking
This is not financial or investment advice. Prop AI Deals is not authorised by the Financial Conduct Authority (FCA) to provide investment advice.
All investment calculators, property analyses, and AI-generated insights are for informational purposes only. Property investment carries risk and may result in financial loss. All calculations should be independently verified and you should consult with FCA-authorised financial advisors before making any investment decisions.
Past performance does not guarantee future results. Tax implications vary by individual circumstances.
Deal
Properties like this can earn 2–3x BTL yields when converted to HMO, with retrofit costs around £10k/room. Sign in to see the full tier, yield projection, and cost breakdown.
Commercial properties like this can earn 30-50% higher yields when converted to residential under Class MA / Q / P / PA, with prior approval costing ~GBP 96/unit. Sign in to see the recommended route, yield uplift, and cost breakdown.
BRRR-suited properties can recycle 80-100% of investor capital on refi, leaving a high-yielding rental with most of the money out. Sign in to see the refurb cost stack, ARV projection, and refinance maths.
Detached + large garden = sub-division play. Pro tier unlocks the tier badge, plot size, uplift estimate, and regional land benchmark.
Short-lease flats trade at deep discount, but extending under the 1993 Act often costs far less than the discount. Pro tier unlocks the tier badge, premium breakdown, long-lease ARV and arbitrage maths.
See projected short-stay revenue vs a vanilla BTL for this property.
See real sub-let margins (HMO room rates & SA nightly rates) vs the landlord rent.
Area
Agent & docs
FAQ
About Pixton Park, Dulverton, Somerset, TA22
Explore nearby