We've tightened what earns a Pursue. A home now needs a published valuation, a strategy that still makes money after real running costs and lender stress tests, and no listing problems that would stop a mortgage. You'll see fewer Pursues, and each one has been checked harder.
See how verdicts work4-bedroom detached house · PL14 6RD
Sold STCListed 237 days
Opportunity summary
See Archie’s verdict, returns by strategy and what to check before viewing.
About
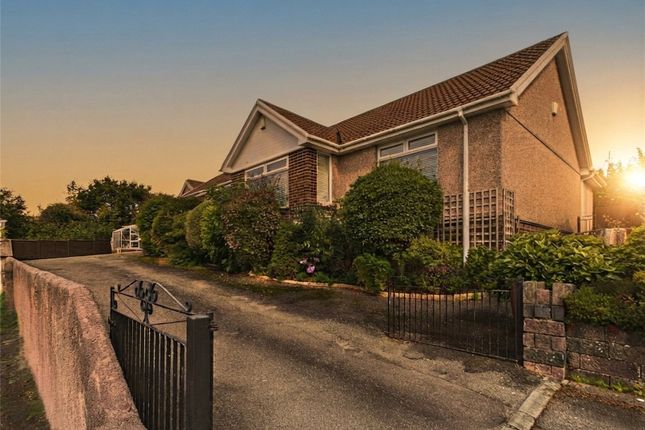
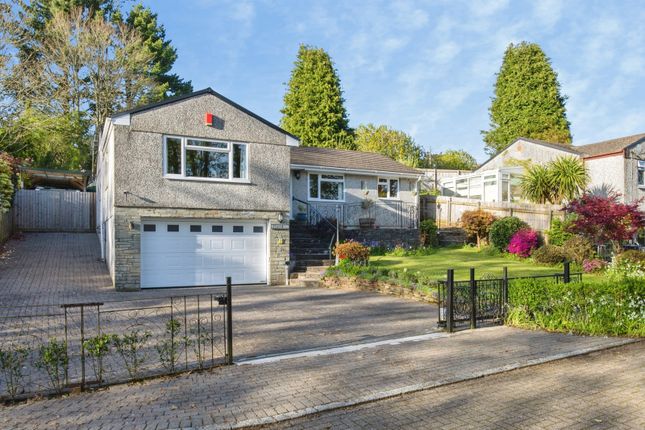
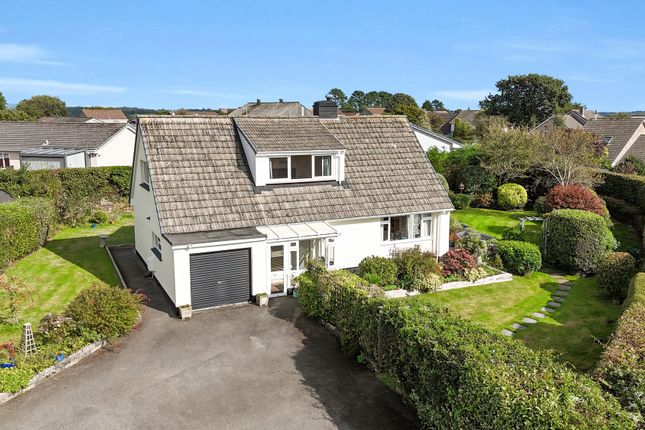
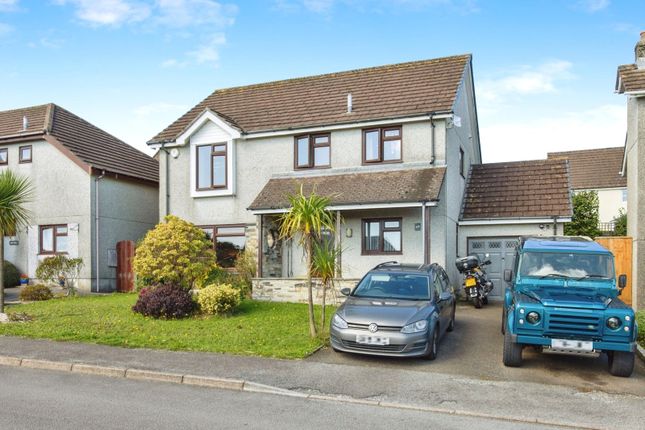
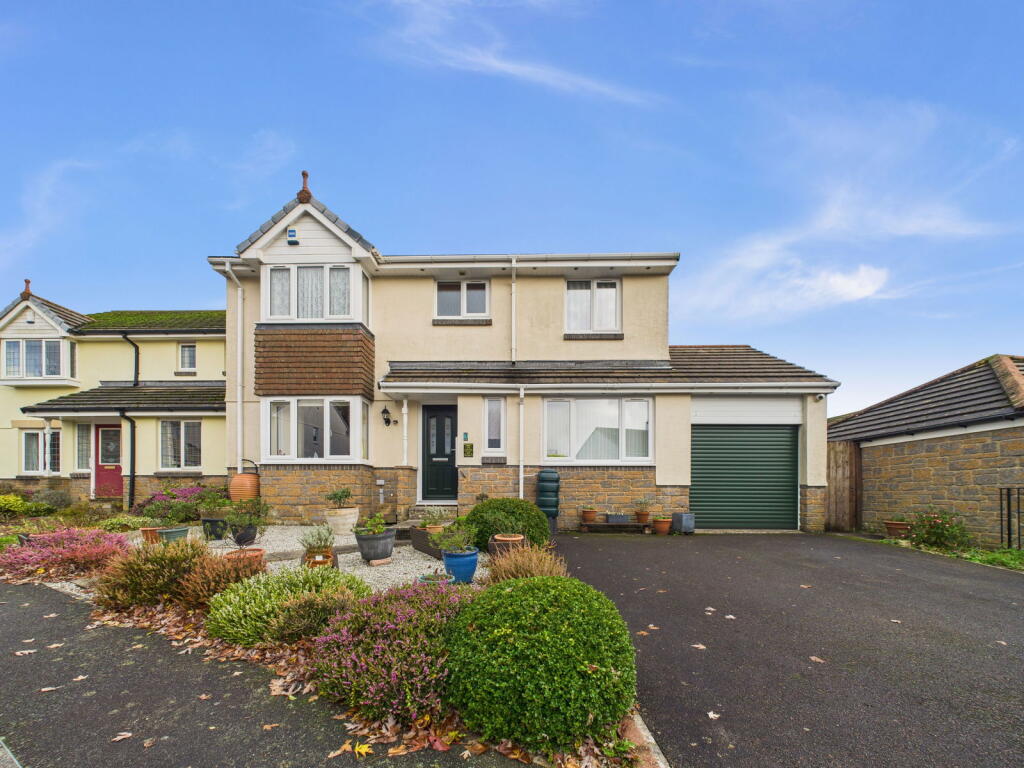
Nestled in the serene countryside just outside Liskeard town, this enchanting detached home exudes charm and tranquility.
Surrounded by picturesque gardens, it offers a blend of rural serenity and urban convenience.
Inside, discover four spacious double bedrooms, a cosy living/dining area, an additional reception room, a well-appointed kitchen, a versatile study, and both a bathroom and a shower room for added convenience.
Adding to its allure, a detached Shepherds Hut on the property generates a successful Airbnb income, ensuring both practicality and a touch of rustic luxury for guests.
Ample off-road parking and approximately 0.5 acres of land complete this idyllic setting.
Moreover, the property boasts eco-friendly features including solar panels and an air source heat pump, underscoring its commitment to sustainability while providing modern comfort and efficiency.
Location: - Privately nestled just north of Liskeard, Hillcrest enjoys a convenient rural setting, situated less than a mile from the town centre and 1.5 miles from the mainline railway station.
With straightforward access to the A38, residents benefit from an effortless commute to major cities such as Plymouth, Truro, and Exeter.
The ancient stannary town of Liskeard boasts notable town centre architecture and a comprehensive range of amenities, including a hospital, shopping outlets, schools, and recreational facilities.
Nearby, the town of Saltash offers additional conveniences, including a Waitrose store and access to the tidal River Tamar, ideal for boating and water sports enthusiasts.
Golf enthusiasts will appreciate the nearby courses at Bindown, Portwrinkle, and St Mellion International Resort, each offering unique landscapes and leisure facilities.
For those seeking coastal adventures, the expansive beaches of Whitsand Bay are easily accessible, providing opportunities for sea fishing and water sports.
The historic city of Plymouth offers a vibrant shopping scene amidst its picturesque waterfront areas of The Barbican and Hoe, while the southern foothills of Bodmin Moor and numerous sites of natural beauty and historical significance are just a short drive away, offering endless leisure opportunities for residents of Hillcrest.
Obscure glazed door and side window into Entrance Vestibule: - Area for coats.
Doors off Study/Occassional Bedroom: - 4.70m x 2.64m (15'5 x 8'8) - uPVC double glazed window to front and high level window to side. Radiator.
Access to loft space via fixed loft ladder, this room would make a perfect teenager games room with uPVC double glazed window to the front with countryside views.
(restricted head height) Uility Room: - 2.21m x 1.98m (7'3 x 6'6) - Obscure uPVC double glazed door to rear garden. Radiator. Solar panel inverter. Single bowl stainless steel sink unit.
Base units and wall mounted cupboards. Space and plumbing for washing machine, space for tumble dryer and upright fridge/freezer.
From the Entrance Vestibule, door into Hallway: - Bespoke glass turning staircase to First Floor with a large uPVC double glazed window to the front with delightful countryside views. Radiator.
Doors off. Shower Room: - Obscure uPVC double glazed window to rear. Modern walk-in shower enclosure. Low level WC. Wall mounted wash hand basin. Chrome effect ladder style radiator.
Tiled walls and floor. Reception Room: - 3.84m x 2.97m (12'7 x 9'9) - uPVC double glazed window to front. Tiled open fireplace with bookcase to one side. Radiator.
Kitchen: - 4.72m x 2.06m (15'6 x 6'9) - uPVC double glazed window and door to the rear garden with beautiful countryside views.
Range of fitted base unit under work surfaces with stainless steel double drainer sink unit. Wall mounted cupboards. Serving hatch to the dining area with a unique and useful jack and jill drawer.
Space for electric cooker. Space and plumbing for dishwasher. Radiator.
Living/Dining Room: - 5.36m x 3.66m (17'7 x 12'0) - uPVC double glazed window to front overlooking the gardens and double opening doors to the side patio and gardens. Period tiled open fireplace.
Wooden floor. Two radiators. From the hallway, stairs rise to the First Floor Landing: - uPVC double glazed window to the side. Access to loft. Linen cupboard. Radiator.
Doors off Bedroom Four: - 3.25m x 2.16m (10'8 x 7'1) - uPVC double glazed window to rear with far reaching countryside views towards Caradon Mast. Radiator.
Family Bathroom: - 2.79m x 2.13m (9'2 x 7'0) - Obscure uPVC double glazed windows to rear. Bath with taps to one end. Pedestal wash hand basin. Low level WC. Tiled splashbacks. Wooden floor. Radiator.
Bedroom Three: - 3.23m x 2.90m extending 3.58m (10'7 x 9'6 extendin - uPVC double glazed window overlooking the side garden. Radiator.
Bedroom Two: - 3.45m x 2.97m (11'4 x 9'9) - uPVC double glazed window to front affording countryside views. Built in double wardrobe with top box cupboard. Radiator.
Prinicipal Bedroom: - 3.86m x 2.97m (12'8 x 9'9) - uPVC double glazed window to front, again with delightful countryside views. Radiator.
Outside: - Access to the property is through a no-through road leading to a gravel driveway, offering parking space for approximately four vehicles.
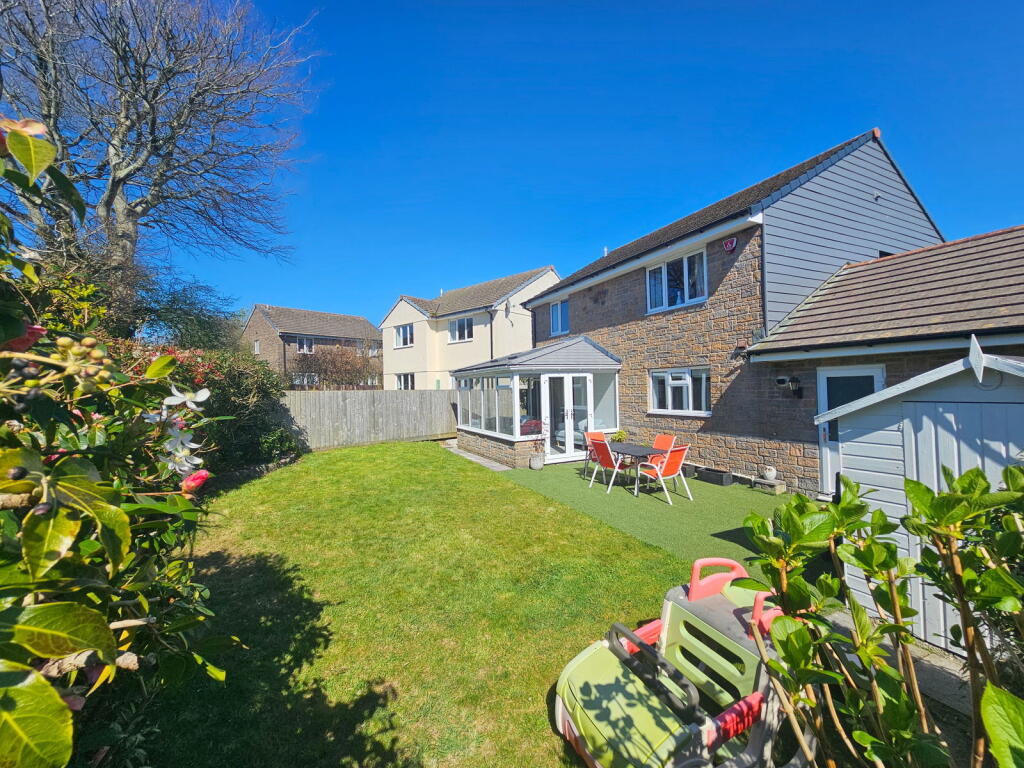
A pedestrian gate leads to the rear of the property, where the gardens stand out as a prominent feature, enveloping three sides of the residence.
The gardens primarily consist of lush lawns, complemented by two patio areas perfect for relaxation, and adorned with a variety of mature trees and shrubs, all enclosed by traditional Cornish stone hedging.
To one side is an area currently used for a chicken run.
Shepherds Hut: - 5.03m x 2.34m total length (16'6 x 7'8 total lengt - This charming detached Shepherds Hut boasts thoughtful design and placement, ensuring privacy from both the garden and main dwelling.
Currently a thriving Airbnb, it features composite decking at the front, offering uninterrupted views of the picturesque countryside towards Caradon Mast.
Sold fully furnished, it includes a double bed positioned strategically with a window, allowing guests to enjoy the surrounding wildlife from the bed.
The kitchen area is equipped with a built-in oven/microwave, a two-ring induction hob, an integrated fridge, fitted cupboards, and a stainless steel sink.
For cosy evenings, there's a delightful log burner. The shower room features easy-to-clean shower boards, a double shower cubicle, a wall-mounted wash hand basin, and a low-level WC.
Services: - Mains electricity and water. Private drainage. Air source heat pump. Broadband (FTTP). Owner owned PV Panels. Council Tax: - Band F - As verified by a valuation website.
Viewings: - Strictly by appointment only via the agent. Call Sarah on to arrange your viewing.
Value & comps
No previous sales on record.
Returns
Set an offer; the calculator follows it.
We're still gathering serviced-accommodation data for this area.
Archie refurb estimate: a Pro feature
0.0% below asking
This is not financial or investment advice. Prop AI Deals is not authorised by the Financial Conduct Authority (FCA) to provide investment advice.
All investment calculators, property analyses, and AI-generated insights are for informational purposes only. Property investment carries risk and may result in financial loss. All calculations should be independently verified and you should consult with FCA-authorised financial advisers before making any investment decisions.
Past performance does not guarantee future results. Tax implications vary by individual circumstances.
Deal
Properties like this can earn 2–3x BTL yields when converted to HMO, with retrofit costs around £10k/room. Sign in to see the full tier, yield projection, and cost breakdown.
Commercial properties like this can earn 30-50% higher yields when converted to residential under Class MA / Q / P / PA, with prior approval costing ~GBP 96/unit. Sign in to see the recommended route, yield uplift, and cost breakdown.
BRRR-suited properties can recycle 80-100% of investor capital on refi, leaving a high-yielding rental with most of the money out. Sign in to see the refurb cost stack, ARV projection, and refinance maths.
Detached + large garden = sub-division play. Pro tier unlocks the tier badge, plot size, uplift estimate, and regional land benchmark.
Short-lease flats trade at deep discount, but extending under the 1993 Act often costs far less than the discount. Pro tier unlocks the tier badge, premium breakdown, long-lease ARV and arbitrage maths.
See projected short-stay revenue vs a vanilla BTL for this property.
See real sub-let margins (HMO room rates & SA nightly rates) vs the landlord rent.
Area
Agent & docs

FAQ
About Looedown, Liskeard. PL14
Explore nearby