2-bedroom house · BD12 8NB
Sold STCReduced £7k (−4.8%) on 1 OctListed 107 days
Opportunity summary
See Archie’s verdict, returns by strategy and what to check before viewing.
About
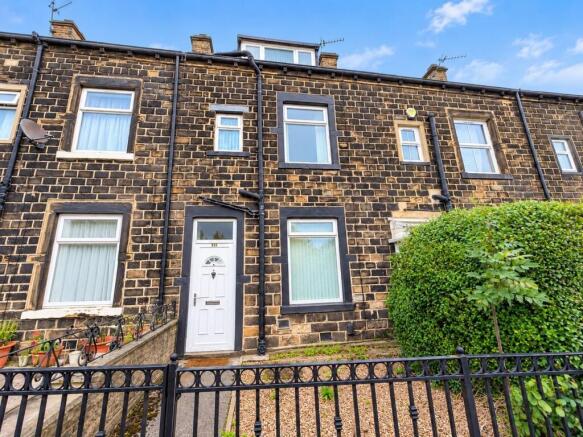
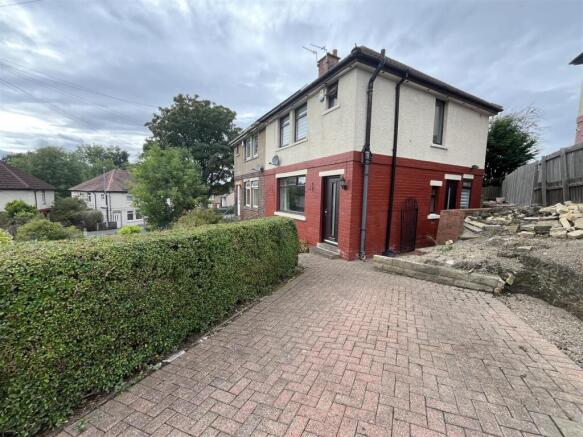
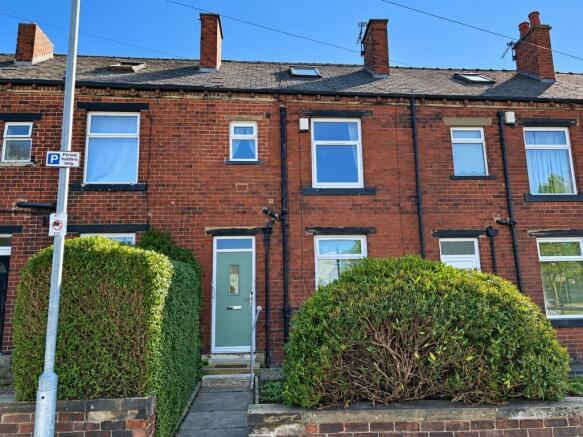
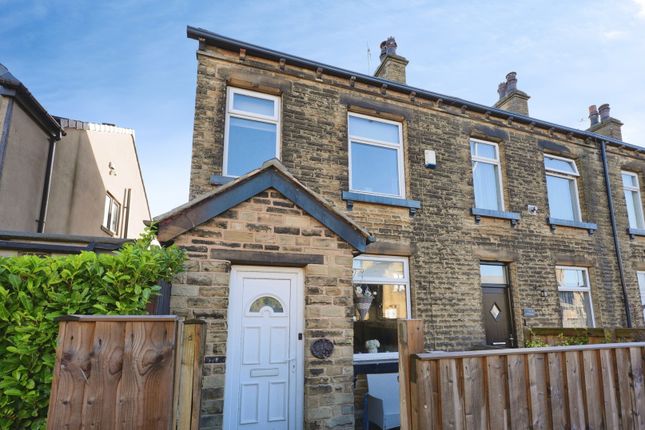
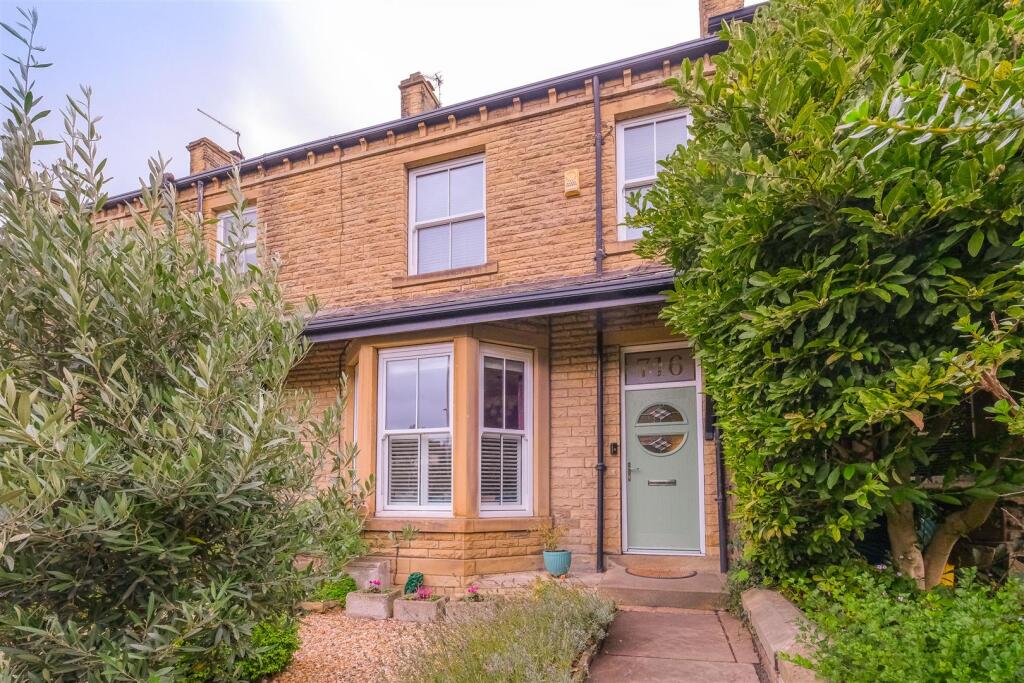
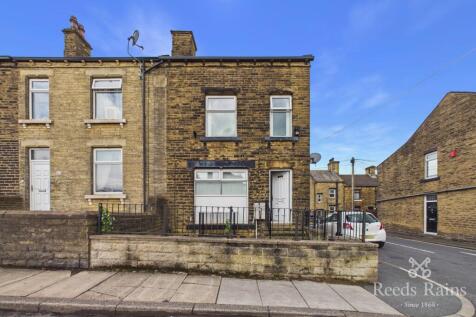
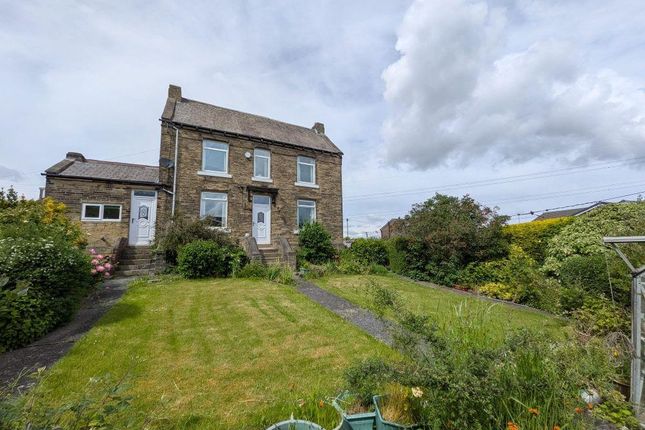
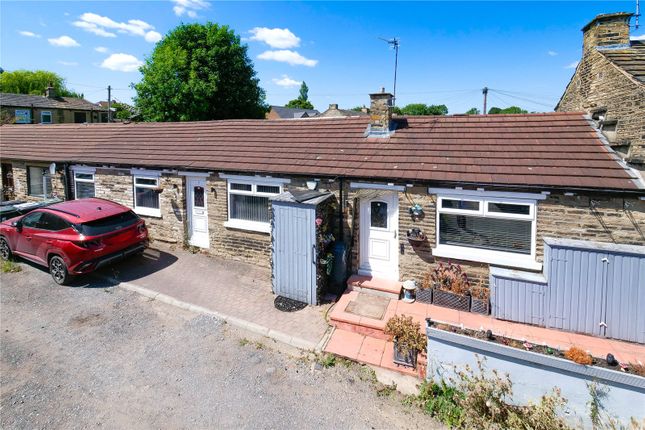
This traditional end terraced house is ideally positioned within a short stroll of Wyke village, offering convenient access to local amenities, shops, and schools.
The property features a reception porch leading into a spacious lounge, perfect for relaxing or entertaining guests. A breakfast kitchen provides ample space for dining and every-day living.
Upstairs, there are two ample bedrooms (with the principal bedroom offering potential to be subdivided, making it suitable for those seeking flexible accommodation).
A combined bathroom/w.c completes the internal layout. The home offers comfort and practicality for first time buyers, downsizers, or investors alike.
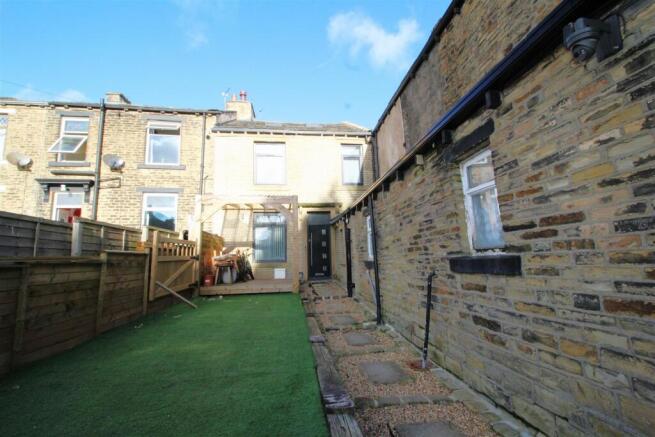
Externally, the property there are low maintenance gardens to both the front and rear, ensuring outdoor spaces that are easy to enjoy without demanding upkeep.
View the 3D walk through tour to fully appreciate all that this pleasing property has to offer. An early appointment to appraise is available by contacting Righthaus in the first instance.
Ground Floor Reception Porch With inner door into; Living Room A generous main living space, the focal point of which is a timber fire surround with inset coal effect gas fire mounted on a tiled hearth, decorative floral tiling.
Door with staircase off rising to first floor level and further door into; Inner Lobby With door with staircase leading down to a basement cellar (not inspected and we are advised by the Seller a submersible pump is located in a purpose built well).
Breakfast Kitchen First Floor Landing area providing access into all first floor rooms.
Bedroom One A particularly generous main bedroom which may provide scope for subdividing to create small third bedroom. Bedroom Two An ample second bedroom with in built cupboard storage and shelving.
Bathroom/W.c Incorporating a three piece white suite comprising panelled rectangular bath with splashback screen, vanity unit with inset hand wash basin and low level w.c. Tiled walls.
Garden There are low maintenance gardens to both front and rear.
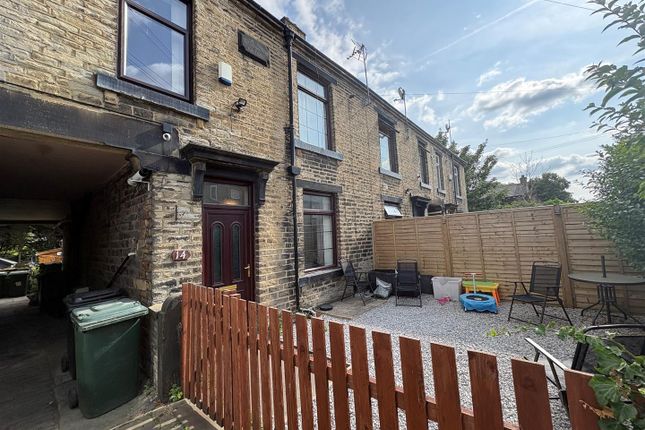
To the frontage (which has a timber fencing for privacy screening) has a pathway leading to the front reception porch and pebbled section.
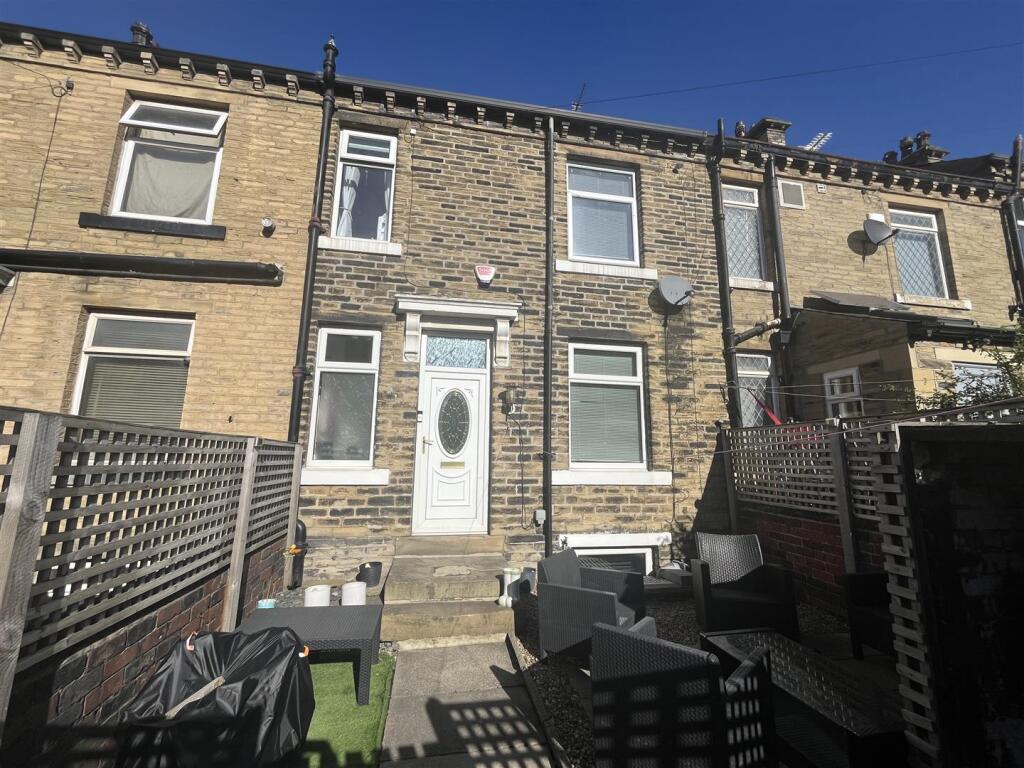
The rear features a split level flagged patio and decking section - perfect for relaxation and entertainment. Parking - On Street Street parking.
Disclaimer Please note if you proceed with an offer on this property, we are obliged to undertake mandatory Anti Money Laundering checks on behalf of hmrc.
All estate agents are obliged to undertake this process by law and we outsource this process to compliance partners Landmark who charge a fee for this service.
Value & comps
No previous sales on record.
Returns
Set an offer; the calculator follows it.
We're still gathering serviced-accommodation data for this area.
Archie refurb estimate: a Pro feature
0.0% below asking
This is not financial or investment advice. Prop AI Deals is not authorised by the Financial Conduct Authority (FCA) to provide investment advice.
All investment calculators, property analyses, and AI-generated insights are for informational purposes only. Property investment carries risk and may result in financial loss. All calculations should be independently verified and you should consult with FCA-authorised financial advisors before making any investment decisions.
Past performance does not guarantee future results. Tax implications vary by individual circumstances.
Deal
Properties like this can earn 2–3x BTL yields when converted to HMO, with retrofit costs around £10k/room. Sign in to see the full tier, yield projection, and cost breakdown.
Commercial properties like this can earn 30-50% higher yields when converted to residential under Class MA / Q / P / PA, with prior approval costing ~GBP 96/unit. Sign in to see the recommended route, yield uplift, and cost breakdown.
BRRR-suited properties can recycle 80-100% of investor capital on refi, leaving a high-yielding rental with most of the money out. Sign in to see the refurb cost stack, ARV projection, and refinance maths.
Detached + large garden = sub-division play. Pro tier unlocks the tier badge, plot size, uplift estimate, and regional land benchmark.
Short-lease flats trade at deep discount, but extending under the 1993 Act often costs far less than the discount. Pro tier unlocks the tier badge, premium breakdown, long-lease ARV and arbitrage maths.
See projected short-stay revenue vs a vanilla BTL for this property.
See real sub-let margins (HMO room rates & SA nightly rates) vs the landlord rent.
Area
Agent & docs
FAQ
About 525 Huddersfield Road, Bradford
Explore nearby