We've tightened what earns a Pursue. A home now needs a published valuation, a strategy that still makes money after real running costs and lender stress tests, and no listing problems that would stop a mortgage. You'll see fewer Pursues, and each one has been checked harder.
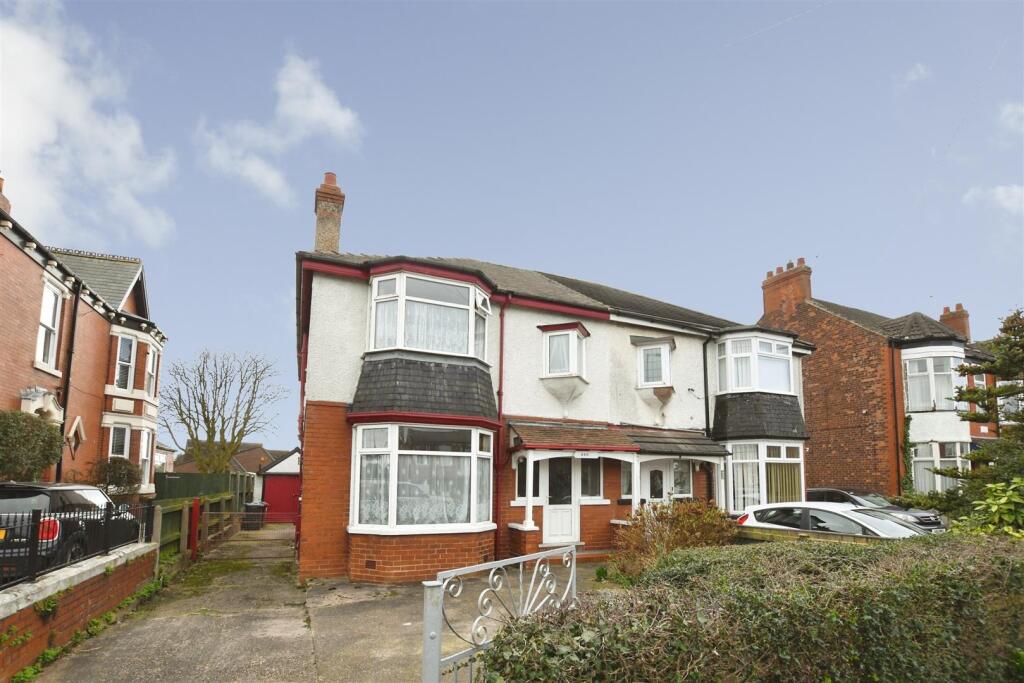
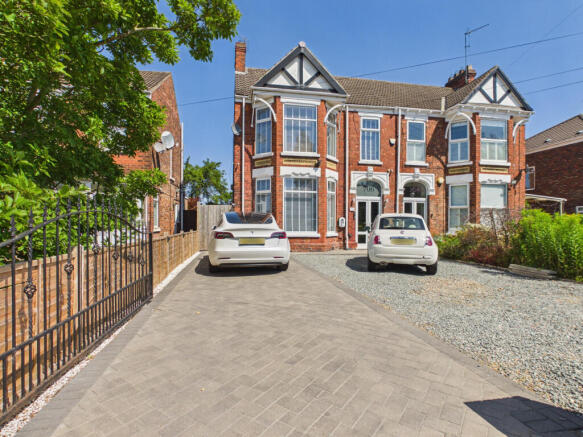
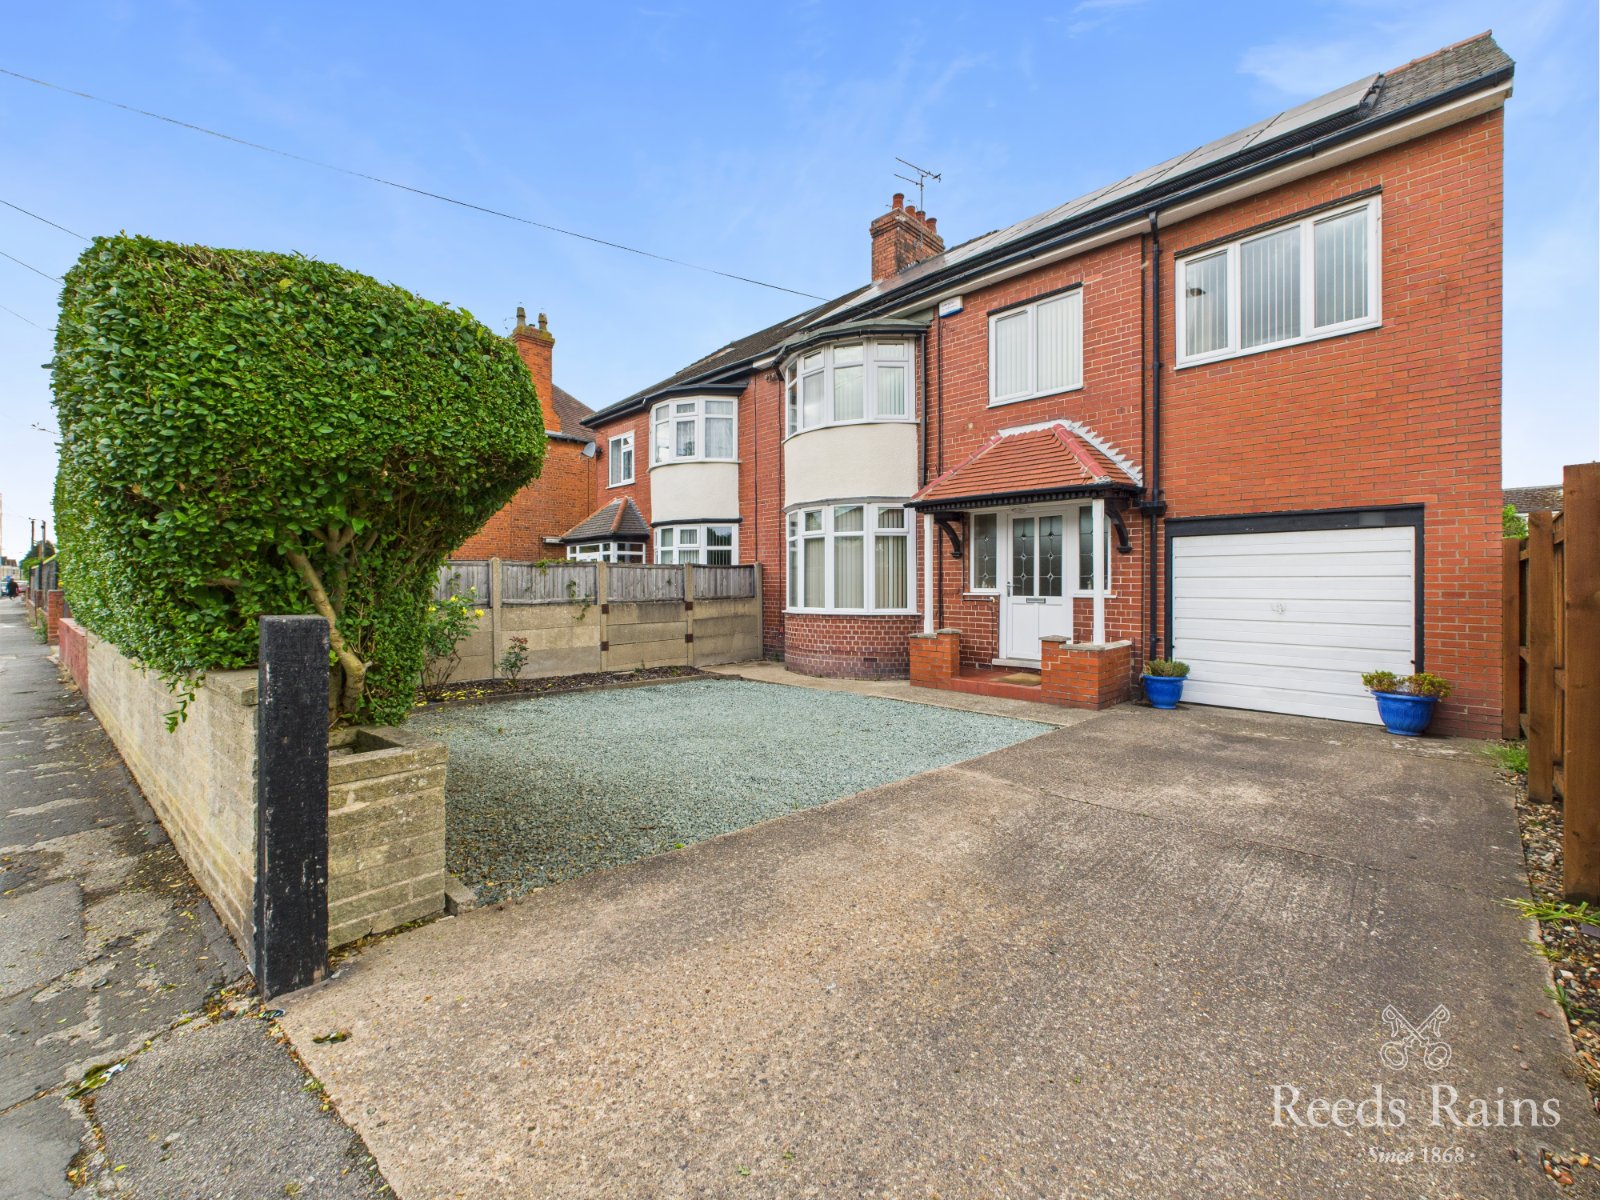
See how verdicts work4-bedroom semi-detached house · HU9 5YB
For saleListed 1 day
Opportunity summary
See Archie’s verdict, returns by strategy and what to check before viewing.
About
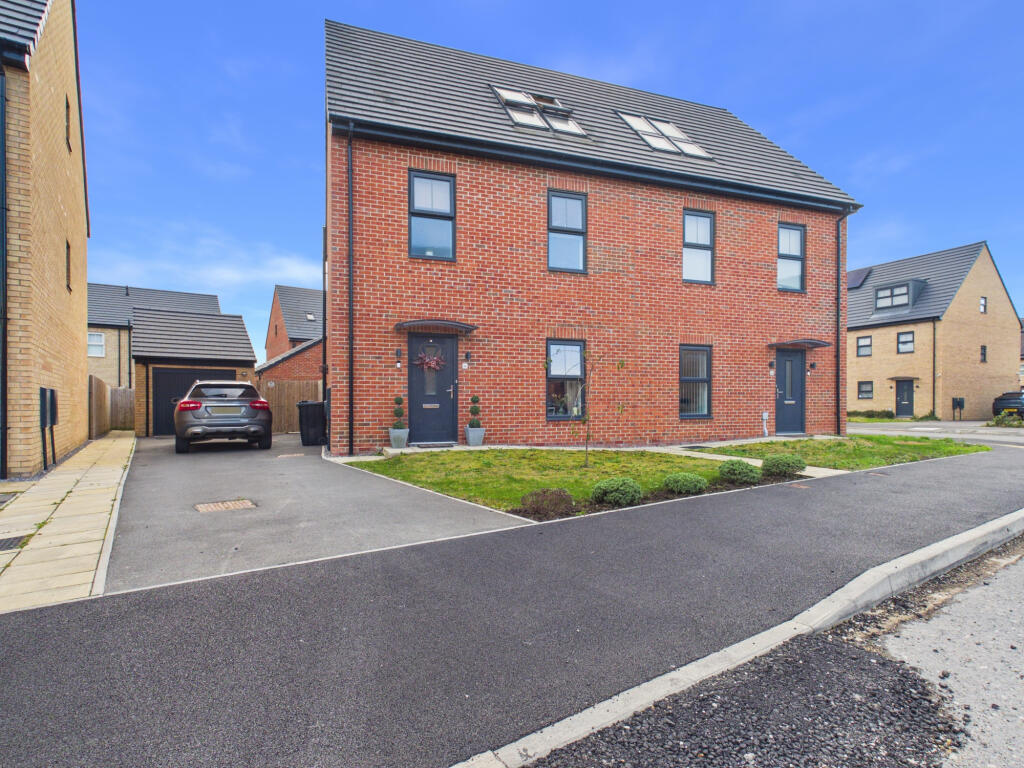
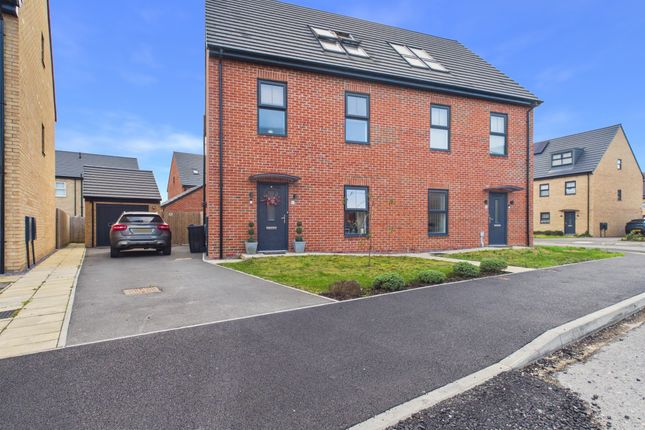
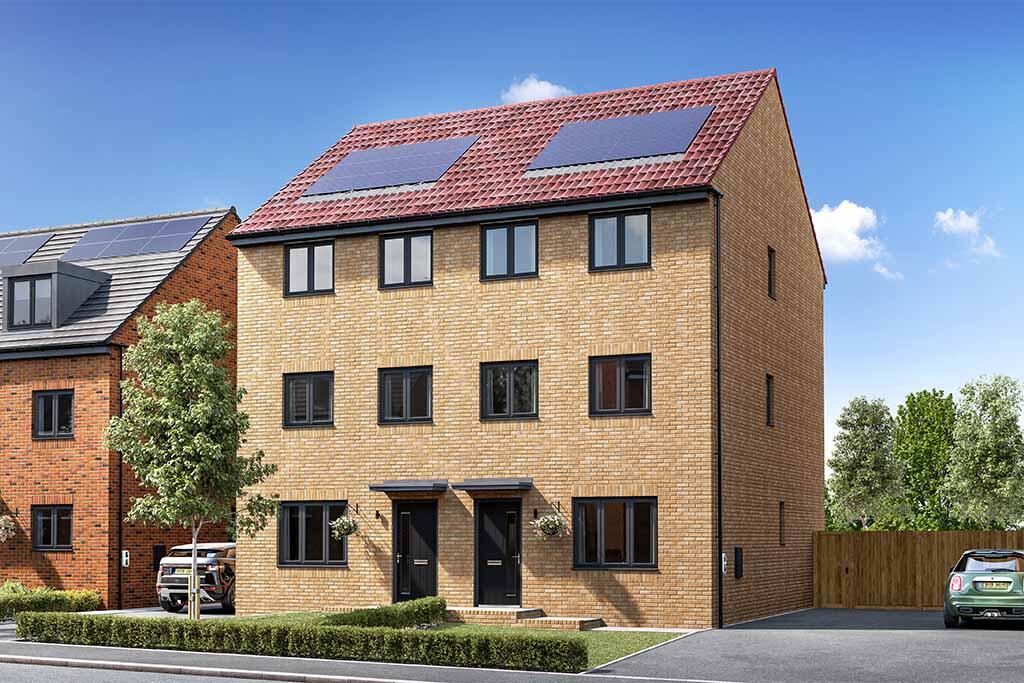
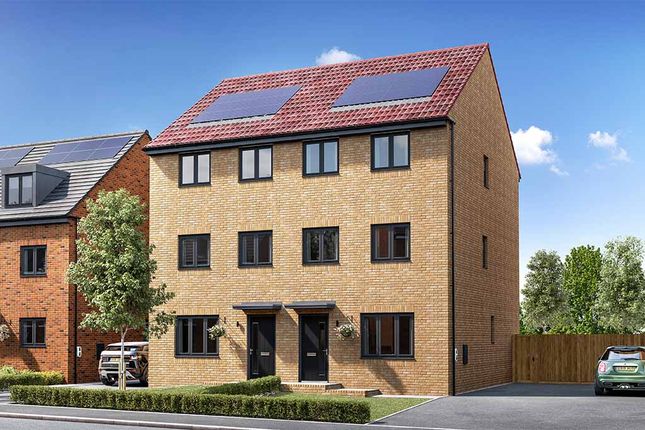
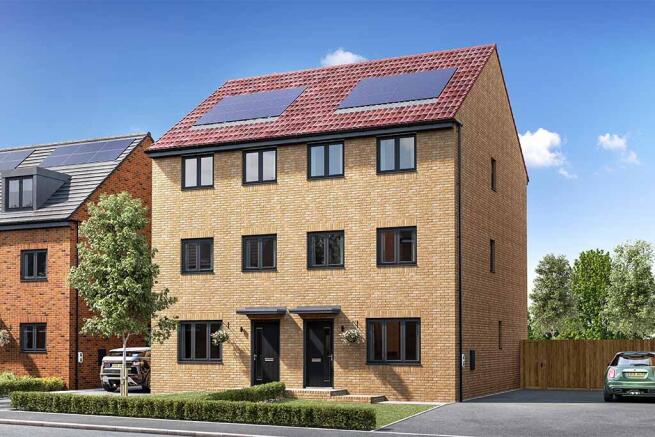
The Oldbury is a cleverly designed 3 storey home with four bedrooms and three bathrooms.
With stunning, well-planned living across three floors, the Oldbury is a great family home that gives everyone their own space. Downstairs is all about creating places for everyone to get together.
The large living room, complete with a feature bay window and the modern kitchen/diner with French doors onto the garden, are both ideal, family-friendly rooms.
Plus, there's a handy WC and storage cupboard too. On the first floor there are two expansive double bedrooms, with an en suite to the master bedroom and a stylish family bathroom.
On the second floor there are two further bedrooms, a shower room and lots of storage space.
Room Dimensions Ground Floor Kitchen / dining - 3297mm x 5085mm or 10'10" x 16'8" Lounge - 2949mm x 5085mm or 9'8" x 16'8" WC - 1450mm x 1800mm or 4'9" x 5'11" First Floor Bedroom 1 - 3297mm x 3690mm or 10'10" 12'1" En-suite - 3289mm x 1302mm or 10'9" x 4'3" Bedroom 2 - 2937mm x 5085mm or 9'8" x 16'8" Second Floor Bedroom 3 - 3297mm x 4390mm or 10'10" x 14'5" Bedroom 4 - 2949mm x 3458mm or 9'8" x 11'4" Shower - 2540mm x 1150mm or 8'4" x 3'9"
Value & comps
No previous sales on record.
Returns
Set an offer; the calculator follows it.
Deal
Area
Agent & docs

FAQ
About Preston Road, Hull, HU9 5YB
Explore nearby