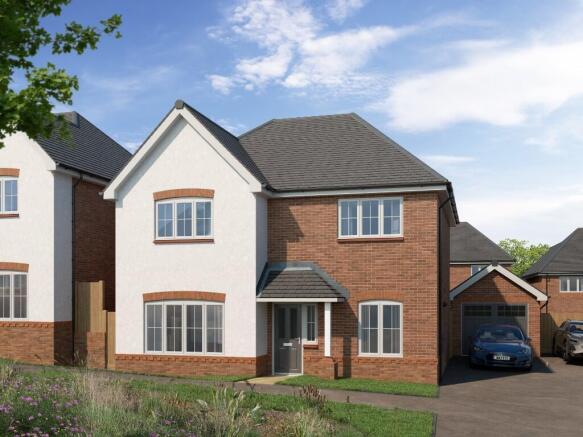
4-bedroom detached house · CH7 5RW
Listing removedListed 355 days
Opportunity summary
See Archie’s verdict, returns by strategy and what to check before viewing.
About
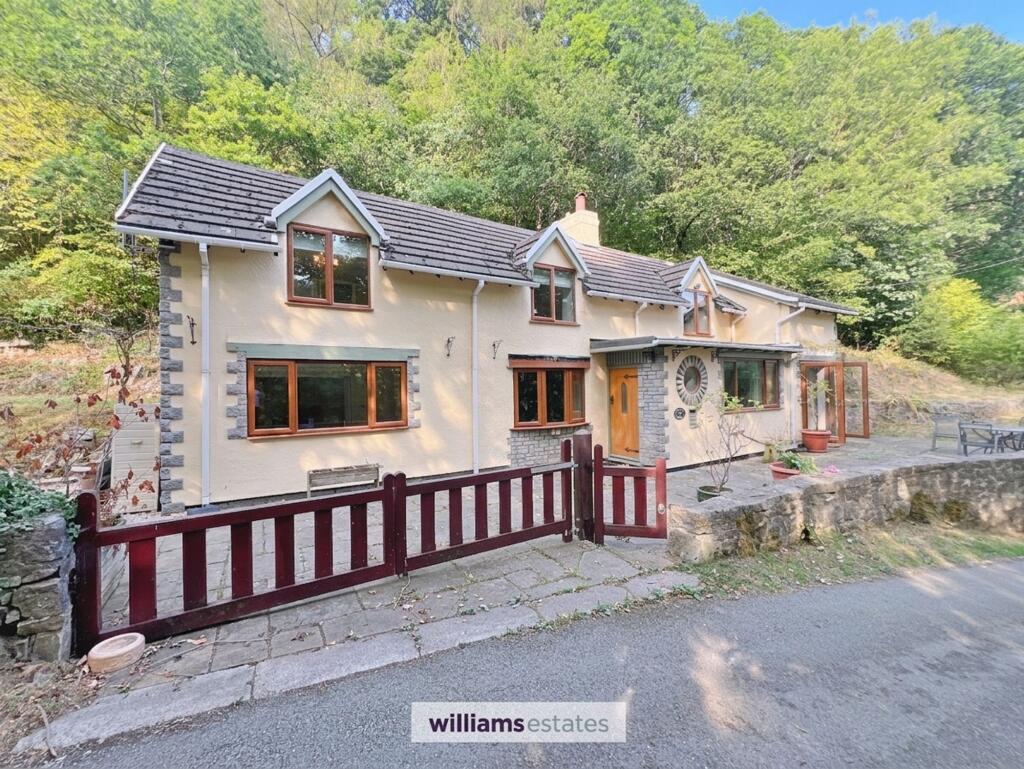
NO ONWARD CHAIN | HIGHLY DESIRABLE LOCATION | EXPANSIVE LIVING SPACE | CHARACTER PROPERTY Situated on the outskirts of the highly sought-after village of Nannerch, Nannerch Mill is a charming detached residence rich in character and local history.
Offering spacious and versatile accommodation, this distinctive family home features four bedrooms, an open-plan kitchen and dining area, four reception rooms, two bathrooms, and off-road parking including a garage and carport.
Set within a peaceful, picturesque location, the property provides a true sense of rural tranquility while being only a short drive from the popular market town of Mold and the A55 expressway, making it ideal for commuters.
The garden enjoys the calming sounds of a nearby stream, creating an idyllic setting for outdoor relaxation.
A home full of character and potential, Nannerch Mill seamlessly blends period charm with everyday practicality, offering an idyllic retreat for those seeking space, tranquillity, and a taste of village life.
Entrance Porch: A charming wooden stable door with multiple double-glazed panels opens into a bright and airy entrance porch, featuring tiled flooring, a wall light above, and attractive double-glazed windows to the front and sides.
A further wooden door with glazed panels provides access to the kitchen diner.
Kitchen/ Diner: The attractive tiled flooring continues through from the entrance porch and extends throughout this spacious kitchen diner, which is filled with character.
A double-glazed window to the front elevation with a deep sill is set above a wall-mounted double panel radiator.
The room features a mixture of stone walls, tiles, and exposed brickwork, adding warmth and texture.
A traditional exposed brick fireplace with built-in lighting and characterful alcoves houses a log burner, creating a focal point to the space.
The kitchen area includes multiple base units and drawers topped with attractive granite worktops, along with a breakfast bar providing the ideal dining or casual seating area.
There is ample space for a full dining set, and the room benefits from a mixture of lighting, including wall light fittings, ceiling fittings, and recessed spotlights.
The kitchen includes an integrated dishwasher, a 1.5 bowl sink and drainer with a swan-neck mixer tap and space for a range (truncated) Living Room: Softly carpeted throughout, this spacious living room offers an ideal space for relaxation or entertaining.
Two wall-mounted radiators are housed within traditional radiator covers, and the room features wall light fittings, tastefully painted walls, and multiple power points.
Two large sets of double-glazed windows to the front elevation, both with deep sills, one incorporating built-in storage allow plenty of natural light into the space.
A stylish media wall provides a dedicated area for a wall-mounted television, while exposed ceiling beams add a touch of character. A door to the far side of the room provides access to the study.
Study: The study features traditional carpeting throughout with vibrantly painted walls and ceiling. There is a central ceiling light and there are two double power sockets.
Double doors with multiple double-glazed panels and matching side panels open onto the side patio, while a characterful circular window to the front elevation adds charm and natural light.
A further door with multiple glazed panels provides access to the conservatory.
Sunroom: A beautifully bright space featuring tiled flooring throughout, a double power socket, and a central ceiling light with fan.
Traditional double-glazed windows with top openers line the sides and front elevation, while double doors with matching glazed panels to the side elevation provide direct access to the decking at the front of the property.
Dining Room: Accessed from the kitchen via a traditional wooden door and a low step down, this generously sized and versatile room could serve as a dining room, additional reception room, or a downstairs bedroom.
The room is carpeted throughout and features traditional wall panelling, multiple double power sockets, and two wall-mounted double-panel radiators.
Built-in storage cupboards, shelving, and a fitted desk provide practical workspace and storage solutions.
Multiple double-glazed windows to the front elevation allow plenty of natural light, complemented by two wall light fittings and exposed beamed ceilings.
A door provides access to a convenient downstairs WC.
Downstairs WC: The downstairs WC features tiled flooring and traditional panelled walls, with a wash basin fitted with hot and cold taps and a tiled splashback.
A wall-mounted radiator provides warmth, and a small tiled step leads up to the WC. The room is completed with a central ceiling light and exposed beam ceiling.
Utility Room: A long and practical space, the utility room features multiple power sockets and a workspace with a stainless steel sink and drainer with an overhead swan-neck mixer tap.
An oil boiler is installed, and loft access is available above. Two ceiling lights illuminate the room, and a frosted elevated window to the rear elevation provides natural light.
A door leads directly to the side elevation, making this a highly functional and useful space. To the First Floor...
Landing: A carpeted staircase with wooden balustrade leads up to a spacious landing, where you'll find an elevated double-glazed window to the side elevation.
A wooden door to the right provides direct access to the lane behind the property.
Two steps up lead into a spacious bedroom, while the landing hallway extends to reveal two further double-glazed windows to the rear elevation, with a wall-mounted double-panel radiator beneath.
Double wooden doors provide access to a built-in storage cupboard with shelving, and additional doors lead to three more bedrooms and the main bathroom.
Two ceiling light fittings provide illumination throughout the landing. Bedroom: A generously sized double bedroom, softly carpeted throughout, featuring two exposed beams across the ceiling.
An alcove houses a traditional fitted dressing table with shelving, lighting, and mirror.
The room includes multiple double power sockets, a central ceiling light, a skylight window, and a traditional double-glazed window to the front elevation.
A door provides access to the walk-in wardrobe and ensuite shower room.
Walk-in Wardrobe: This spacious walk-in wardrobe is lined with fitted wardrobes and shelving, providing ample storage space.
Two exposed beams run across the ceiling, complemented by recessed spotlights. Access to the eaves adds further practicality.
A wall-mounted double-panel radiator with cover sits beneath traditional double-glazed windows with top openers to the side elevation, and a door leads directly into the ensuite shower room.
Ensuite: The ensuite features modern panelled walls and ceiling, with an exposed beam running across.
It is fitted with a low-flush WC, a modern wash basin set into a floating double-drawer vanity unit, and a walk-in shower with glazed screen and door.
Recessed spotlights, an extractor fan, and a wall-mounted heated towel rail complete the room.
Bedroom: A well-proportioned double bedroom featuring two exposed beams across the ceiling, a central ceiling light, and two double power sockets.
A UPVC double-glazed window to the front elevation provides natural light, with a wall-mounted double-panel radiator positioned beneath.
Bedroom: Neutrally painted throughout, this bedroom includes two double power sockets, a central ceiling light, and a UPVC double-glazed window to the front elevation with a wall-mounted double-panel radiator beneath.
Bedroom: A generously sized double bedroom, neutrally decorated and carpeted throughout, featuring two exposed ceiling beams and a central ceiling light.
The room benefits from double-glazed windows to both the front and side elevations, a wall-mounted double-panel radiator, and two double power sockets.
Double wooden doors open into a carpeted walk-in wardrobe, which includes a wall-mounted radiator and an additional window to the side elevation.
Family Bathroom: A bright and spacious bathroom with fully tiled neutral walls, attractive tiled flooring, and a cladded ceiling fitted with recessed spotlights and loft access.
A double-glazed window with top opener to the rear elevation provides natural light.
The bathroom includes built-in storage cupboards and a four-piece suite comprising a wash basin with hot and cold taps, a WC, a freestanding shower with glazed screen, and a Jacuzzi bath with traditional handheld shower attachment and mixer tap.
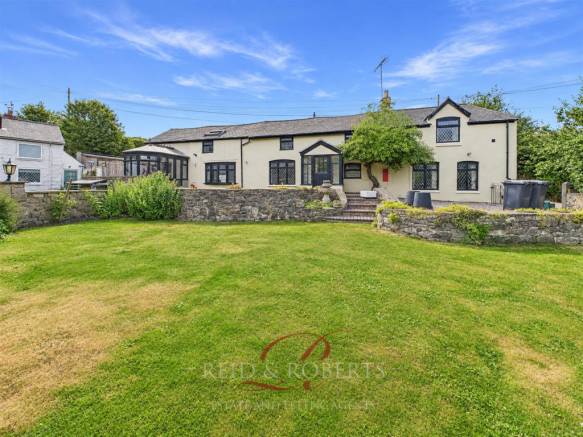
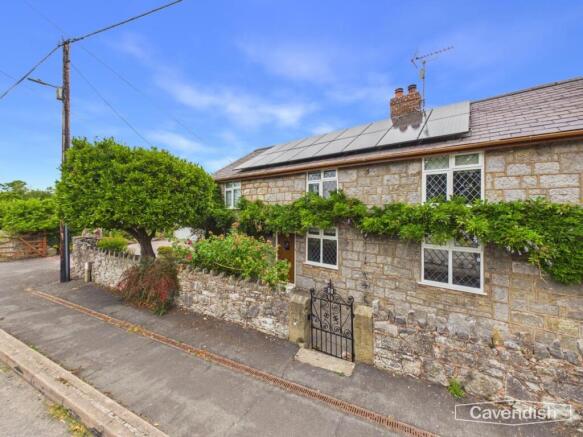
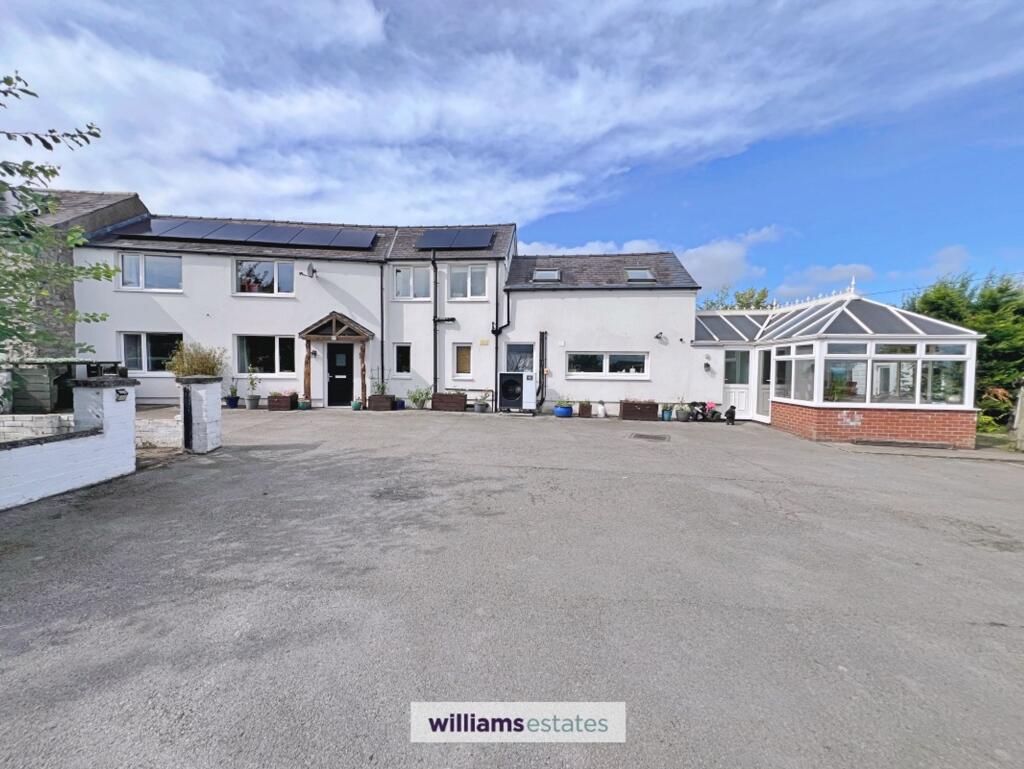
Outside: The property is approached via wrought iron gates leading to a generous stoned driveway that provides ample off-road parking.
A low step up gives access to a large decking area, with steps descending into a spacious front lawned garden.
The garden is attractively bordered by mature plants, hedging, and trees, including an apple tree along with pear, raspberry, and redcurrant varieties.
Traditional stone walls enclose the space, adding character. A small wrought iron gate opens to a long shared driveway, where the double garage with car port are located.
To the side elevation, there is a patio area and an additional outbuilding. From the garden, you can enjoy the peaceful sound of a nearby stream, creating a relaxing outdoor setting.
Value & comps
No previous sales on record.
Returns
Set an offer; the calculator follows it.
We're still gathering serviced-accommodation data for this area.
Archie refurb estimate: a Pro feature
0.0% below asking
This is not financial or investment advice. Prop AI Deals is not authorised by the Financial Conduct Authority (FCA) to provide investment advice.
All investment calculators, property analyses, and AI-generated insights are for informational purposes only. Property investment carries risk and may result in financial loss. All calculations should be independently verified and you should consult with FCA-authorised financial advisors before making any investment decisions.
Past performance does not guarantee future results. Tax implications vary by individual circumstances.
Deal
Properties like this can earn 2–3x BTL yields when converted to HMO, with retrofit costs around £10k/room. Sign in to see the full tier, yield projection, and cost breakdown.
Commercial properties like this can earn 30-50% higher yields when converted to residential under Class MA / Q / P / PA, with prior approval costing ~GBP 96/unit. Sign in to see the recommended route, yield uplift, and cost breakdown.
BRRR-suited properties can recycle 80-100% of investor capital on refi, leaving a high-yielding rental with most of the money out. Sign in to see the refurb cost stack, ARV projection, and refinance maths.
Detached + large garden = sub-division play. Pro tier unlocks the tier badge, plot size, uplift estimate, and regional land benchmark.
Short-lease flats trade at deep discount, but extending under the 1993 Act often costs far less than the discount. Pro tier unlocks the tier badge, premium breakdown, long-lease ARV and arbitrage maths.
See projected short-stay revenue vs a vanilla BTL for this property.
See real sub-let margins (HMO room rates & SA nightly rates) vs the landlord rent.
Area
Agent & docs
FAQ
About Pen-y-Felin, Nannerch, Mold, Flintshire, CH7
Explore nearby