We've tightened what earns a Pursue. A home now needs a published valuation, a strategy that still makes money after real running costs and lender stress tests, and no listing problems that would stop a mortgage. You'll see fewer Pursues, and each one has been checked harder.
See how verdicts work4-bedroom detached house · BL5 3FP
For saleListed 52 days
Opportunity summary
See Archie’s verdict, returns by strategy and what to check before viewing.
About
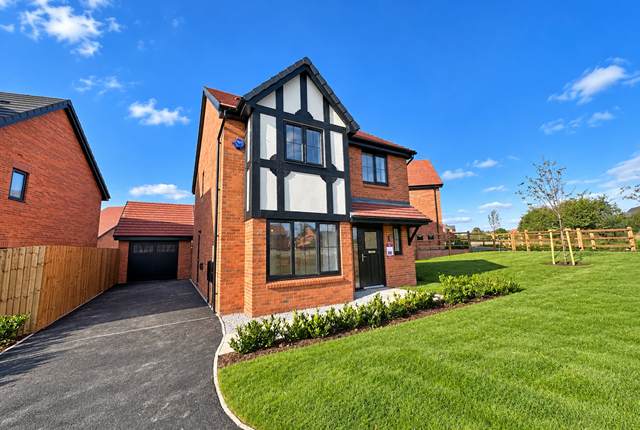
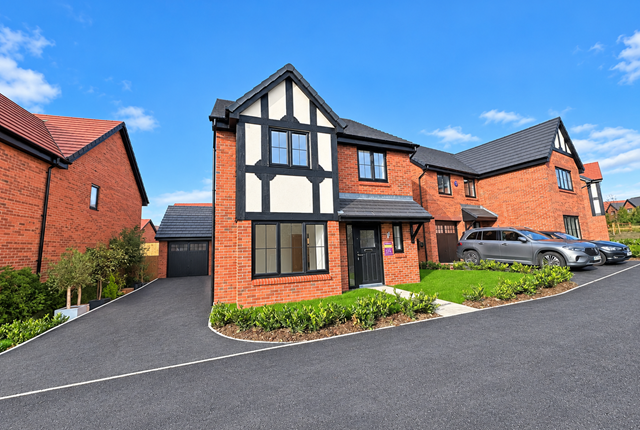
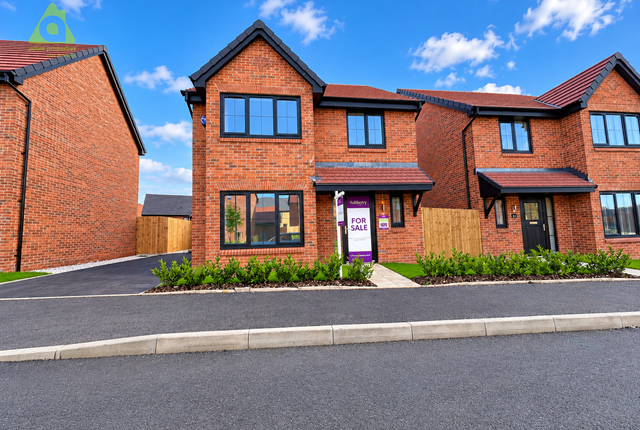
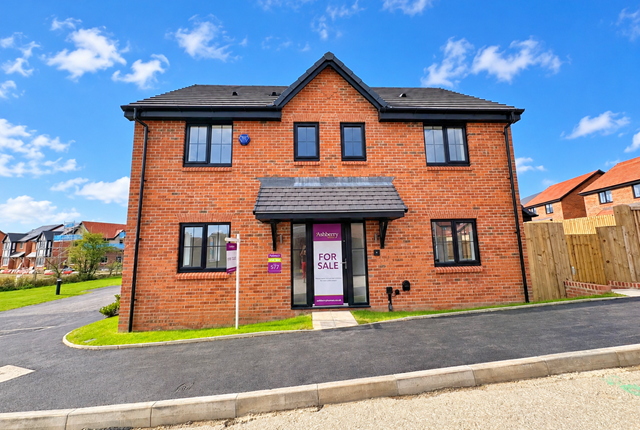
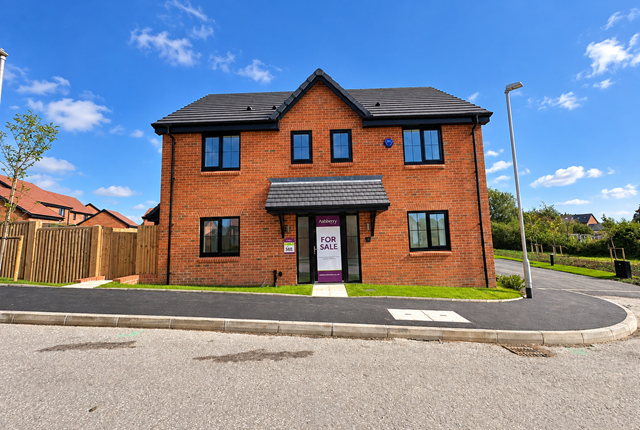
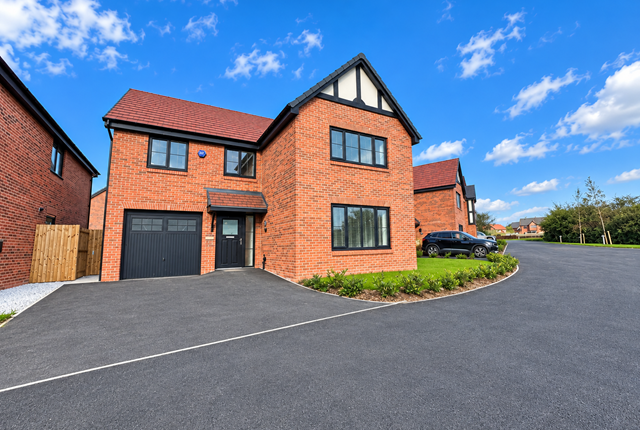
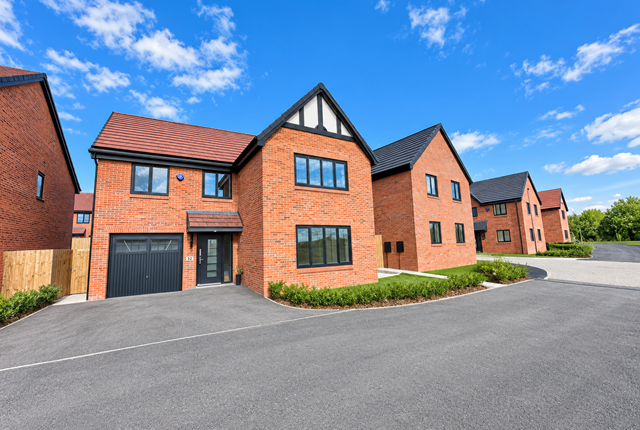
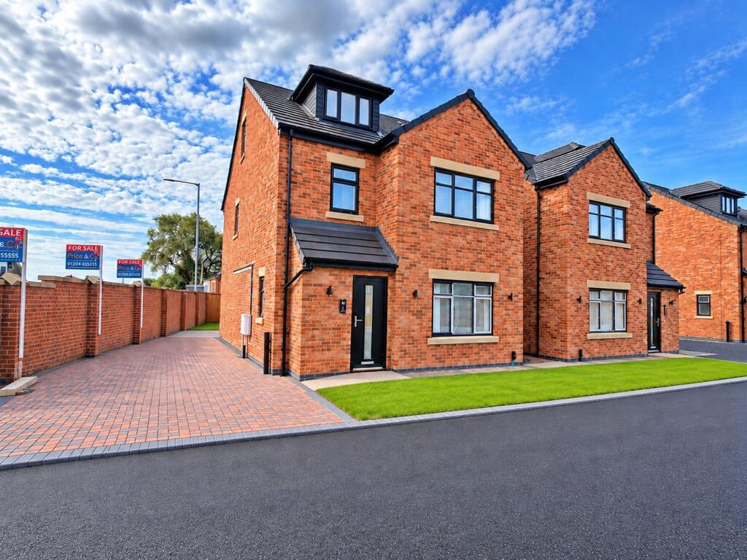
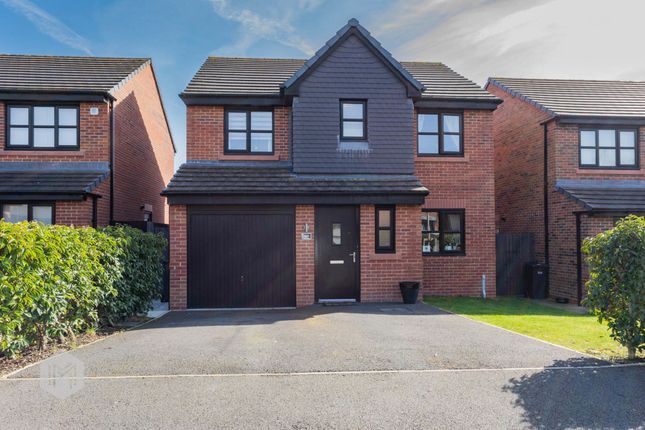
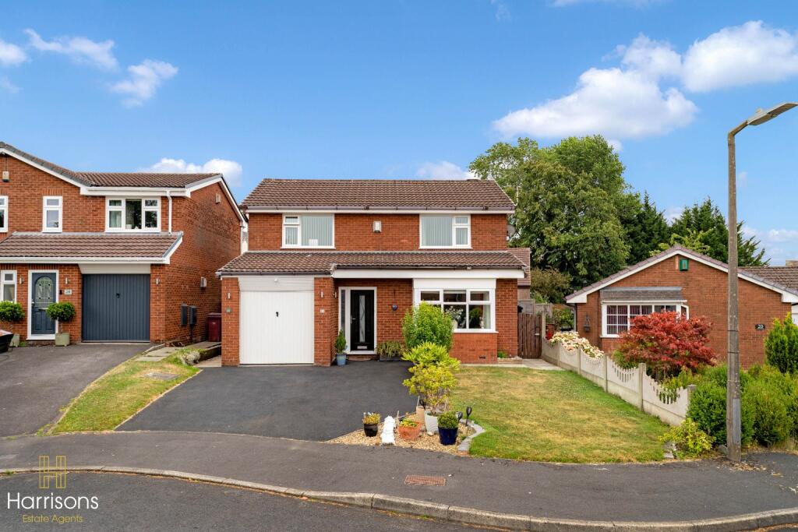
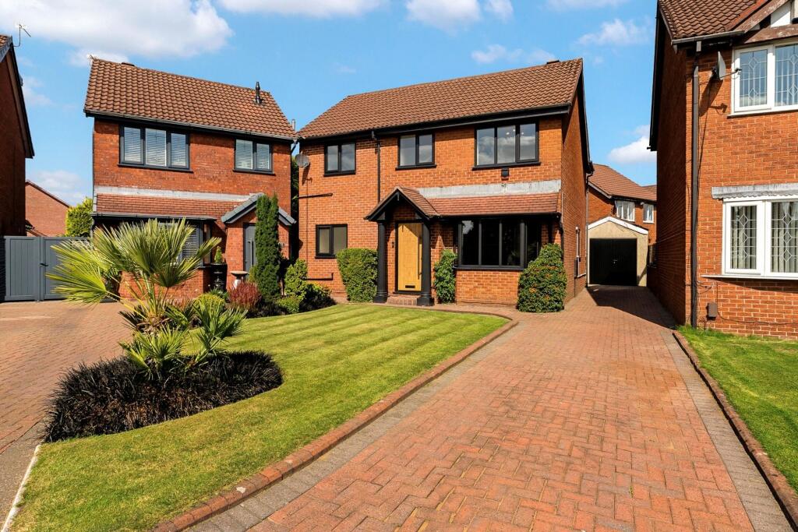
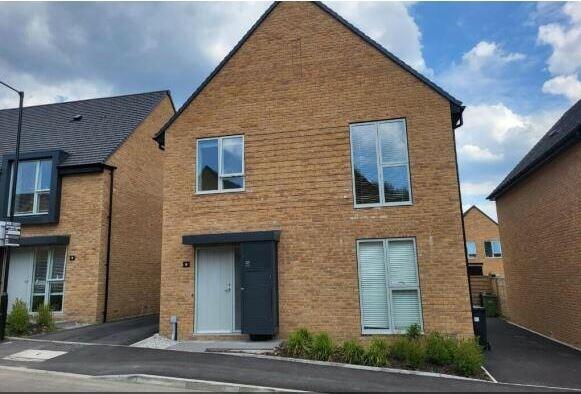
Adore Properties are delighted to introduce this beautifully presented four-bedroom detached family home, occupying one of the more enviable positions on the sought-after Silkash Development in Westhoughton.
Set on a generous corner plot and enjoying an open outlook towards the surrounding countryside and nature reserve to the rear , this is a home that offers something increasingly difficult to find a peaceful, semi-rural setting without compromising on everyday convenience.
The property is particularly appealing for families, with Westhoughton town centre just a short distance away and offering an excellent choice of supermarkets, independent retailers, cafs, restaurants, healthcare and leisure facilities.
The surrounding area is also well regarded for its selection of schools.
For commuters, both Westhoughton and Daisy Hill railway stations provide convenient connections towards Manchester, Bolton, Wigan and beyond, whilst the M61 and surrounding major road network provide excellent access across the North West.
The Home Stepping inside, the welcoming reception hallway immediately gives a sense of the well-planned accommodation, with useful understairs storage and access to the principal living spaces.
The lounge is a comfortable and naturally bright room, while the real heart of the home is undoubtedly the impressive bespoke dining kitchen Professionally fitted and designed with modern family life in mind, the kitchen features a range of white wall and base units with a quartz work surface and matching upstands, integrated appliances including induction hob, double electric ovens, fridge/freezer and dishwasher.
There is plenty of room for dining and entertaining, with doors opening directly onto the rear garden.
A separate utility/cloakroom adds further practicality, providing plumbing for appliances alongside a WC and wash basin.
Upstairs, the accommodation continues with four well-proportioned bedrooms The principal bedroom benefits from professionally fitted wardrobes and a stylish en-suite shower room, while three further bedrooms provide excellent flexibility for children, guests, a home office or dressing room.
Completing the first floor is the contemporary family bathroom , fitted with a bath and shower over, vanity wash basin, WC and heated towel rail.
Outside The property's position is a particular highlight.
Occupying a superb plot , the home benefits from a double driveway providing generous off-road parking, while the rear garden offers an attractive and private space to enjoy throughout the year.
The garden has been thoughtfully landscaped and includes a lawned garden and patio area and outlook towards the surrounding open countryside/nature reserve to the rear adding to the feeling of space and privacy.
There is also a gate to the side for access to the driveway.
Further Information The property benefits from gas central heating and uPVC double glazing , with full-length windows helping to create bright and inviting interiors.
The combination of four bedrooms, a superb open outlook, generous parking and a sought-after Westhoughton location makes this one well worth viewing Accommodation Reception Hallway Useful built-in storage cupboard and access to the principal ground floor accommodation.
Lounge 5.810m 3.418m 19'1" 11'2" uPVC double glazed window and wall-mounted radiator. Utility/Cloakroom WC 3.445m 1.632m 11'4" 5'4" Plumbing for white goods, WC, wall-mounted wash basin and radiator.
Dining Kitchen 3.445m 3.901m 11'4" 12'9" Professionally fitted bespoke kitchen with one-and-a-half bowl stainless steel sink and mixer tap, a comprehensive range of wall and base units, four-ring induction hob, two integrated ovens, integrated fridge freezer and dishwasher.
UPVC double glazed window, radiator and doors opening onto the rear garden. First Floor Landing Radiator, useful storage cupboard housing the gas combination boiler.
Principal Bedroom 3.388m 2.675m 11'1" 8'9" uPVC double glazed window, professionally fitted wardrobes and radiator.
En-Suite 2.072m 1.625m 6'9" 5'4" Walk-in shower enclosure, WC and wash basin set within a vanity unit, together with a heated towel rail and spot light fittings.
Bedroom Two 3.388m 2.575m 11'1" 8'5" - uPVC double glazed window and radiator. Bedroom Three 2.310m 3.418m 7'7" 11'2" - uPVC double glazed window and radiator.
Bedroom Four 2.310m 3.863m 7'7" 12'8 - uPVC double glazed window and radiator.
Family Bathroom 2.072m 1.910m 6'9" 6'3" - Modern three-piece suite comprising WC, vanity wash basin and bath with t-bar mixer shower and glass screen. Heated towel rail.
Council Tax Band D Tenure: freehold Viewings: Strictly by appointment with Adore Properties.
Disclaimer All Properties All appliances, apparatus, equipment, fixtures and fittings listed in these details are only 'as seen' and have not been tested by Adore Properties, nor have we sought certification of warranty or service, unless otherwise stated.
It is in the buyer's or renter's interests to check the working condition of all appliances. Any floor plans and/or measurements provided are given as a general guide to room layout and design only.
They are supplied for guidance only - they are not exact and must not be relied upon for any purpose, and therefore must be considered incorrect.
As a potential buyer or future tenant you are advised to recheck the measurements before committing to any expense.
All details are offered on the understanding that all negotiations are to be made through this company.
Neither these particulars, nor verbal representations, form part of any offer or contract, and their accuracy cannot be guaranteed.
Adore Properties has not sought to verify the legal title of the property and any buyer or future tenant must obtain verification from their solicitor or at least be satisfied prior to contract
Value & comps
No previous sales on record.
Returns
Set an offer; the calculator follows it.
We're still gathering serviced-accommodation data for this area.
Archie refurb estimate: a Pro feature
0.0% below asking
This is not financial or investment advice. Prop AI Deals is not authorised by the Financial Conduct Authority (FCA) to provide investment advice.
All investment calculators, property analyses, and AI-generated insights are for informational purposes only. Property investment carries risk and may result in financial loss. All calculations should be independently verified and you should consult with FCA-authorised financial advisers before making any investment decisions.
Past performance does not guarantee future results. Tax implications vary by individual circumstances.
Deal
Properties like this can earn 2–3x BTL yields when converted to HMO, with retrofit costs around £10k/room. Sign in to see the full tier, yield projection, and cost breakdown.
Commercial properties like this can earn 30-50% higher yields when converted to residential under Class MA / Q / P / PA, with prior approval costing ~GBP 96/unit. Sign in to see the recommended route, yield uplift, and cost breakdown.
BRRR-suited properties can recycle 80-100% of investor capital on refi, leaving a high-yielding rental with most of the money out. Sign in to see the refurb cost stack, ARV projection, and refinance maths.
Detached + large garden = sub-division play. Pro tier unlocks the tier badge, plot size, uplift estimate, and regional land benchmark.
Short-lease flats trade at deep discount, but extending under the 1993 Act often costs far less than the discount. Pro tier unlocks the tier badge, premium breakdown, long-lease ARV and arbitrage maths.
See projected short-stay revenue vs a vanilla BTL for this property.
See real sub-let margins (HMO room rates & SA nightly rates) vs the landlord rent.
Area
Agent & docs

FAQ
About 1, Hazeling Lane Greater Manchester, Westhoughton
Explore nearby