We've tightened what earns a Pursue. A home now needs a published valuation, a strategy that still makes money after real running costs and lender stress tests, and no listing problems that would stop a mortgage. You'll see fewer Pursues, and each one has been checked harder.
See how verdicts work5-bedroom detached house · CO6 4FU
For saleReduced £50k (−7.1%) on 29 SepListed 78 days
Opportunity summary
See Archie’s verdict, returns by strategy and what to check before viewing.
About
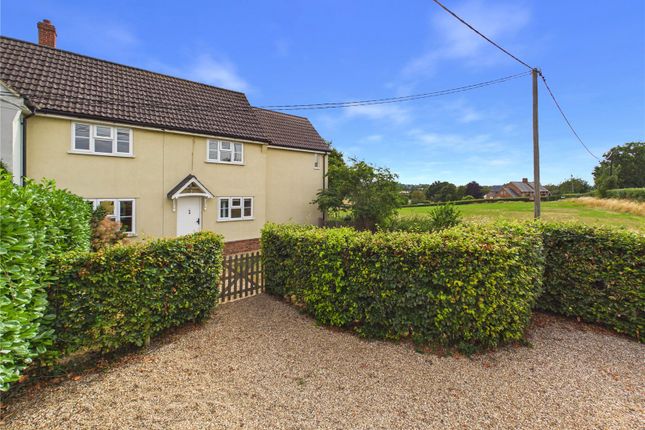
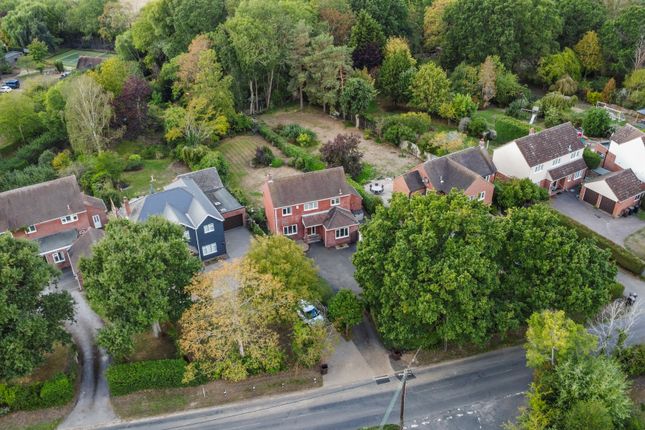
Paddock Grove is an exceptionally well-presented five bedroom detached family residence, occupying an enviable tucked away position within a small and thoughtfully planned development on the periphery of the highly regarded Suffolk village of Nayland.
The property enjoys an attractive outlook across adjoining meadowland and offers approximately 2,000 sq ft of beautifully appointed accommodation arranged over three floors.
Benefiting from a comprehensive programme of enhancement and improvement during the current owners’ tenure, resulting in a stylish and highly practical home ideally suited to modern family living.
Particular features include underfloor heating throughout the ground floor, an exceptional open plan kitchen/dining room, five versatile bedrooms and established landscaped gardens.
Paddock Grove is an exceptionally well-presented five bedroom detached family residence, occupying an enviable tucked away position within a small and thoughtfully planned development on the periphery of the highly regarded Suffolk village of Nayland.
Set on the Suffolk/Essex border within the Dedham Vale National Landscape, the property enjoys an attractive outlook across adjoining meadowland and offers approximately 2,000 sq ft of beautifully appointed accommodation arranged over three floors.
The property has benefited from a comprehensive programme of enhancement and improvement during the current owners' tenure, resulting in a stylish and highly practical home ideally suited to modern family living.
Particular features include underfloor heating throughout the ground floor, an exceptional open plan kitchen/dining room, five versatile bedrooms and established landscaped gardens enjoying a notable degree of privacy and seclusion.
A woodgrain-effect uPVC clad entrance door with obscured glazed inserts opens into a welcoming reception hall, finished with attractive wood effect flooring and underfloor heating, the latter extending throughout the entirety of the ground floor accommodation.
The principal reception room is a generously proportioned dual aspect sitting room, enjoying excellent levels of natural light through casement windows fitted with integrated blinds.
Double doors open directly onto the rear terrace and gardens, creating an attractive connection between the principal living space and the outside entertaining areas.
Forming the heart of the home is the outstanding open plan kitchen/dining room, an exceptionally light triple aspect space finished to an impressive specification.
The kitchen is fitted with an extensive range of Shaker style base and wall cabinetry, complemented by quartz work surfaces and a substantial peninsula unit providing additional preparation space and informal seating.
A comprehensive range of integrated Bosch appliances includes an induction hob, while bi-folding doors extend across the rear elevation, opening directly onto the terrace and framing far reaching views across the adjoining meadowland.
The generous dining area provides ample space for entertaining and family gatherings, with the overall arrangement creating a highly sociable and versatile principal living environment.
The ground floor is further complemented by a well-appointed utility room fitted with composite work surfaces and additional storage, together with a stylish cloakroom finished with attractive half height tiling.
The first-floor accommodation is arranged around a central landing and comprises three generously proportioned double bedrooms.
The impressive principal bedroom benefits from fitted wardrobes and a contemporary en-suite shower room, while two of the bedrooms enjoy pleasant west facing views across the gardens and surrounding countryside.
A beautifully appointed family bathroom serves the remaining bedrooms on this floor.
Two further bedrooms occupy the second floor, providing considerable flexibility for use as additional sleeping accommodation, guest rooms or dedicated home working spaces.
One is currently arranged as a study, while the second floor accommodation is completed by a further shower room, enhancing the versatility of this thoughtfully designed family home.
Externally, the property is approached over a generous driveway providing ample off road parking for several vehicles.
The garage has been thoughtfully partitioned to create flexible storage and ancillary space and benefits from convenient rear access.
The established gardens extend to the side and rear of the property and have been carefully landscaped to provide a series of attractive and highly usable outdoor areas.
Extensive planted borders, raised beds, a greenhouse and a selection of fledgling trees create seasonal colour and interest, while a paved terrace with hot tub heated via it's own airsouce heat pump provide an excellent setting for outdoor dining, relaxation and entertaining.
The gardens enjoy an exceptional open outlook across the adjoining meadowland, creating a wonderful sense of rural seclusion rarely associated with a modern development.
Their west and south westerly orientation ensures excellent afternoon and evening sunlight, further enhancing the property's appeal as a comfortable and highly attractive family home.
Nayland is one of the region's most sought-after villages, positioned beside the River Stour within the picturesque Dedham Vale National Landscape, formerly designated an Area of Outstanding Natural Beauty.
The surrounding countryside is characterised by rolling farmland, riverside meadows, ancient woodland and an extensive network of footpaths, providing excellent opportunities for walking, cycling and the enjoyment of the celebrated Stour Valley landscape.
The village supports a thriving and active community and offers an excellent range of everyday amenities, including a primary school, village stores and post office, doctors' surgery, public house, village hall, playing field and numerous clubs and societies.
Nayland is also well positioned for access to the wider shopping, educational, recreational and transport facilities available in Colchester and Sudbury, making it an outstanding setting for families seeking village life without compromising upon convenience.
Tenure: Freehold services: Mains water, drainage and electricity are connected. Airsource heat pump. Note: None of these services have been tested by the agent.
EPC rating: B WHAT3WORDS: swordfish.clever.purist local authority: Babergh District Council, Endeavour House, 8 Russell Road, Ipswich, IP1 2BX .
Band: F viewing: Strictly by prior appointment only through David Burr.
Notice: Whilst every effort has been made to ensure the accuracy of these sales details, they are for guidance purposes only and prospective purchasers or lessees are advised to seek their own professional advice as well as to satisfy themselves by inspection or otherwise as to their correctness.
The measurements, description, distances, journey times etc. Are provided as a guide only and should not be relied upon as entirely correct.
No representation or warranty whatsoever is made in relation to this property by David Burr or its employees nor do such sales details form part of any offer or contract.
Value & comps
No previous sales on record.
Returns
Set an offer; the calculator follows it.
We're still gathering serviced-accommodation data for this area.
Archie refurb estimate: a Pro feature
0.0% below asking
This is not financial or investment advice. Prop AI Deals is not authorised by the Financial Conduct Authority (FCA) to provide investment advice.
All investment calculators, property analyses, and AI-generated insights are for informational purposes only. Property investment carries risk and may result in financial loss. All calculations should be independently verified and you should consult with FCA-authorised financial advisers before making any investment decisions.
Past performance does not guarantee future results. Tax implications vary by individual circumstances.
Deal
Properties like this can earn 2–3x BTL yields when converted to HMO, with retrofit costs around £10k/room. Sign in to see the full tier, yield projection, and cost breakdown.
Commercial properties like this can earn 30-50% higher yields when converted to residential under Class MA / Q / P / PA, with prior approval costing ~GBP 96/unit. Sign in to see the recommended route, yield uplift, and cost breakdown.
BRRR-suited properties can recycle 80-100% of investor capital on refi, leaving a high-yielding rental with most of the money out. Sign in to see the refurb cost stack, ARV projection, and refinance maths.
Detached + large garden = sub-division play. Pro tier unlocks the tier badge, plot size, uplift estimate, and regional land benchmark.
Short-lease flats trade at deep discount, but extending under the 1993 Act often costs far less than the discount. Pro tier unlocks the tier badge, premium breakdown, long-lease ARV and arbitrage maths.
See projected short-stay revenue vs a vanilla BTL for this property.
See real sub-let margins (HMO room rates & SA nightly rates) vs the landlord rent.
Area
Agent & docs

FAQ
About 18, Paddock Grove, Colchester
Explore nearby