5-bedroom house · SW3 4JA
Listing removedReduced £3.5k (−12.8%) on 21 AugListed 280 days · slow let
Opportunity summary
See Archie’s verdict, returns by strategy and what to check before viewing.
About
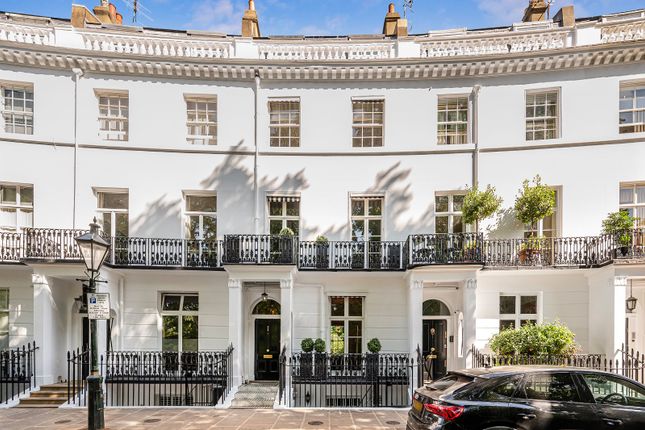
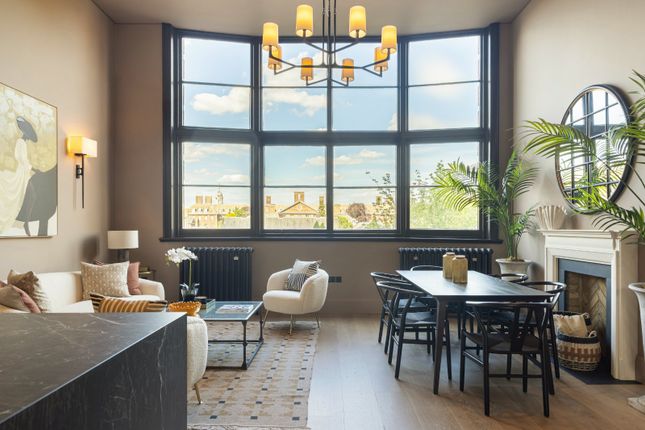
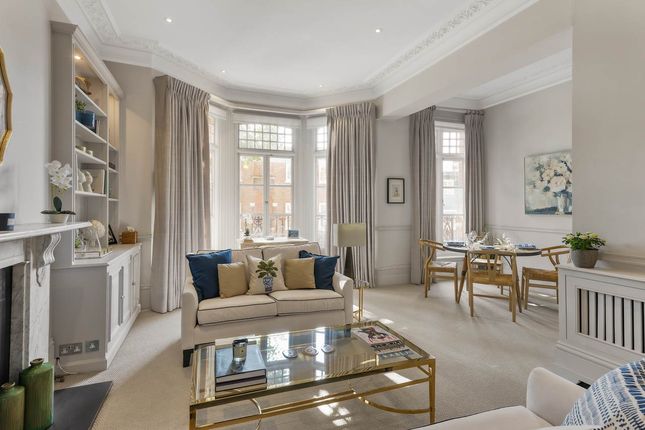
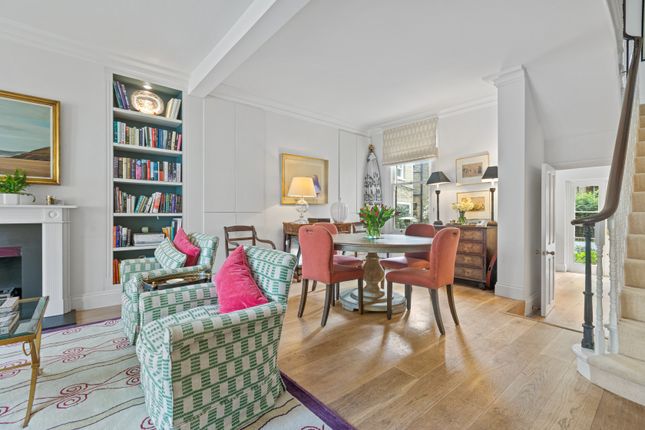
Description Arranged over six well-proportioned floors, this outstanding Chelsea townhouse provides in excess of 4,400 sq ft of refined accommodation, with a passenger lift, multiple terraces and a notable sense of volume throughout.
Recently refurbished to a high standard, the house successfully blends contemporary detailing with the scale and grandeur of a traditional Chelsea home.
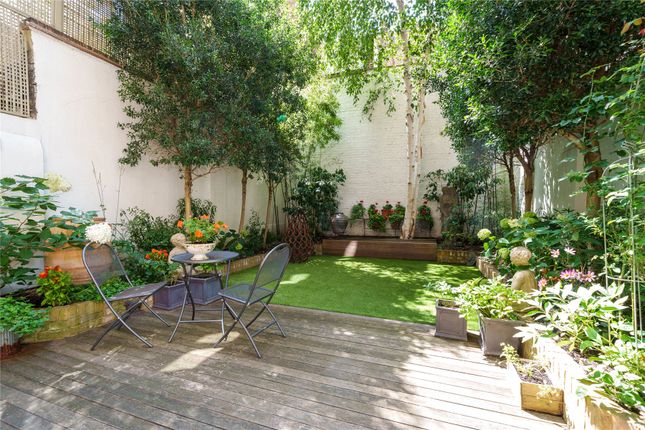
The lower ground floor is configured as a generous informal living and family level, opening directly onto a private patio.
This floor is well suited to everyday living, entertaining or use as a media room, and is supported by a utility room, a substantial vault and a discreet fifth bedroom suite, ideal for staff or guests.
The raised ground floor centres on the kitchen and breakfast room, designed with both practicality and flow in mind.
Equipped with Wolf and Sub-Zero appliances, the kitchen opens onto a west-facing terrace, providing an seamless connection between indoor and outdoor space.
A separate study on this floor could equally serve as an additional sitting room.
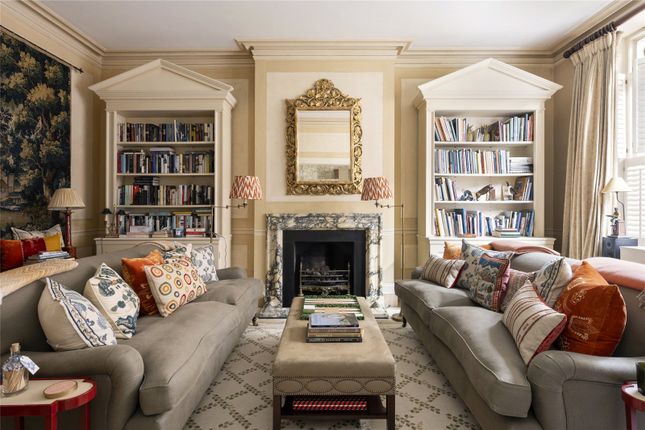
The first floor is arranged for more formal entertaining, with two elegant reception rooms positioned at the front and rear.
High ceilings, excellent natural light and balanced proportions make this level particularly effective for both entertaining and daily use.
The second floor accommodates two well-appointed bedroom suites, each with its own bathroom and good storage.
The third floor is given over entirely to the principal suite, comprising a generous bedroom, dressing rooms, an en suite bathroom and access to a private balcony, creating a quiet and self-contained retreat away from the main living areas.
The fourth floor provides a further bedroom suite with its own terrace, along with access to a rooftop area offering open outlooks and an unusual degree of privacy for such a central Chelsea position.
Throughout the house, the finish is clean and contemporary, with underfloor heating, air conditioning, Lutron lighting and a passenger lift serving all but the top floor.
The layout has been carefully considered to balance formal entertaining with practical family living, while the various terraces and outdoor spaces add welcome depth and flexibility.
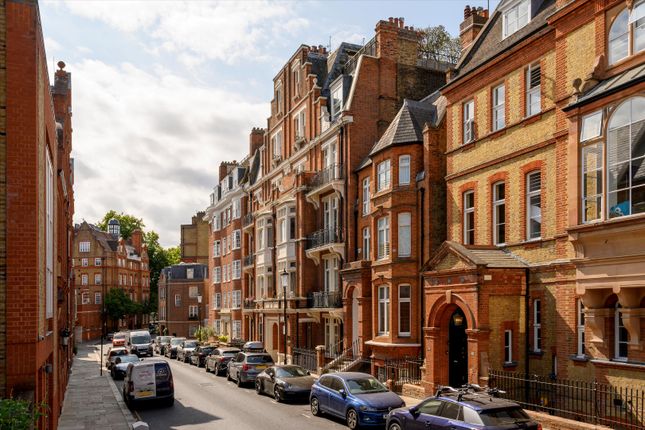
Set on one of Chelsea’s most historic and sought-after streets, Tite Street has long been associated with artists, writers and designers.
The house is moments from the Chelsea Physic Garden and the Thames, with the shops, restaurants and galleries of Chelsea Green and King’s Road close at hand.
Value & comps
No previous sales on record.
Rental comparables are shown in the Rental section below. Sold comparables remain for area capital context only.
Returns
Short-let restrictions apply
We're still gathering serviced-accommodation data for this area.
This is not financial or investment advice. Prop AI Deals is not authorised by the Financial Conduct Authority (FCA) to provide investment advice.
All investment calculators, property analyses, and AI-generated insights are for informational purposes only. Property investment carries risk and may result in financial loss. All calculations should be independently verified and you should consult with FCA-authorised financial advisers before making any investment decisions.
Past performance does not guarantee future results. Tax implications vary by individual circumstances.
Deal
Properties like this can earn 2–3x BTL yields when converted to HMO, with retrofit costs around £10k/room. Sign in to see the full tier, yield projection, and cost breakdown.
Commercial properties like this can earn 30-50% higher yields when converted to residential under Class MA / Q / P / PA, with prior approval costing ~GBP 96/unit. Sign in to see the recommended route, yield uplift, and cost breakdown.
BRRR-suited properties can recycle 80-100% of investor capital on refi, leaving a high-yielding rental with most of the money out. Sign in to see the refurb cost stack, ARV projection, and refinance maths.
Detached + large garden = sub-division play. Pro tier unlocks the tier badge, plot size, uplift estimate, and regional land benchmark.
Short-lease flats trade at deep discount, but extending under the 1993 Act often costs far less than the discount. Pro tier unlocks the tier badge, premium breakdown, long-lease ARV and arbitrage maths.
See projected short-stay revenue vs a vanilla BTL for this property.
See real sub-let margins (HMO room rates & SA nightly rates) vs the landlord rent.
Area
Agent & docs

FAQ
About 36, 36 Tite Street, London
Explore nearby