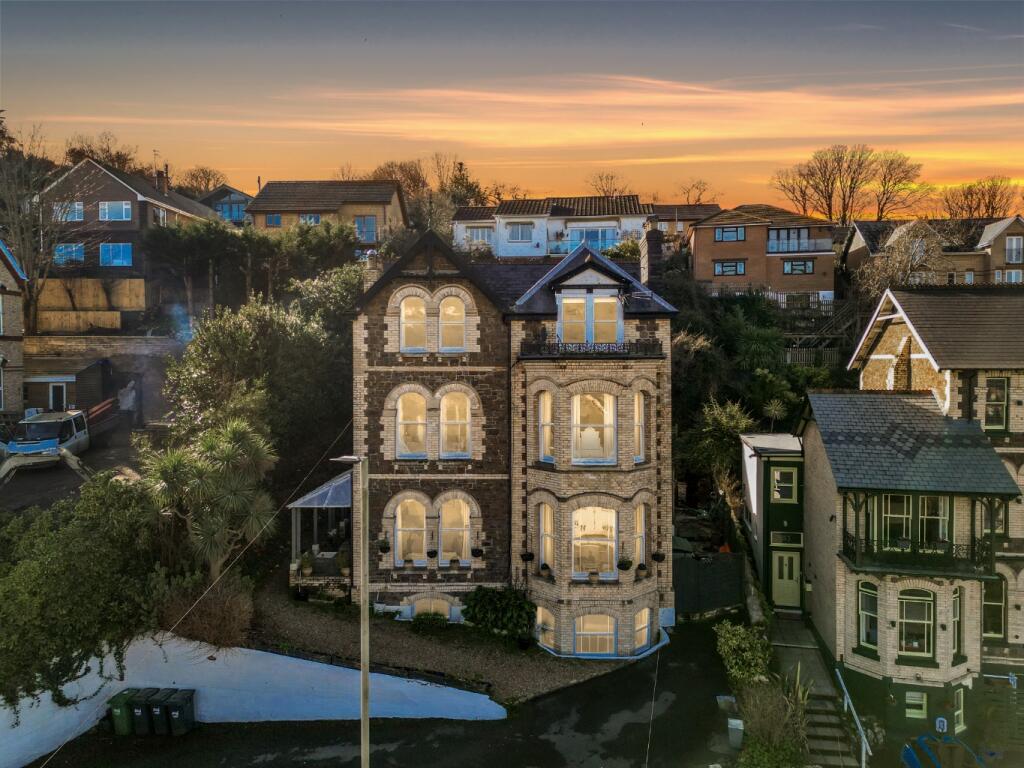
We've tightened what earns a Pursue. A home now needs a published valuation, a strategy that still makes money after real running costs and lender stress tests, and no listing problems that would stop a mortgage. You'll see fewer Pursues, and each one has been checked harder.
See how verdicts work6-bedroom detached house · EX34 7AP
For saleListed 260 days
Opportunity summary
See Archie’s verdict, returns by strategy and what to check before viewing.
About
The Story: There are places that simply feel different. Where the world slows, the air tastes fresher and the horizon seems to stretch forever. The Cedars is one of those rare havens.
Tucked quietly above Woolacombe, it offers a life where mornings begin with the sound of birdsong, days drift between the garden and the beach, and evenings end with sunsets painting the sky over sea and countryside.
Here, peace and privacy are a given, yet the village is within a stroll, the surf always within reach.
It is a home shaped for laughter and conversation, for quiet reflection and joyful gatherings, for a lifestyle where space, style and tranquillity are woven together by design.
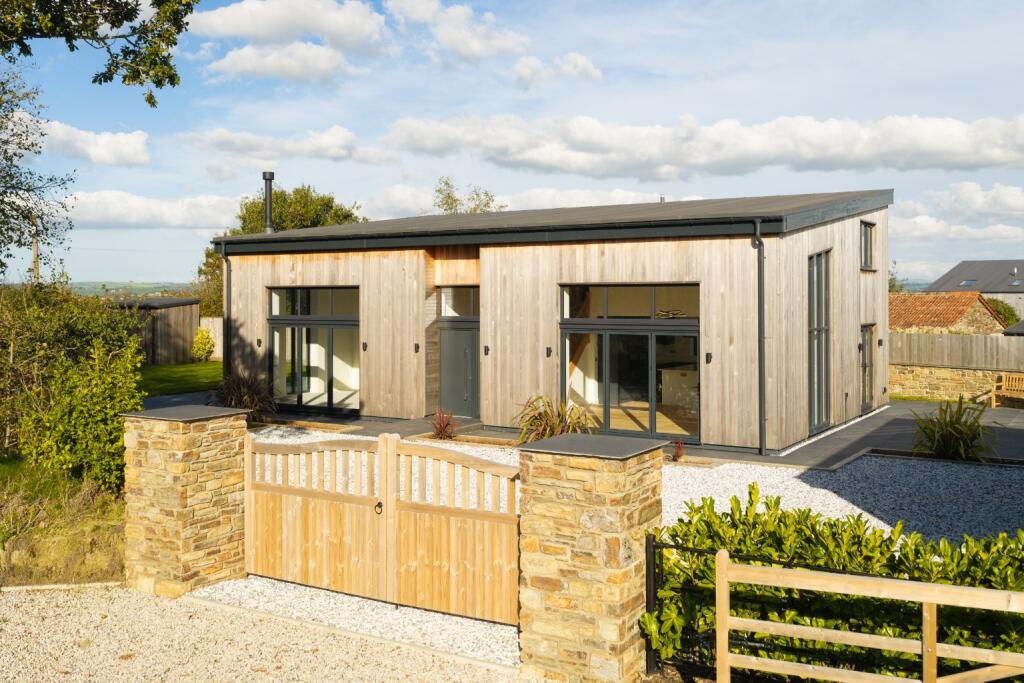
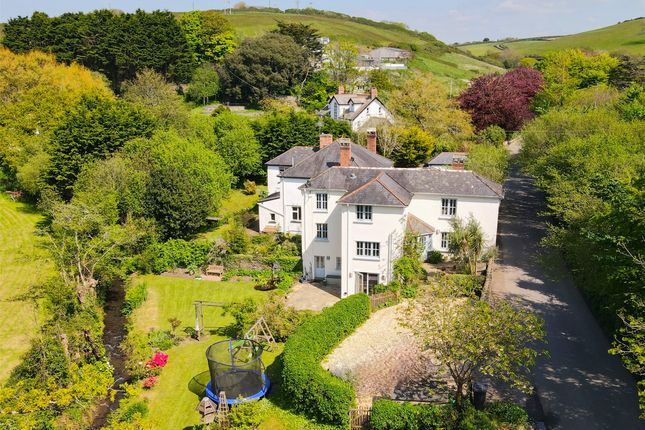
Description The Cedars is a stylish and substantial family home, completely redesigned and remodelled in 2021 by the current owners.
Now presented in turnkey condition, it offers contemporary interiors, versatile living spaces, and a detached one-bedroom annexe that adds valuable flexibility.
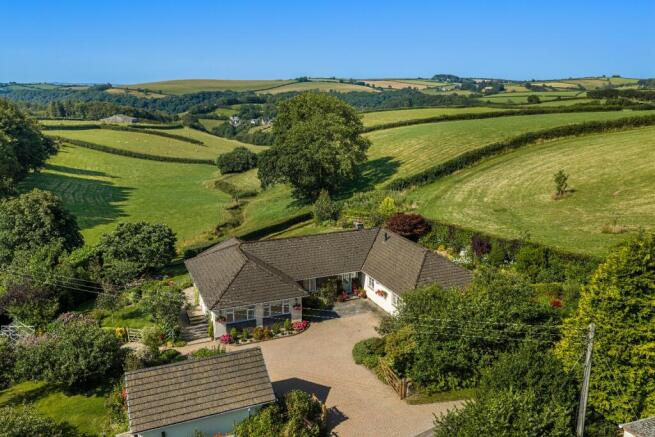
Set in an elevated and private position with views across coast and countryside, The Cedars combines privacy with accessibility.
The main five-bedroom house, together with landscaped gardens and ample parking, creates a rare opportunity within walking distance of the golden sands at Woolacombe.
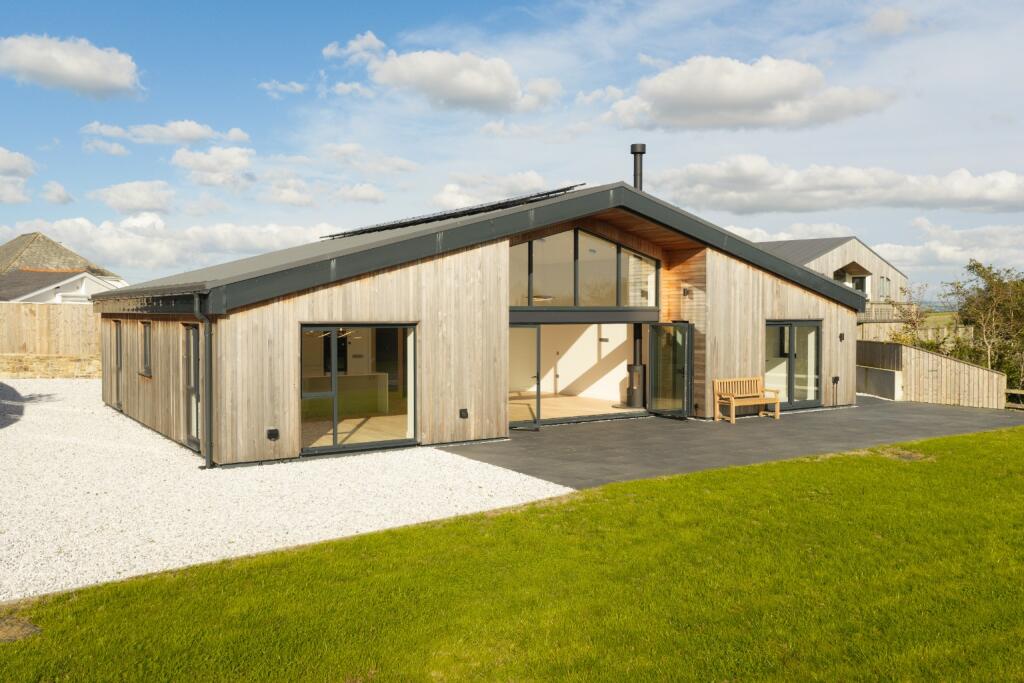
Accommodation At the centre of the main house lies a superb open-plan kitchen/dining/living area with three sets of sliding doors opening onto a veranda and gardens.
A central woodburner creates a welcoming focal point, while the kitchen includes a pantry and a stylish central island with breakfast bar.
The ground floor also provides a utility, cloakroom, and two double bedrooms, each with its own modern en-suite shower room. Versatility.
Upstairs, a turned timber staircase leads to a bright galleried study landing. The principal bedroom suite includes a dressing room and a generous en-suite with bath and separate shower.
Two further double bedrooms and a family shower room complete the first floor.
The Annex The detached annexe offers independent living with a conservatory-style dining space, open-plan kitchen/living room, a double bedroom with en-suite, and its own private courtyard.
Proven as a holiday rental, it also lends itself beautifully to multigenerational living, visiting guests, or use as a home office or creative studio.
With a handy shed for storage and an outdoor shower for beach days, it delivers flexibility — with potential to extend further, subject to planning.
Outside A gated gravel driveway provides ample parking for multiple vehicles with room for a boat or motorhome.
The wraparound veranda extends the living space outdoors, while the landscaped gardens include a tranquil pond, raised decked seating, a covered barbecue shelter, and a range of useful outbuildings.
Designed for privacy, relaxation and entertaining, the gardens create a true extension of the home. Situation Few coastal villages can rival the lifestyle that Woolacombe offers.
Renowned for its award-winning three-mile beach, the village is a haven for surfers, walkers and families, with a vibrant mix of independent shops, cafés, restaurants and pubs.
The South West Coast Path passes nearby, offering dramatic coastal walks in either direction.
The property sits quietly at the end of a no-through country lane, enjoying wide views to the sea and surrounding countryside, yet is only a 20-minute walk into Woolacombe itself.
Excellent local schools include Woolacombe Primary (rated “Outstanding” by Ofsted), with further options at Braunton, Ilfracombe and Barnstaple, and the renowned West Buckland School a little further afield.
Connectivity is strong: Barnstaple (about 30 minutes by car) provides mainline rail to Exeter, while the North Devon Link Road connects to the M5 at Tiverton (J27) in around 45 minutes.
From there, Tiverton Parkway offers fast trains to London Paddington in just over two hours. Exeter and Bristol airports are also within reach for national and international travel.
What3Words ///dynasties.fence.muddle Services Mains electricity and water. Private drainage. Oil-fired central heating to the main house. Bottled gas for the annexe. Timber frame with slate roof.
Ultrafast broadband is available in the area, and mobile coverage is provided by several networks.
By Design Homes North Devon & Exmoor is part of the wider By Design Homes network – a collective of experienced, premium estate agents delivering bespoke one-to-one service across the UK and internationally.
Based here in the heart of North Devon, I combine local knowledge and personal attention with the strength and reach of a national brand.
For discreet, expert advice, please feel free to contact me directly.
Important Notice: By Design North Devon & Exmoor, for themselves and for the vendors of this property, give notice that: Particulars: These details are provided as a general outline for intending purchasers and do not constitute, nor form part of, any offer or contract.
Descriptions: All descriptions, dimensions, references to condition, necessary permissions, and other details are given in good faith and believed to be correct.
Purchasers must not rely on them as statements of fact and should verify accuracy by inspection or otherwise.
Warranty: No person employed by By Design North Devon & Exmoor has authority to make or give any representation or warranty in relation to this property.
Measurements: All measurements are approximate. Floor plans are for illustrative identification only and may not be to scale.
Photography: Photographs are provided for general information only and should not be assumed to include any items shown.
Images are not materially altered but may be enhanced for marketing purposes (e.g. skies, twilight effects, digital staging).
Services: Services, systems, and appliances have not been tested and no guarantee of condition or functionality is given. Purchasers should satisfy themselves as to suitability and working order.
Due Diligence: Buyers are responsible for verifying matters such as flood risk, private drainage compliance, planning consents, covenants, and all other property-related details before viewing or incurring expense.
Availability: Properties may be withdrawn or sold at any time. Buyers should confirm availability and up-to-date information prior to viewing.
Money Laundering Regulations: In compliance with the Money Laundering, Terrorist Financing and Transfer of Funds (Information on the Payer) Regulations 2017 (as amended), all purchasers must provide proof of identity, address, source, and proof of funds before any sale can be agreed.
By Design North Devon & Exmoor use Credas, an FCA-regulated provider, to complete these checks. A fee of £50 excluding VAT per buyer applies. A secure link will be issued.
The property status cannot be changed to Sold Subject to Contract or a Memorandum of Sale produced until all checks are satisfactorily completed.
Value & comps
No previous sales on record.
Returns
Set an offer; the calculator follows it.
We're still gathering serviced-accommodation data for this area.
Archie refurb estimate: a Pro feature
0.0% below asking
This is not financial or investment advice. Prop AI Deals is not authorised by the Financial Conduct Authority (FCA) to provide investment advice.
All investment calculators, property analyses, and AI-generated insights are for informational purposes only. Property investment carries risk and may result in financial loss. All calculations should be independently verified and you should consult with FCA-authorised financial advisers before making any investment decisions.
Past performance does not guarantee future results. Tax implications vary by individual circumstances.
Deal
Properties like this can earn 2–3x BTL yields when converted to HMO, with retrofit costs around £10k/room. Sign in to see the full tier, yield projection, and cost breakdown.
Commercial properties like this can earn 30-50% higher yields when converted to residential under Class MA / Q / P / PA, with prior approval costing ~GBP 96/unit. Sign in to see the recommended route, yield uplift, and cost breakdown.
BRRR-suited properties can recycle 80-100% of investor capital on refi, leaving a high-yielding rental with most of the money out. Sign in to see the refurb cost stack, ARV projection, and refinance maths.
Detached + large garden = sub-division play. Pro tier unlocks the tier badge, plot size, uplift estimate, and regional land benchmark.
Short-lease flats trade at deep discount, but extending under the 1993 Act often costs far less than the discount. Pro tier unlocks the tier badge, premium breakdown, long-lease ARV and arbitrage maths.
See projected short-stay revenue vs a vanilla BTL for this property.
See real sub-let margins (HMO room rates & SA nightly rates) vs the landlord rent.
Area
Agent & docs

FAQ
About Woolacombe, North Devon
Explore nearby