2-bedroom semi-detached house · BL2 6PG
Sold STCListed 353 days
Opportunity summary
See Archie’s verdict, returns by strategy and what to check before viewing.
About
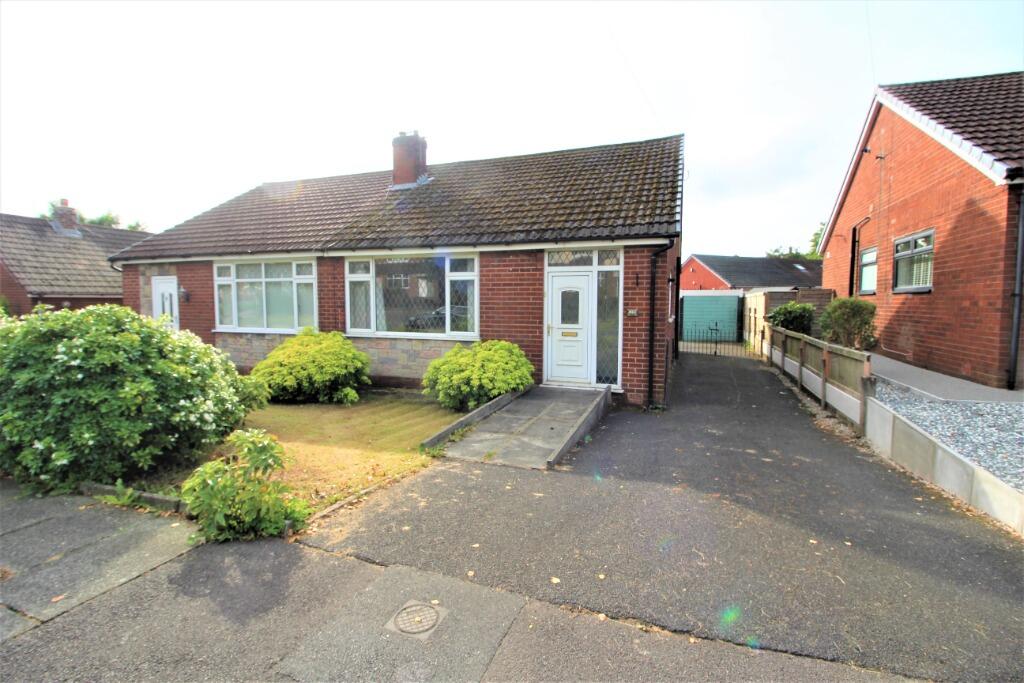
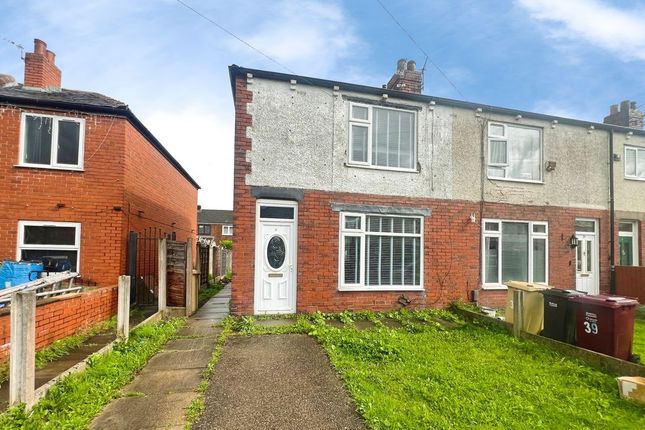
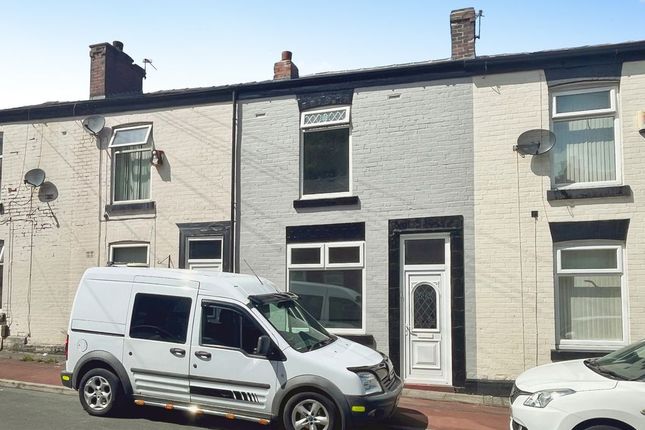
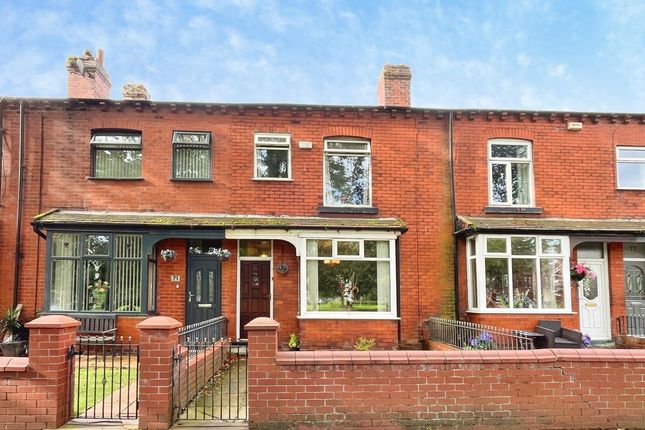
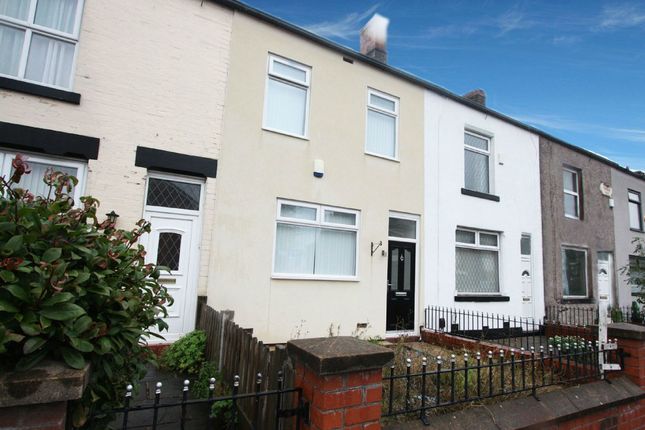
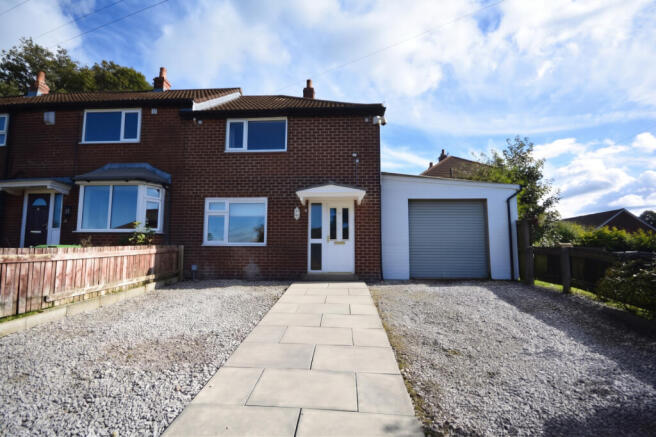
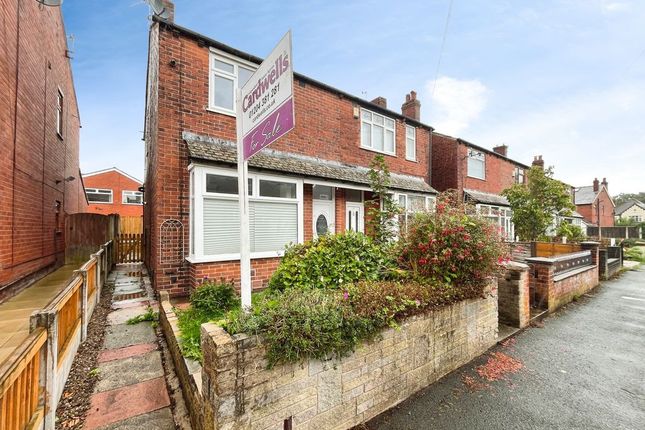
Offered for sale with NO ONWARD CHAIN is this well presented semi detached home, located within a consistently popular residential location in Bolton.
The property is ideally placed for many local amenities, shops, transport links, schools and would be a fantastic buy for first time buyers or someone looking to downsize.
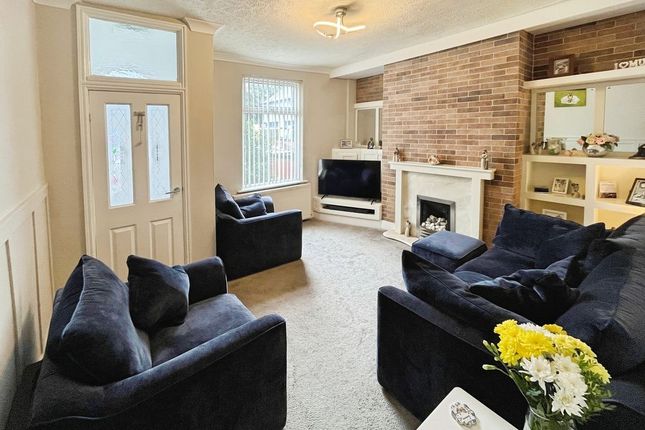
Internally the property comprises an entrance hallway, lounge with wooden floor and modern fitted kitchen complete with breakfast bar to the ground floor.
To the first floor there are two double bedrooms and a three piece bathroom suite with the additional benefit of stairs leading to a loft room.
Externally there is gated access to a low maintenance block paved garden with a central flowerbed at the front.
To the rear of property there is a stone flagged patio which leads to a low maintenance artificial lawned garden with a path leading to an outbuilding at the rear which has been split into two separate sections both with electricity.
For further information and to arrange a viewing contact Cardwells Estate Agents Bolton Email or visit Entrance Hallway: Ceiling light point, wooden flooring, radiator, stairs to the first floor.
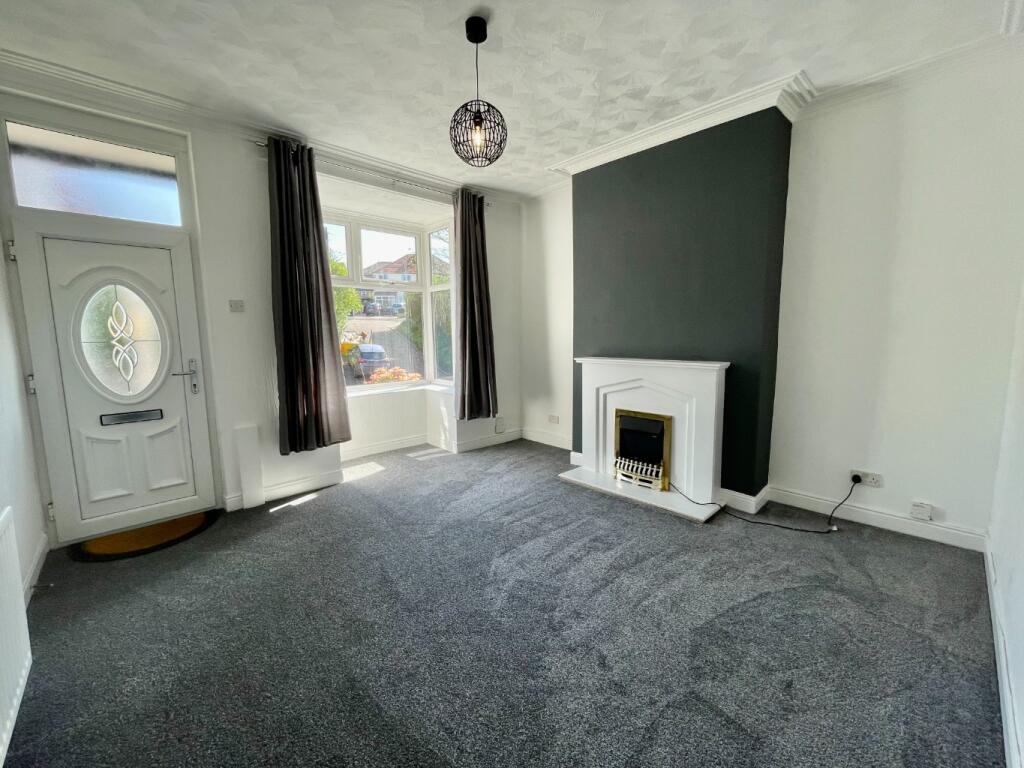
Lounge: 13' 11'' x 12' 8'' (4.24m x 3.86m) Downlights, wooden flooring, double glazed bay window to the front, wood burning stove, radiator.
Kitchen: 15' 9'' x 8' 11'' (4.79m x 2.71m) Downlights, double glazed window to the rear, door to the rear, wall mounted vertical radiator, range of fitted wall and base units with extractor fan, integrated five ring gas hob, double electric oven, one and a half bowl sink with mixer tap and drainer, space for an American styled fridge/freezer, breakfast bar, tiled floor with splashback to the walls, understairs storage which is plumbed for the washing machine.
Landing: Ceiling light point, double glazed window to the side, radiator.
Bedroom 1: 12' 6'' x 11' 6'' (3.80m x 3.51m) Double glazed window to the front, radiator, fitted wardrobes, storage cupboard used as a walk-in wardrobe, ceiling light point.
Bedroom 2: 10' 7'' x 9' 7'' (3.23m x 2.91m) Ceiling light point, radiator, double glazed window to the rear, laminate effect flooring.
Bathroom: 7' 5'' x 5' 8'' (2.27m x 1.72m) Downlights, three-piece suite incorporating a WC, vanity unit with inset sink, panel bath with mixer tap and shower above, wall mounted vertical ladder radiator, double glazed window to the rear, extractor fan, tiled floor and walls.
Loft Room: 14' 8'' x 11' 8'' (4.47m x 3.55m) Ceiling light point, double glazed skylight to the rear, electrical points.
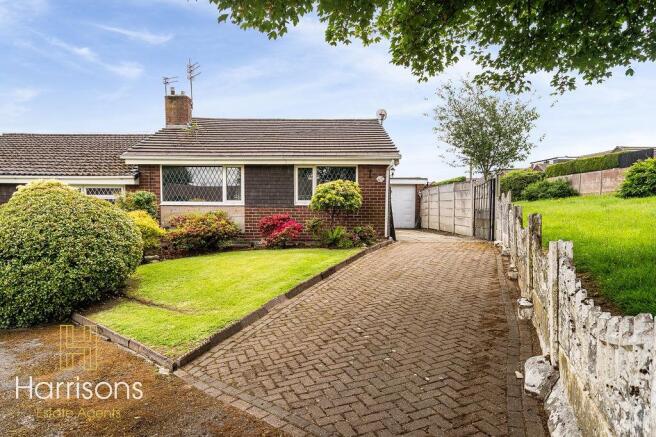
External: To the front of the property there is gated access to a low maintenance block paved garden with a central flowerbed.
To the rear of property there is a stone flagged patio which leads to a low maintenance artificial lawn garden with a path leading to an outbuilding at the rear which has been split into two separate sections both with electricity.
Plot Size: Cardwells Estate Agents Bolton research shows the plot size is approximately 0.04 acres.
Tenure: Cardwells Estate Agents Bolton research shows the property is Leasehold 999 years from 1 July 1934 Council Tax: Cardwells estate agents Bolton research shows the property is band A annual charges of £1511 Flood Risk: Cardwells Estate Agents Bolton research shows the property is in a very low flood risk area.
Conservation area: Cardwells Estate Agents Bolton research shows the property is not in a conservation area.
Viewings: Viewing is highly recommended to appreciate all that is on offer, a personal viewing appointment can be arranged by calling Cardwells Estate Agents Bolton on , emailing; or visiting: Thinking of selling or letting: If you are thinking of selling or letting a property, perhaps Cardwells Estate Agents Bolton can be of assistance?
We offer free property valuations, which in this ever-changing market may be particularly helpful as a starting point before advertising your property sale.
Just call us , email: or visit: and we will be pleased to make an appointment to meet you.
It's likely we have potential buyers already on file who we can contact as soon as the property is marketed with us.
Arranging a mortgage: Cardwells can introduce you to independent financial advisors who have access to the whole of the mortgage market.
We would be pleased to be of assistance and if you would like us to help these are the contact details: Cardwells Estate Agents Bolton on , emailing: or visiting: Disclaimer: This brochure and the property details are a representation of the property offered for sale or rent, as a guide only.
Content must not be relied upon as fact and does not form any part of a contract. Measurements are approximate.
No fixtures or fittings, heating system or appliances have been tested, nor are they warranted by Cardwells, or any staff member in any way as being functional or regulation compliant.
Cardwells do not accept any liability for any loss that may be caused directly or indirectly by the information provided, all interested parties must rely on their own, their surveyor's or solicitor's findings.
We advise all interested parties to check with the local planning office for details of any application or decisions that may be consequential to your decision to purchase or rent any property.
Any floor plans provided should be used for illustrative purposes only. Any leasehold properties both for sale and to let, may be subject to leasehold covenants,...
Value & comps
No previous sales on record.
Returns
Set an offer; the calculator follows it.
We're still gathering serviced-accommodation data for this area.
Archie refurb estimate: a Pro feature
0.0% below asking
This is not financial or investment advice. Prop AI Deals is not authorised by the Financial Conduct Authority (FCA) to provide investment advice.
All investment calculators, property analyses, and AI-generated insights are for informational purposes only. Property investment carries risk and may result in financial loss. All calculations should be independently verified and you should consult with FCA-authorised financial advisers before making any investment decisions.
Past performance does not guarantee future results. Tax implications vary by individual circumstances.
Deal
Properties like this can earn 2–3x BTL yields when converted to HMO, with retrofit costs around £10k/room. Sign in to see the full tier, yield projection, and cost breakdown.
Commercial properties like this can earn 30-50% higher yields when converted to residential under Class MA / Q / P / PA, with prior approval costing ~GBP 96/unit. Sign in to see the recommended route, yield uplift, and cost breakdown.
BRRR-suited properties can recycle 80-100% of investor capital on refi, leaving a high-yielding rental with most of the money out. Sign in to see the refurb cost stack, ARV projection, and refinance maths.
Detached + large garden = sub-division play. Pro tier unlocks the tier badge, plot size, uplift estimate, and regional land benchmark.
Short-lease flats trade at deep discount, but extending under the 1993 Act often costs far less than the discount. Pro tier unlocks the tier badge, premium breakdown, long-lease ARV and arbitrage maths.
See projected short-stay revenue vs a vanilla BTL for this property.
See real sub-let margins (HMO room rates & SA nightly rates) vs the landlord rent.
Area
Agent & docs

FAQ
About Crompton Avenue, Breightmet
Explore nearby