We've tightened what earns a Pursue. A home now needs a published valuation, a strategy that still makes money after real running costs and lender stress tests, and no listing problems that would stop a mortgage. You'll see fewer Pursues, and each one has been checked harder.
See how verdicts work5-bedroom house · CW11 3DJ
Listing removedReduced £50k (−8%) on 21 JunListed 193 days
Opportunity summary
See Archie’s verdict, returns by strategy and what to check before viewing.
About
Take a moment to view our signature, guided tour of this exceptionally spacious, detached family residence!
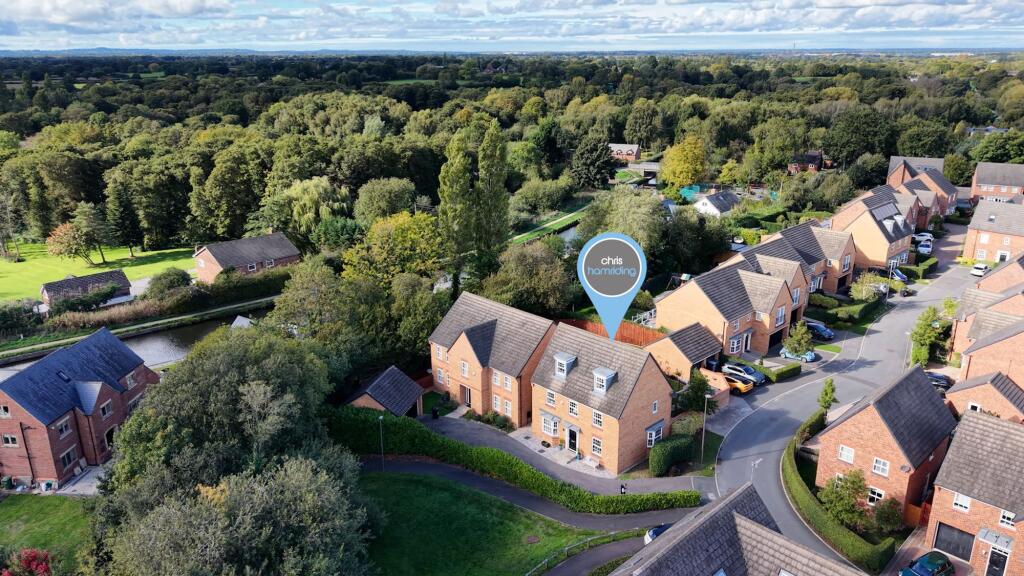
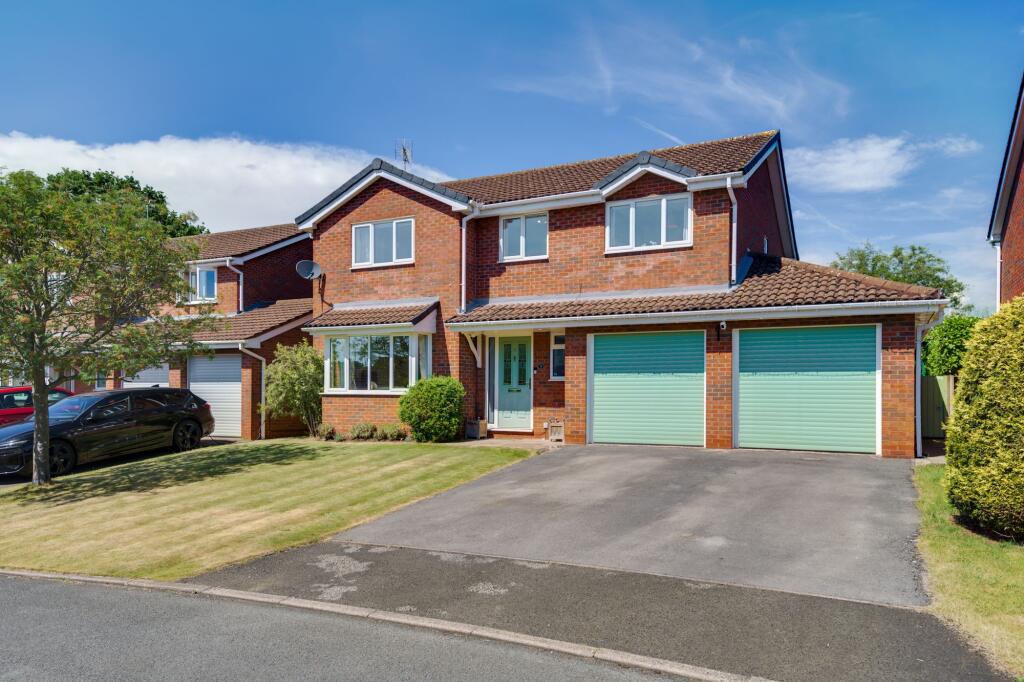
Welcome to 1, Alpine Echos Close - This exceptional five-bedroom detached family home, offering over 2,300 sqft of immaculate accommodation arranged across three well-planned floors.
Built by esteemed developers David Wilson Homes to their ‘Moorecroft’ design, this executive residence combines contemporary living with timeless style.
Step inside to discover a bright and incredibly spacious entrance hall, with access to a ground floor WC, built-in cloaks storage, a dedicated study plus a beautiful multi-aspect lounge with French doors and feature wood-burning stove.
The open-plan living/kitchen/diner is the true heart of the home - perfect for both family gatherings and for those who love to host!
Additional features of the space include ample storage, a wealth of preparation surfaces, fully tiled flooring, French doors, a variety of integrated appliances and a practical utility room, all designed to meet the demands of busy family life.
Upstairs, The property enjoys five bedrooms and three modern bathrooms, ensuring comfort and privacy for all.
Each of the five bedrooms are generously proportioned, including a luxurious principal suite on the first floor with its own en-suite shower room and walk-through dressing area, keeping the entire space fully organised - a real treat for the mortgage payer as we like to say!
There are three further, well-balanced double bedrooms on this floor making this the perfect move for larger families.
Up to the top floor, there is an expansive landing which is a room in itself, a superior bedroom with a multiple skylights to both elevations and space to create the perfect games room, home gym or yet another conformable bedroom!
Outside, the property continues to impress with a beautifully landscaped rear garden that provides a tranquil retreat for relaxation and outdoor entertaining.
The garden is thoughtfully designed for the pure enjoyment of the occupier having a blend of lush artificial lawns, established & well stocked borders and a spacious Indian stone patio area - perfect for summer barbeques or alfresco dining.
At the front, there is ample sweeping driveway providing parking for multiple vehicles which leads to a detached double garage, offering secure parking, additional storage options or even the perfect gym!
Situated in a prime location on the development, the setting is truly enviable with the picturesque canal and open countryside just a short stroll away, inviting you to enjoy scenic walks and outdoor activities right on your doorstep.
The peaceful residential location combines the best of both worlds - serene surroundings with excellent access to local amenities, schools and transport links.
This is a rare opportunity to secure a remarkable family home with outstanding outdoor space in a highly desirable area!
This home is also within catchment for the highly regarded Sandbach schools, making it an ideal choice for families.
Enjoy the peace of mind that comes with freehold tenure and the prestige of owning a home built by such a reputable developer. So, what’s not to love!
View our HD video, detailed floorplan & extensive photos, then call the experts here at Chris Hamriding to book that all-important viewing!
EPC Rating: B Entrance Hall (4.17m x 3.82m) Study (2.84m x 2.86m) WC (1.78m x 1.02m) Lounge (5.49m x 2.49m) Dining Area (4.13m x 3.16m) Breakfast Kitchen (4.31m x 3.85m) Utility (2.42m x 1.71m) First Floor Landing (4.16m x 3.90m) Bedroom One (5.88m x 4.29m) En-Suite (2.52m x 2.22m) Bedroom Three (3.95m x 2.85m) Bedroom Four (3.77m x 2.71m) Bedroom Five (3.74m x 2.82m) Second Floor Landing (4.15m x 3.15m) Bedroom Two (5.44m x 4.79m) En-Suite (2.29m x 1.44m) Gym/Den/Office Space (4.53m x 2.94m) Double Garage (5.33m x 5.16m) Parking - Driveway Disclaimer As the Sellers agent, we are not Surveyors or Conveyancing experts and as such we cannot and do not comment on the condition of the property or other issues relating to title or other legal issues that may affect this property, unless we have been made aware of such matters.
Interested parties should employ their own professionals to make such enquiries before making any transactional decisions.
We have not carried out a structural survey and the services, appliances and specific fittings have not been tested.
All photographs, measurements, floor plans and distances referred to are given as a guide only.
Lease details, service charges and ground rent (where applicable) and council tax are given as a guide only and should be checked and confirmed by a solicitor prior to exchange of contracts.
The copyright of all details, photographs and floorplans remain the possession of Chris Hamriding Lettings & Estates.
Value & comps
No previous sales on record.
Returns
Set an offer; the calculator follows it.
We're still gathering serviced-accommodation data for this area.
Archie refurb estimate: a Pro feature
0.0% below asking
This is not financial or investment advice. Prop AI Deals is not authorised by the Financial Conduct Authority (FCA) to provide investment advice.
All investment calculators, property analyses, and AI-generated insights are for informational purposes only. Property investment carries risk and may result in financial loss. All calculations should be independently verified and you should consult with FCA-authorised financial advisers before making any investment decisions.
Past performance does not guarantee future results. Tax implications vary by individual circumstances.
Deal
Properties like this can earn 2–3x BTL yields when converted to HMO, with retrofit costs around £10k/room. Sign in to see the full tier, yield projection, and cost breakdown.
Commercial properties like this can earn 30-50% higher yields when converted to residential under Class MA / Q / P / PA, with prior approval costing ~GBP 96/unit. Sign in to see the recommended route, yield uplift, and cost breakdown.
BRRR-suited properties can recycle 80-100% of investor capital on refi, leaving a high-yielding rental with most of the money out. Sign in to see the refurb cost stack, ARV projection, and refinance maths.
Detached + large garden = sub-division play. Pro tier unlocks the tier badge, plot size, uplift estimate, and regional land benchmark.
Short-lease flats trade at deep discount, but extending under the 1993 Act often costs far less than the discount. Pro tier unlocks the tier badge, premium breakdown, long-lease ARV and arbitrage maths.
See projected short-stay revenue vs a vanilla BTL for this property.
See real sub-let margins (HMO room rates & SA nightly rates) vs the landlord rent.
Area
Agent & docs

FAQ
About 1 Alpine Echoes Close, Sandbach
Explore nearby