3-bedroom bungalow · IV17 0QL
Listing removedListed 80 days
Opportunity summary
See Archie’s verdict, returns by strategy and what to check before viewing.
About
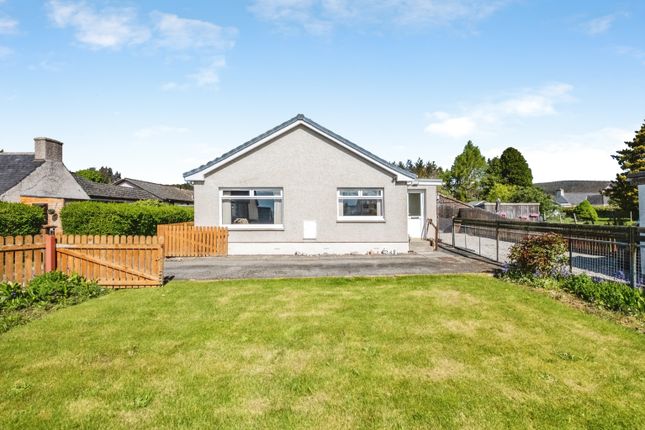
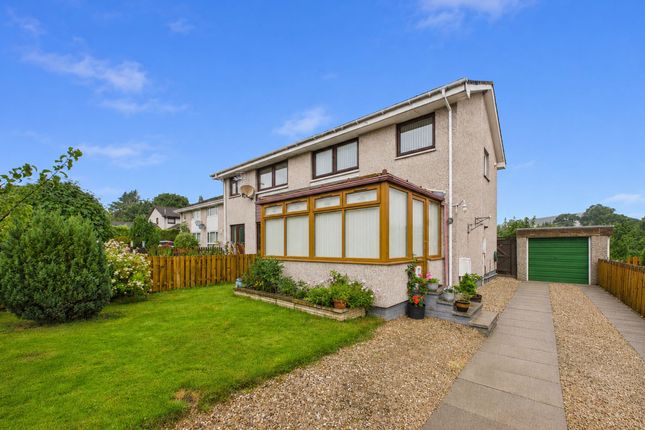
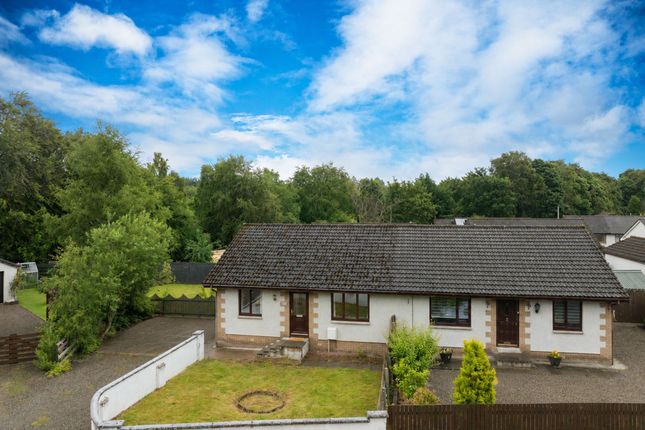
This immaculately presented three-bedroom semi-detached bungalow enjoys a desirable position on Hill Street in Alness, offering stylish and spacious accommodation ideal for modern family living.
Beautifully maintained throughout, the property combines contemporary comforts with a warm and welcoming atmosphere.
At the heart of the home is the kitchen and dining area, providing ample space for both everyday living and entertaining.
Finished to a high standard, this bright and sociable space flows effortlessly into the rest of the property.
The lounge has a charming wood burning stove that creates a cosy focal point and adds character to the room. Large windows allow natural light to flood the space, enhancing the inviting ambience.
The bungalow offers three well proportioned bedrooms, including a spacious master bedroom complete with a modern en-suite shower room, providing a private retreat.
The remaining bedrooms are served by a stylish family bathroom.
Externally, the property benefits from well kept gardens and off road parking, while its convenient location places local amenities, schools and transport links within easy reach.
Hill Street enjoys a peaceful setting in the thriving Highland town of Alness, making this an exceptional opportunity for families, professionals or those seeking comfortable single-level living.
Alness is a charming Town located on the famous NC500 route around the North Highlands of Scotland and has a variety of shops and services.
The Capital of the Highlands, Inverness is approximately 21 miles South.
For the outdoor enthusiasts, the nearby Alness River offers picturesque walks, including routes leading to the beautiful Fyrish Monument, a well-known landmark that provides panoramic views across the Highlands.
The area is also ideal for cycling, walking and enjoying nature. EPC-Band C (77). Council tax band-d. Hallway Carpet. Radiator. Storage cupboard with hot water cylinder. All rooms accessed from hall.
Access to fully floored loft. Bathroom 9’0” x 6’5” (2.75m x 1.96m) approx. Three piece white suite with electric shower over bath. Wet wall panelling around bath. Heated towel rail. Tiled floor.
Window to the side of property. Bedroom 3 9’4” x 9’9” (2.85m x 2.98m) approx. Carpet. Radiator. Window to the rear of property. Bedroom 2 9’7” x 9’9” (2.93m x 2.98m) approx. Carpet. Radiator.
Built in wardrobe. Window to the rear of property. Kitchen/diner 16’4” x 12’2” (4.99m x 3.71m) approx. Vinyl flooring. Radiator.
Fully fitted modern kitchen with integrated dishwasher, washing machine, induction hob and oven. Patio doors open into back garden. Views over Cromarty Firth to Black Isle.
Lounge 14’8” x 13’1” (4.49m x 4.00m) approx. Carpet. Radiator. Wood burning stove. Window the the front of property. Bedroom 1 15’7” x 10’7” (4.76m x 3.24m) approx. Carpet. Radiator.
Cupboard and built in wardrobe. Window to the front of property. En-suite 6’11” x 6’10” (2.11m x 2.09m) approx. Tiled floor. Radiator. Toilet. Wash hand basin. Shower cubicle with mixer shower.
Wet wall panelling around shower cubicle. Window to the front of property. Rear garden The rear garden is tiered with decking on all levels.
There is a grass area to the side and a good sized wood store. There are views from the rear of the property to the Black Isle.
Front garden The front garden has a small grass area, a raised bed with bark, a tarred driveway and gravel parking space.
Value & comps
Land Registry doesn’t cover Scotland or Northern Ireland, so previous sales may not be on record.
Returns
Set an offer; the calculator follows it.
We're still gathering serviced-accommodation data for this area.
Archie refurb estimate: a Pro feature
0.0% below asking
This is not financial or investment advice. Prop AI Deals is not authorised by the Financial Conduct Authority (FCA) to provide investment advice.
All investment calculators, property analyses, and AI-generated insights are for informational purposes only. Property investment carries risk and may result in financial loss. All calculations should be independently verified and you should consult with FCA-authorised financial advisors before making any investment decisions.
Past performance does not guarantee future results. Tax implications vary by individual circumstances.
Deal
Properties like this can earn 2–3x BTL yields when converted to HMO, with retrofit costs around £10k/room. Sign in to see the full tier, yield projection, and cost breakdown.
Commercial properties like this can earn 30-50% higher yields when converted to residential under Class MA / Q / P / PA, with prior approval costing ~GBP 96/unit. Sign in to see the recommended route, yield uplift, and cost breakdown.
BRRR-suited properties can recycle 80-100% of investor capital on refi, leaving a high-yielding rental with most of the money out. Sign in to see the refurb cost stack, ARV projection, and refinance maths.
Detached + large garden = sub-division play. Pro tier unlocks the tier badge, plot size, uplift estimate, and regional land benchmark.
Short-lease flats trade at deep discount, but extending under the 1993 Act often costs far less than the discount. Pro tier unlocks the tier badge, premium breakdown, long-lease ARV and arbitrage maths.
See projected short-stay revenue vs a vanilla BTL for this property.
See real sub-let margins (HMO room rates & SA nightly rates) vs the landlord rent.
Area
Agent & docs
FAQ
About 28, Hill Street, Alness
Explore nearby