We've tightened what earns a Pursue. A home now needs a published valuation, a strategy that still makes money after real running costs and lender stress tests, and no listing problems that would stop a mortgage. You'll see fewer Pursues, and each one has been checked harder.
See how verdicts work3-bedroom house · IV17 0NA
Listing removedListed 89 days
Opportunity summary
See Archie’s verdict, returns by strategy and what to check before viewing.
About
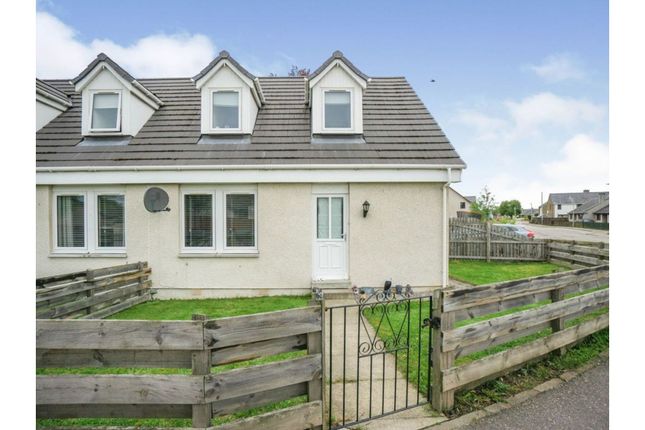
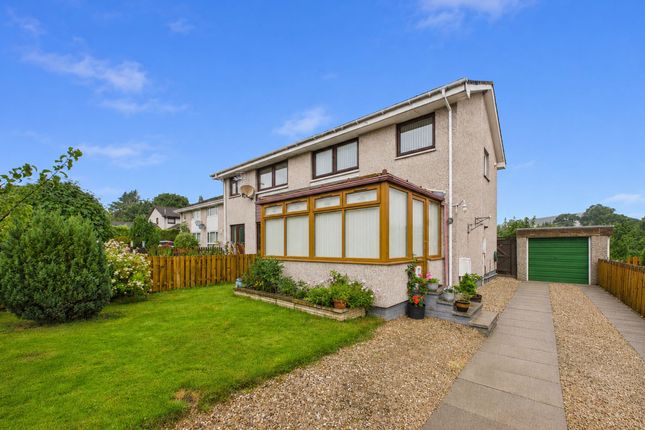
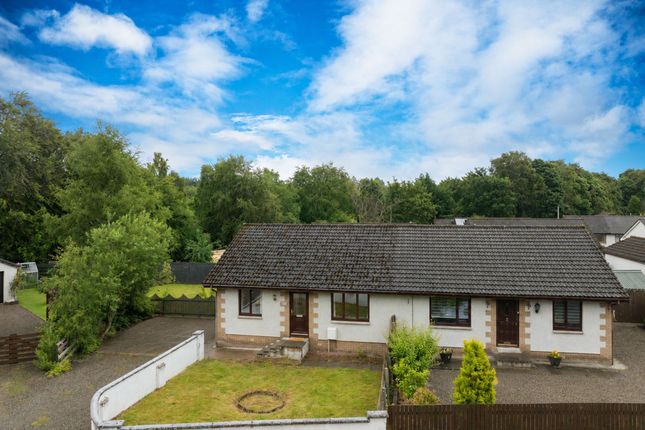
In the popular Teaninich Paddock development, on the south west edge of Alness, is this beautiful semi-detached home.
With stylish modern decoration throughout, it offers sociable open plan living spaces, three large double bedrooms and an enclosed garden, making it perfect for growing families.
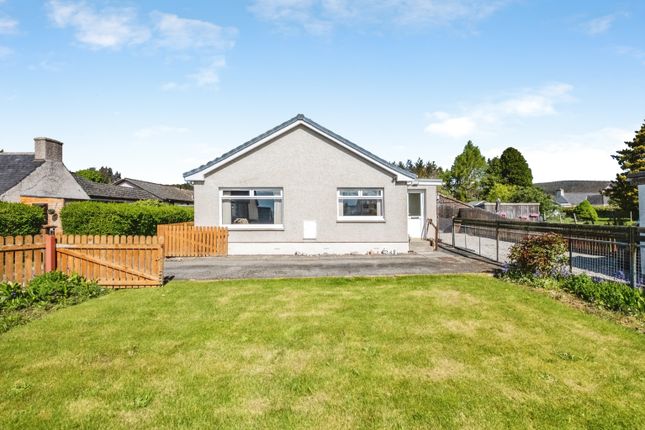
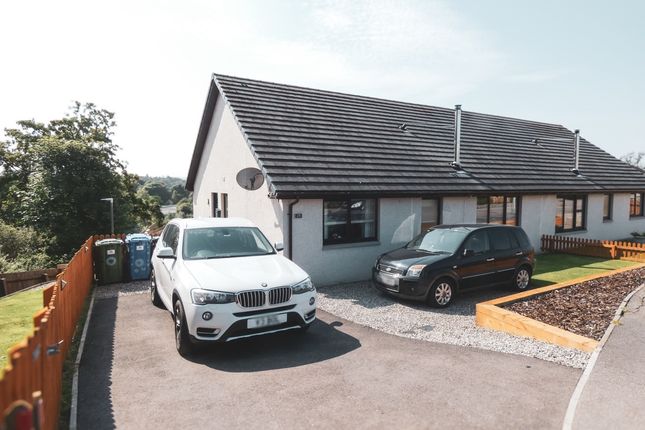
From the front, the property makes a welcoming first impression, with its neat lawn sitting alongside a paved driveway.
A gated path leads round to the enclosed rear garden, where the lawn and patio provide a private outdoor space bordered by tall timber fencing.
Stepping inside, the hallway feels bright with timber flooring, crisp white painted walls and glazed internal doors that allow light to travel through the home.
The first door on the right takes you into the living room. This room is a warm and inviting space centred around a contemporary wood burning stove set within the chimney breast.
A striking navy coloured feature wall provides contrast against the lighter décor elsewhere, while timber flooring, white cornicing and twin front facing windows give the room a bright, comfortable feel.
A wide opening naturally connects the living room with the dining area, creating a superb entertaining space.
The dining area comfortably accommodates a large family sized table and continues the stylish navy feature wall.
Modern pendant lighting hangs above the dining space, while French doors open directly into the garden room.
Surrounded by windows on three sides, it enjoys lovely views across the enclosed garden while flooding the room with natural light.
French doors provide direct access outside, making this a wonderfully versatile space that could be enjoyed as a second sitting room, reading room or children's playroom.
The kitchen is fitted with warm timber cabinets complemented by dark worktops and neutral tiled splashbacks.
A breakfast bar extends into the room, providing a casual spot to sit while subtly separating the kitchen from the dining area.
The integrated oven sits beneath the electric hob and curved extractor hood, while the stainless steel sink is positioned beneath the window overlooking the rear garden.
Its open plan layout allows whoever is cooking to remain part of the conversation, making it a practical and sociable space for everyday family life.
A door from the kitchen leads into the practical rear hallway, where the utility room gives you additional storage, worktop space, plumbing for laundry appliances and houses the gas boiler.
This area also provides access to the integral garage, making it especially useful.
The garage is fully lined and benefits from power and lighting, making it suitable not only for vehicle storage but also as an excellent workshop, gym or hobby space.
Also off this rear hallway is a modern shower room, fitted with a large glazed corner shower enclosure, pedestal basin and toilet.
Clean white walls and contemporary finishes make it ideal for guests or busy family mornings. Upstairs, the landing leads to three generously sized double bedrooms and the family bathroom.
The first bedroom is particularly spacious, featuring timber flooring, cream walls with white cornicing and a large fitted wardrobe with mirror fronted sliding doors.
The dormer area creates additional floor space, while two Velux rooflights let excellent natural light in.
Bedroom two is another large double room with light green coloured walls, timber flooring and a large window with a radiator fitted beneath. A built-in mirrored wardrobe provides useful storage, too.
The third bedroom is also a double, finished with timber flooring, light coloured walls and a fitted mirrored wardrobe.
The family bathroom is a modern space with large neutral coloured wall tiles that are enhanced by a decorative mosaic border.
A white suite includes a bath with shower above and glazed screen to the side, pedestal wash hand basin and toilet.
A Velux rooflight brings welcome daylight into the room while a chrome ladder towel radiator completes the space.
Homes within Teaninich Paddock continue to be highly sought after thanks to the quiet setting, family friendly surroundings and convenient access to everything Alness has to offer.
With generous size rooms and stylish modern decor, this is a home that is ready to move straight into and enjoy. Arrange a private viewing now by contacting Hamish Homes today.
About Alness Alness lies near the mouth of the River Averon near the Cromarty Firth in Easter Ross.
Known for its rich history, scenic beauty and strong community spirit, Alness offers a blend of rural charm and modern conveniences, making it an attractive place to live.
The town's picturesque setting is complemented by its beautifully maintained floral displays, which have earned Alness numerous awards and accolades throughout the years.
Alness boasts a variety of local shops, cafes, restaurants and a modern leisure centre, ensuring residents have access to all necessary services and activities.
The town’s excellent primary and secondary schools provide quality education, making it a great location for families. Outdoor enthusiasts will find plenty to explore in and around Alness.
The nearby Fyrish Monument offers panoramic views of the surrounding landscape and is a popular hiking destination.
The Cromarty Firth provides opportunities for water-based activities and wildlife watching, particularly for those interested in spotting the area’s famous dolphins.
Alness is well connected, with convenient transport links to Inverness, just 20 miles to the south, and other major towns in the region.
This proximity to larger urban centres allows residents to enjoy the benefits of rural living without sacrificing access to broader amenities and employment opportunities.
General Information: Services: Mains Water, Electric & Gas Council Tax Band: E EPC Rating: B (81) Entry Date: Early entry available Home Report: Available on request.
Viewings: 7 Days accompanied by agent
Value & comps
Land Registry doesn’t cover Scotland or Northern Ireland, so previous sales may not be on record.
Returns
Set an offer; the calculator follows it.
Short-let licence or registration needed
We're still gathering serviced-accommodation data for this area.
Archie refurb estimate: a Pro feature
0.0% below asking
This is not financial or investment advice. Prop AI Deals is not authorised by the Financial Conduct Authority (FCA) to provide investment advice.
All investment calculators, property analyses, and AI-generated insights are for informational purposes only. Property investment carries risk and may result in financial loss. All calculations should be independently verified and you should consult with FCA-authorised financial advisers before making any investment decisions.
Past performance does not guarantee future results. Tax implications vary by individual circumstances.
Deal
Properties like this can earn 2–3x BTL yields when converted to HMO, with retrofit costs around £10k/room. Sign in to see the full tier, yield projection, and cost breakdown.
Commercial properties like this can earn 30-50% higher yields when converted to residential under Class MA / Q / P / PA, with prior approval costing ~GBP 96/unit. Sign in to see the recommended route, yield uplift, and cost breakdown.
BRRR-suited properties can recycle 80-100% of investor capital on refi, leaving a high-yielding rental with most of the money out. Sign in to see the refurb cost stack, ARV projection, and refinance maths.
Detached + large garden = sub-division play. Pro tier unlocks the tier badge, plot size, uplift estimate, and regional land benchmark.
Short-lease flats trade at deep discount, but extending under the 1993 Act often costs far less than the discount. Pro tier unlocks the tier badge, premium breakdown, long-lease ARV and arbitrage maths.
See projected short-stay revenue vs a vanilla BTL for this property.
See real sub-let margins (HMO room rates & SA nightly rates) vs the landlord rent.
Area
Agent & docs

FAQ
About 15, Teaninich Paddock, Alness
Explore nearby