We've tightened what earns a Pursue. A home now needs a published valuation, a strategy that still makes money after real running costs and lender stress tests, and no listing problems that would stop a mortgage. You'll see fewer Pursues, and each one has been checked harder.
See how verdicts work3-bedroom semi-detached house · IV17 0YF
For saleListed 38 days
Opportunity summary
See Archie’s verdict, returns by strategy and what to check before viewing.
About
This three bedroom semi-detached home in Ardross sits within a small group of homes around two miles from Alness.
Natural timber, bold colour and traditional features run through the house, while having one of the bedrooms on the ground floor adds another useful dimension to the layout.
It would suit a couple wanting more room, a small family or anyone looking for a home with plenty of character and plenty of outdoor space.
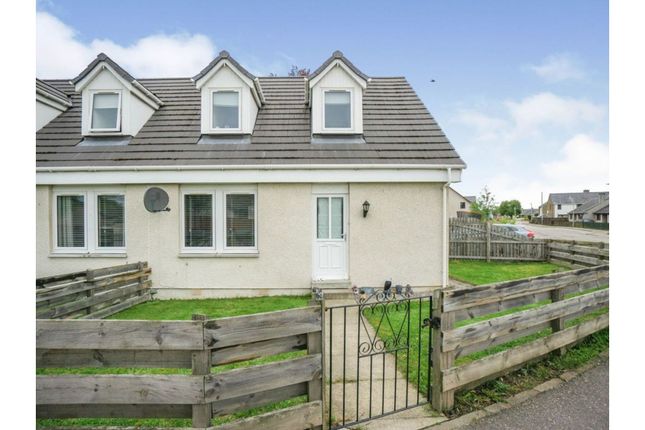
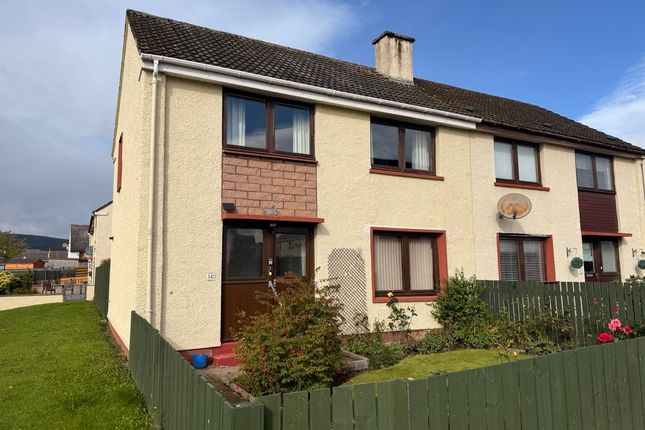
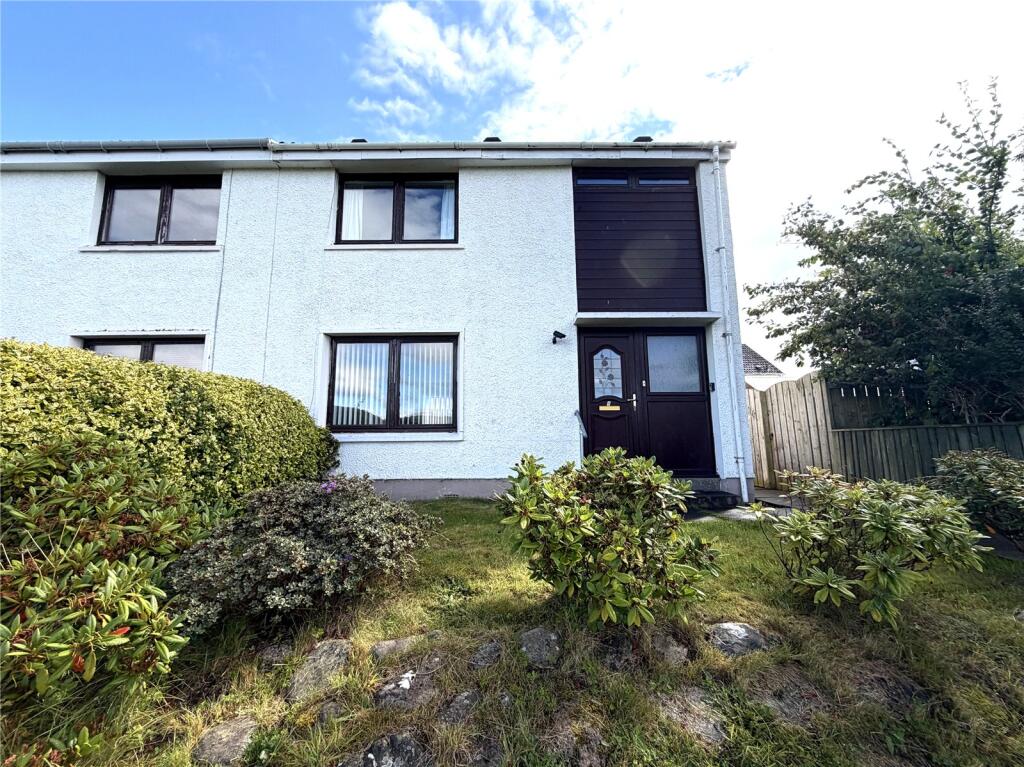
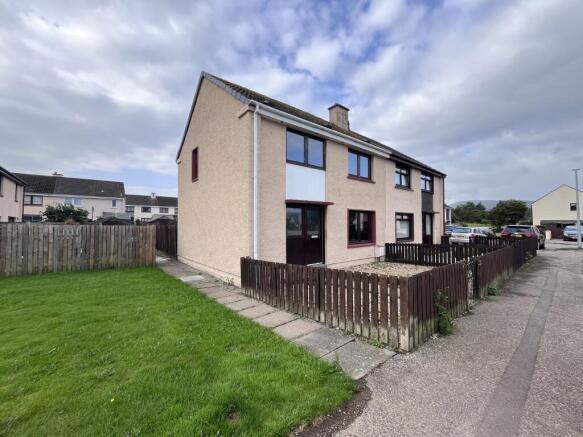
The house sits behind a front garden with lawn, shrubs and plants, with a low wall and metal gates.
The large timber shed sits along the side of the house with wide double doors giving you useful space to store tools, garden machinery or bikes. A paved path takes you towards the front door.
Inside, the hallway immediately introduces the natural timber that appears throughout the home.
Varnished timber doors and frames line the hall, while the staircase has a broad timber handrail with a dark green patterned carpet running up to the first floor.
The living room features a black wood burning stove which sits inside an ornate cast iron fireplace, with floral tiles running either side and a deep natural timber surround framing the whole feature.
Cream walls and timber doors continue the warmer look around the rest of the space, while the broad front window looks out across the garden.
There’s a generous amount of floor space here, where you are free to arrange your seating and furniture however you see fit.
The kitchen diner has a very different personality again, with a long run of timber cabinets stretching along one side beneath dark blue grey worktops.
The stainless steel sink and drainer sit directly below the window, with grey wall tiles behind the work surfaces and decorative tiles breaking up the finish.
On the opposite side, the built in oven and hob sit within their own shorter run of cabinets, surrounded by more of the natural timber that features throughout the house.
Warm orange walls add a splash of colour on the cooking side of the room. There is plenty of room left for a full dining table at the opposite end of the room beside the large window.
Timber effect flooring runs underfoot throughout. Accessed via a door at the rear of the kitchen is the utility room.
There is space and plumbing here for laundry appliances, meaning you can keep the washing duties out of the way.
A green painted wall adds another burst of colour, while the glazed external door gives direct access out to the garden.
The shower room can be found on the ground floor too, and has been finished in a contemporary style. Dark grey panels surround the large glazed shower enclosure, with a chrome shower fitted within.
Across the room, a deep grey vanity unit supports the white basin with a large circular mirror above, while the toilet is set against a matching grey panel beneath the window.
Timber effect flooring and a tall white ladder radiator complete a room that has a completely different look from the more traditional timber elsewhere in the house.
The first of the three bedrooms is also on the ground floor. Bright yellow walls wrap around the room, with the natural timber window surround standing out strongly against the colour.
A built-in cupboard with white louvred doors takes care of storage, while timber effect flooring runs underfoot.
It is a cheerful room with enough floor space to work comfortably as the third bedroom without feeling squeezed. Upstairs, the roofline gives both bedrooms here a very distinct shape.
Bedroom one has pale pink walls and angled ceiling sections, but it’s the storage that immediately catches your eye.
A full bank of built in timber wardrobes stretches across almost an entire wall, with louvred doors matching the natural timber door and window trim elsewhere in the room.
That leaves the rest of the floor clear for a double bed and other bedroom furniture. Bedroom two makes even more of an immediate impression with its deep orange walls.
The colour continues across the angled sections of the ceiling, following the shape of the room and giving it a really strong identity.
A broad dormer window sits above a low built in timber cupboard tucked into the eaves, while timber effect flooring runs throughout.
There’s plenty of room for a double bed as well as further furniture, and the unusual shape and colour make this one of the most memorable rooms in the house.
Outside, garden ground extends around the property, with walls and timber fencing around the edges.
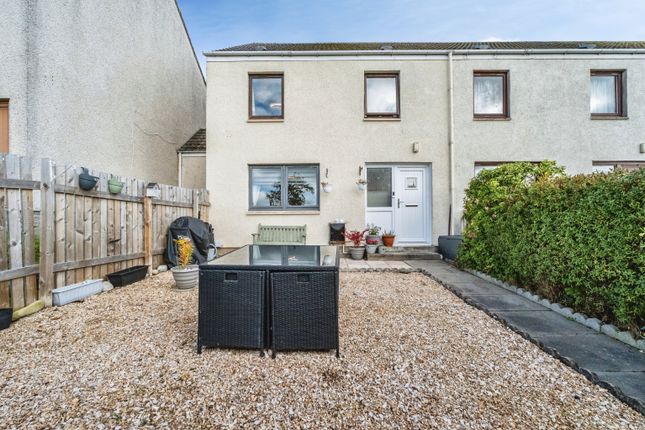
The front is mainly lawn with shrubs and plants providing colour, while a smaller gravelled section sits to the rear as well.
There is also an external store attached directly to the house, separate from the shed. Pine View has a comfortable, homely feel and plenty of scope for a new owner to put their own stamp on it.
With useful space inside and out and Alness only a short drive away, it’s a property that should appeal to a range of buyers. Contact Hamish Homes today to arrange your private viewing.
About Ardross Ardross is a peaceful rural community in Easter Ross, surrounded by open countryside and woodland.
Its setting provides the space and scenery associated with Highland living without being far from the everyday services of nearby towns.
Alness is only a short drive away and provides supermarkets, independent shops, cafés, healthcare facilities, leisure amenities and schools.
Invergordon and Dingwall are also easily accessible, giving residents further choices for shopping and services, while Inverness can be reached in around 30 to 40 minutes by car.
The wider area is attractive for those who enjoy the outdoors, with countryside walks, cycling routes, fishing and the hills and landscapes of Easter Ross all close by.
With Alness close at hand and Inverness within commuting distance, Ardross combines a genuinely rural Highland setting with practical access to work, schools, shops and essential services.
General Information: Services: Mains Water & Electric. Electric boiler Council Tax Band: B EPC Rating: D (56) Entry Date: Early entry available Home Report: Available on request.
Viewings: 7 Days accompanied by agent
Value & comps
Land Registry doesn’t cover Scotland or Northern Ireland, so previous sales may not be on record.
Returns
Set an offer; the calculator follows it.
Short-let licence or registration needed
We're still gathering serviced-accommodation data for this area.
Archie refurb estimate: a Pro feature
0.0% below asking
This is not financial or investment advice. Prop AI Deals is not authorised by the Financial Conduct Authority (FCA) to provide investment advice.
All investment calculators, property analyses, and AI-generated insights are for informational purposes only. Property investment carries risk and may result in financial loss. All calculations should be independently verified and you should consult with FCA-authorised financial advisers before making any investment decisions.
Past performance does not guarantee future results. Tax implications vary by individual circumstances.
Deal
Properties like this can earn 2–3x BTL yields when converted to HMO, with retrofit costs around £10k/room. Sign in to see the full tier, yield projection, and cost breakdown.
Commercial properties like this can earn 30-50% higher yields when converted to residential under Class MA / Q / P / PA, with prior approval costing ~GBP 96/unit. Sign in to see the recommended route, yield uplift, and cost breakdown.
BRRR-suited properties can recycle 80-100% of investor capital on refi, leaving a high-yielding rental with most of the money out. Sign in to see the refurb cost stack, ARV projection, and refinance maths.
Detached + large garden = sub-division play. Pro tier unlocks the tier badge, plot size, uplift estimate, and regional land benchmark.
Short-lease flats trade at deep discount, but extending under the 1993 Act often costs far less than the discount. Pro tier unlocks the tier badge, premium breakdown, long-lease ARV and arbitrage maths.
See projected short-stay revenue vs a vanilla BTL for this property.
See real sub-let margins (HMO room rates & SA nightly rates) vs the landlord rent.
Area
Agent & docs
FAQ
About 2, Cnoc Ruadh, Alness
Explore nearby