4-bedroom house · LN4 4ET
For saleListed 71 days
Opportunity summary
See Archie’s verdict, returns by strategy and what to check before viewing.
About
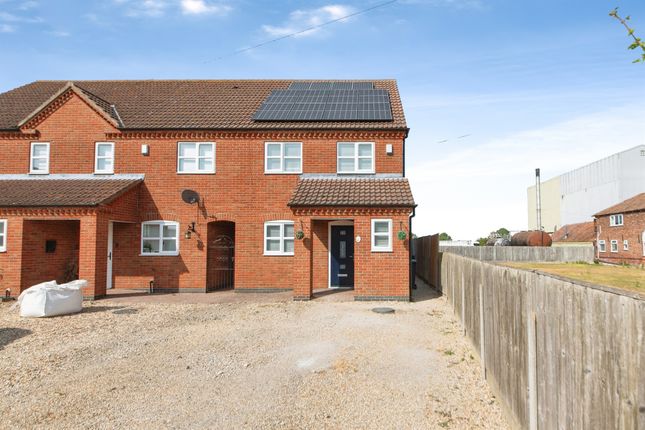
Located in the popular village of Billinghay, this extended and immaculately presented four-bedroom semi-detached Airey house enjoys a fantastic South-West facing garden.
Being of a steel structure build, it has undergone a full structural repair scheme to expected standards and possesses a valid prc (Precast Reinforced Concrete) Certificate, making it suitable for mortgage lending purposes through specialist lenders.
The property has been modernised throughout by the current owner to a high standard and features an impressive open-plan lounge, kitchen, and diner, alongside a versatile utility room.
The ground floor is completed by an extended fourth bedroom complete with a modern en-suite. Upstairs, the property offers three further well-proportioned bedrooms and a contemporary family bathroom.
Positioned on a generous South-West facing corner plot, the exterior boasts an expansive driveway, a substantial timber garage (23'2" x 16'5") and a beautifully maintained non-overlooked rear garden.
Early viewing is highly recommended to fully appreciate the size and quality of this home.
Open Plan Lounge / Kitchen / Diner (25' 5'' x 18' 2'' (7.74m x 5.53m)) A beautifully presented, light, and airy open-plan living space.
Entered via a composite entrance door, the lounge area features a newly added fireplace with surround, TV and BT points, and French doors leading out to the rear garden.
The seamless layout flows into the modern kitchen-diner, which comprises a comprehensive range of base and eye-level units with work surfaces over.
High-quality integrated appliances include a dishwasher, fridge-freezer, and smeg double oven and a four-ring induction hob with a window to the front aspect.
The dining area offers additional built-in storage units, large kitchen island used for dining and a second set of French doors to the garden.
The entire room is finished with premium Karndean flooring and heated by vertical radiators.A beautifully presented, light, and airy open-plan living space.
Entered via a composite entrance door, the lounge area features a newly added fireplace with surround, TV and BT points, and French doors leading out to the rear garden.
The seamless layout flows into the modern kitchen-diner, which comprises a comprehensive range of base and eye-level units with work surfaces over.
High-quality integrated appliances include a dishwasher, fridge-freezer, and smeg double oven and a four-ring induction hob with a window to the front aspect.
The dining area offers additional built-in storage units, large kitchen island used for dining and a second set of French doors to the garden.
The entire room is finished with premium Karndean flooring and heated by vertical radiators.
Utility Room (7' 6'' x 4' 0'' (2.28m x 1.22m)) A practical space offering plumbing and space for laundry appliances with work surface over, a window to the front aspect, and a radiator, access to bedroom four/additional reception room.
Bedroom Four Bedroom Four (12' 10'' x 12' 4'' (3.91m x 3.76m)) Forming part of the ground-floor extension, this spacious double bedroom features French doors opening directly onto the rear garden, a newly fitted fireplace with surround, loft access and a radiator.
Access to: En-Suite Shower Room A modern three-piece suite comprising a walk-in mains-fed shower with a rain-effect head, a hand wash basin set into a vanity unit with storage below, and a low-level WC.
Completed with a window to the side aspect, a chrome heated towel rail, and a radiator.
Landing With glass balustrade stairs rising from the ground floor, a window to the side aspect, and access to the loft space (ladder, boiler 2019 and partially boarded).
Bedroom One (13' 11'' x 10' 11'' (4.24m x 3.32m)) A generous main bedroom with a uPVC double glazed window to the rear aspect with fitted blind and a radiator.
Bedroom Two (11' 8'' x 10' 11'' (3.55m x 3.32m)) A double bedroom featuring a built-in storage cupboard, a uPVC double glazed window to the rear aspect with fitted blind, and a radiator.
Bedroom 3 (10' 7'' x 6' 10'' (3.22m x 2.08m)) A versatile room with a uPVC double glazed window to the front aspect with fitted blind and a radiator.
Family Bathroom A contemporary three-piece suite comprising a panelled bath with a mains-fed shower and rain-effect head over, a hand wash basin set into a vanity unit with storage beneath, and a low-level WC.
Features a heated towel rail and a window to the side aspect, finished with Aquaboard surround.
Garage (16' 5'' x 23' 2'' (5.00m x 7.06m)) A large timber garage recently maintianed and equipped with an electric roller door, multiple power points, and a personal side door.
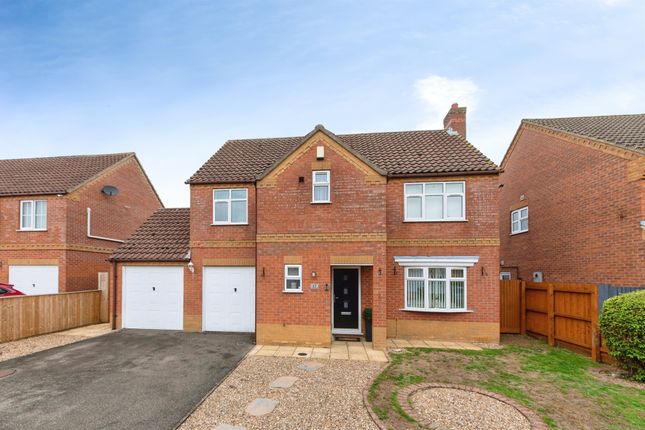
Gardens & Parking The front of the property features a tarmac driveway alongside a large gravelled area, providing ample off-road parking for multiple vehicles, with convenient side access leading to the rear.
The extensive, South-West facing rear corner plot is predominantly laid to lawn, complemented by a sizeable decking area perfect for outdoor entertaining, the timber garage, and an additional timber storage shed.
Agents Note 1: Please note that this property was originally of non-standard Airey construction.
However, it has undergone a full structural repair scheme to traditional brick-and-block standards and possesses a valid prc (Precast Reinforced Concrete) Certificate, making it suitable for mortgage lending purposes through specialist lenders.
Please contact our office to speak with recommended mortgage advisors regarding available lending options.
The property also features leased solar panels; full lease details are currently being compiled. Agents Note 2: The property comes with leased solar panels which are maintained annualy.
For further information, please contact Starkey&Brown.
Value & comps
No previous sales on record.
Returns
Set an offer; the calculator follows it.
We're still gathering serviced-accommodation data for this area.
Archie refurb estimate: a Pro feature
0.0% below asking
This is not financial or investment advice. Prop AI Deals is not authorised by the Financial Conduct Authority (FCA) to provide investment advice.
All investment calculators, property analyses, and AI-generated insights are for informational purposes only. Property investment carries risk and may result in financial loss. All calculations should be independently verified and you should consult with FCA-authorised financial advisors before making any investment decisions.
Past performance does not guarantee future results. Tax implications vary by individual circumstances.
Deal
Properties like this can earn 2–3x BTL yields when converted to HMO, with retrofit costs around £10k/room. Sign in to see the full tier, yield projection, and cost breakdown.
Commercial properties like this can earn 30-50% higher yields when converted to residential under Class MA / Q / P / PA, with prior approval costing ~GBP 96/unit. Sign in to see the recommended route, yield uplift, and cost breakdown.
BRRR-suited properties can recycle 80-100% of investor capital on refi, leaving a high-yielding rental with most of the money out. Sign in to see the refurb cost stack, ARV projection, and refinance maths.
Detached + large garden = sub-division play. Pro tier unlocks the tier badge, plot size, uplift estimate, and regional land benchmark.
Short-lease flats trade at deep discount, but extending under the 1993 Act often costs far less than the discount. Pro tier unlocks the tier badge, premium breakdown, long-lease ARV and arbitrage maths.
See projected short-stay revenue vs a vanilla BTL for this property.
See real sub-let margins (HMO room rates & SA nightly rates) vs the landlord rent.
Area
Agent & docs
FAQ
About 12, Mill Close, Lincoln
Explore nearby