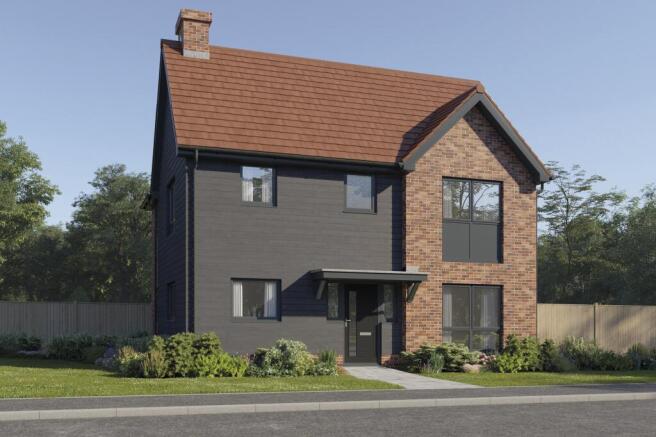
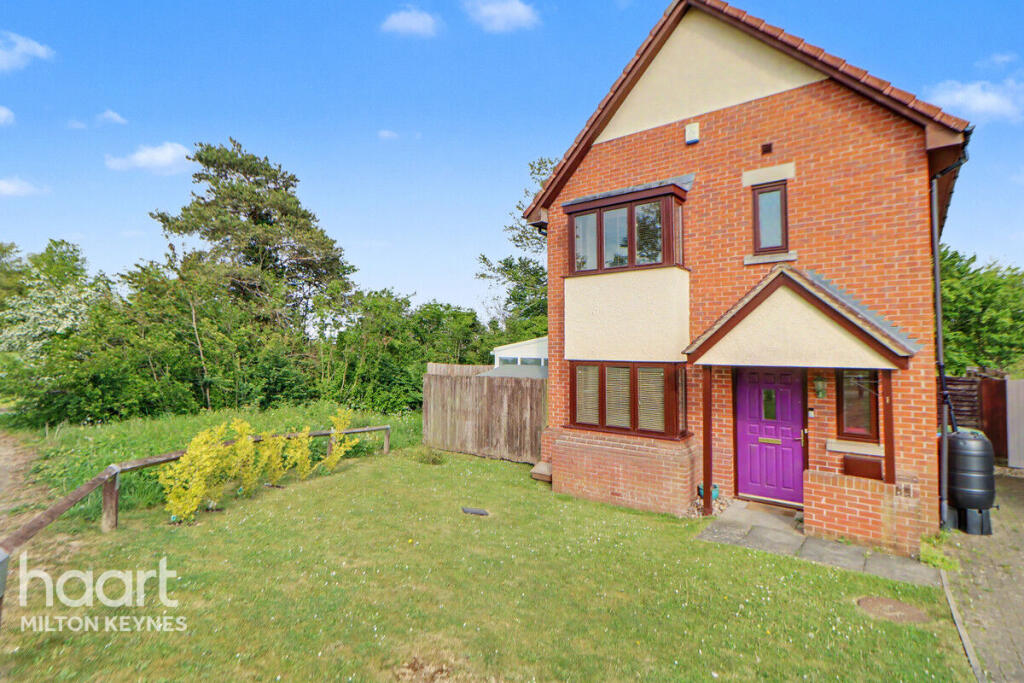
3-bedroom detached house · MK4 4QB
Sold STCListed 205 days
Opportunity summary
See Archie’s verdict, returns by strategy and what to check before viewing.
About
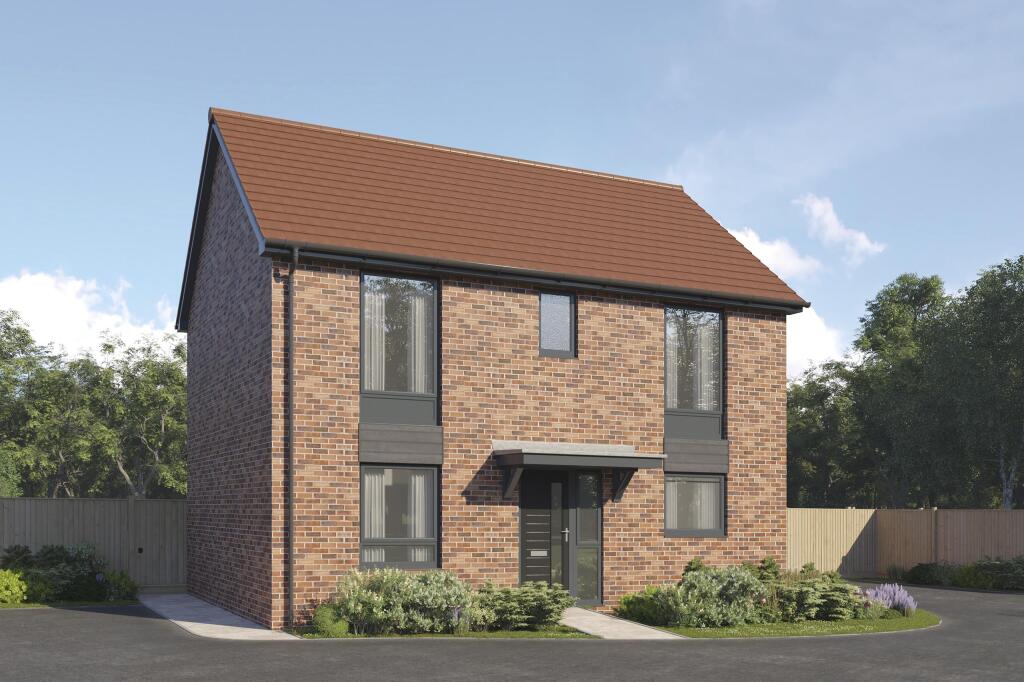
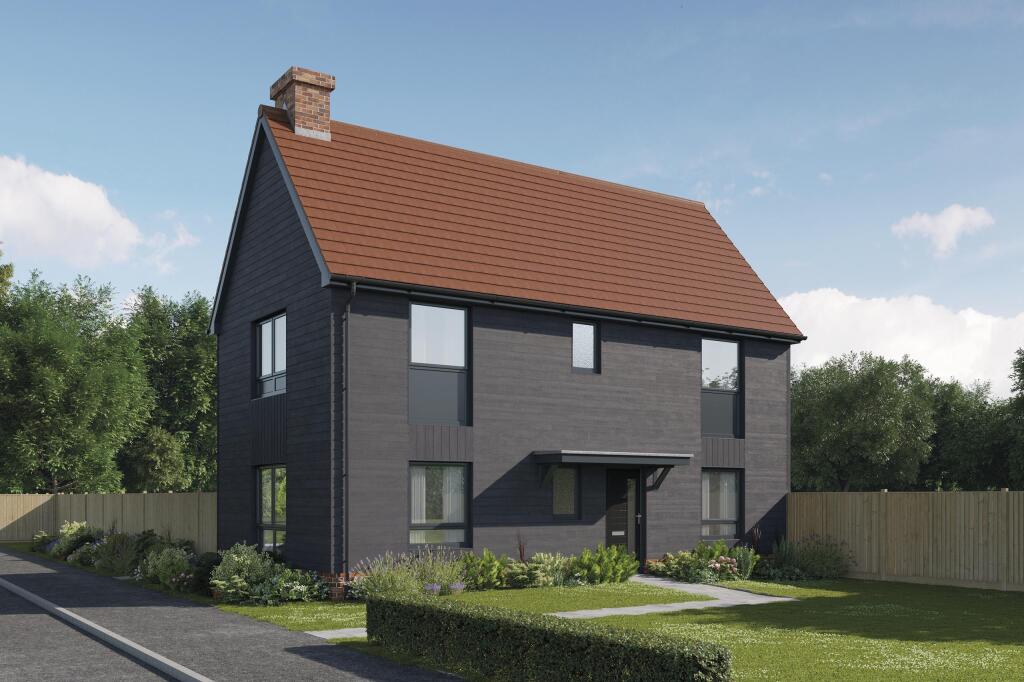
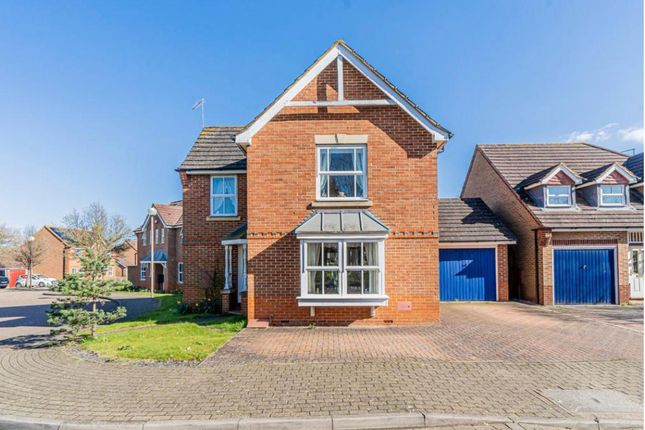
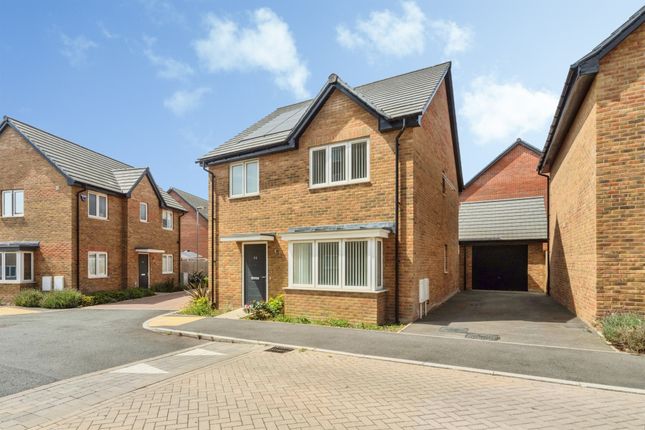
Property Description: This beautifully presented three bedroom detached family home is a former show home at the popular Tattenhoe Park development, offering enhanced specification, stylish interiors and well balanced living space ideal for growing families.
On the ground floor, a bright and comfortable separate living room provides the perfect space to relax and unwind.
To the rear, the open plan kitchen and dining room forms the heart of the home, featuring modern cabinetry, integrated appliances and French doors opening directly onto the landscaped rear garden — creating a lovely flow for everyday family life and entertaining alike.
Upstairs, three well proportioned bedrooms offer flexibility for children, guests or home working, all served by a contemporary family bathroom finished in a clean, modern style.
Externally, the property benefits from a professionally landscaped rear garden designed for low maintenance enjoyment.
To the front, driveway parking is provided and the home is equipped with an electric vehicle charging point, reflecting its forward thinking specification.
The property also benefits from the remainder of its ten year new build warranty, providing reassurance and peace of mind for the next owner.
The Development: Tattenhoe Park is a sought after modern neighbourhood on the western edge of Milton Keynes, designed with families and green space in mind.
The development is characterised by tree lined streets, landscaped open areas and a strong community feel, making it one of the most desirable residential locations in the area.
Residents benefit from convenient access to central Milton Keynes, offering extensive shopping, dining and leisure facilities, as well as mainline rail services to London Euston.
Well regarded local schools, nearby parkland and excellent road links further enhance the appeal, striking a perfect balance between modern convenience and relaxed suburban living.
Nearby Attractions: Milton Keynes Central Station — approx. 4.5 miles Centre:MK Shopping Centre — approx. 4.0 miles Westcroft Retail Park — approx. 1.5 miles Emerson Valley Sports Pavilion — approx.
1.0 mile Howe Park Wood Nature Reserve — approx.
1.8 miles The Parks Trust green spaces — nearby What we Love: We love that this home was originally the show home for the development, which is clear in the upgraded finishes, thoughtful detailing and overall presentation.
The layout works brilliantly for growing families, with a separate living room for quiet evenings and an open plan kitchen and dining space that opens straight onto the landscaped garden.
Combined with practical features such as driveway parking and an electric vehicle charging point, it offers stylish, low maintenance living in a well planned and family friendly modern neighbourhood.
Note: Please note that the property was previously used as the development show home and therefore benefits from enhanced finishes and specification compared to standard plots.
EPC Rating: B Garden Landscaped front and rear gardens.
Parking - Allocated parking Garage and Driveway Parking Disclaimer Bucks Property is a trading name of Bucks Property Services Ltd, an independently owned and operated estate agency.
Member of The Property Redress Scheme.
Value & comps
No previous sales on record.
Returns
Set an offer; the calculator follows it.
We're still gathering serviced-accommodation data for this area.
Archie refurb estimate: a Pro feature
0.0% below asking
This is not financial or investment advice. Prop AI Deals is not authorised by the Financial Conduct Authority (FCA) to provide investment advice.
All investment calculators, property analyses, and AI-generated insights are for informational purposes only. Property investment carries risk and may result in financial loss. All calculations should be independently verified and you should consult with FCA-authorised financial advisors before making any investment decisions.
Past performance does not guarantee future results. Tax implications vary by individual circumstances.
Deal
Properties like this can earn 2–3x BTL yields when converted to HMO, with retrofit costs around £10k/room. Sign in to see the full tier, yield projection, and cost breakdown.
Commercial properties like this can earn 30-50% higher yields when converted to residential under Class MA / Q / P / PA, with prior approval costing ~GBP 96/unit. Sign in to see the recommended route, yield uplift, and cost breakdown.
BRRR-suited properties can recycle 80-100% of investor capital on refi, leaving a high-yielding rental with most of the money out. Sign in to see the refurb cost stack, ARV projection, and refinance maths.
Detached + large garden = sub-division play. Pro tier unlocks the tier badge, plot size, uplift estimate, and regional land benchmark.
Short-lease flats trade at deep discount, but extending under the 1993 Act often costs far less than the discount. Pro tier unlocks the tier badge, premium breakdown, long-lease ARV and arbitrage maths.
See projected short-stay revenue vs a vanilla BTL for this property.
See real sub-let margins (HMO room rates & SA nightly rates) vs the landlord rent.
Area
Agent & docs
FAQ
About Priestley Drive, Tattenhoe Park, MK4
Explore nearby