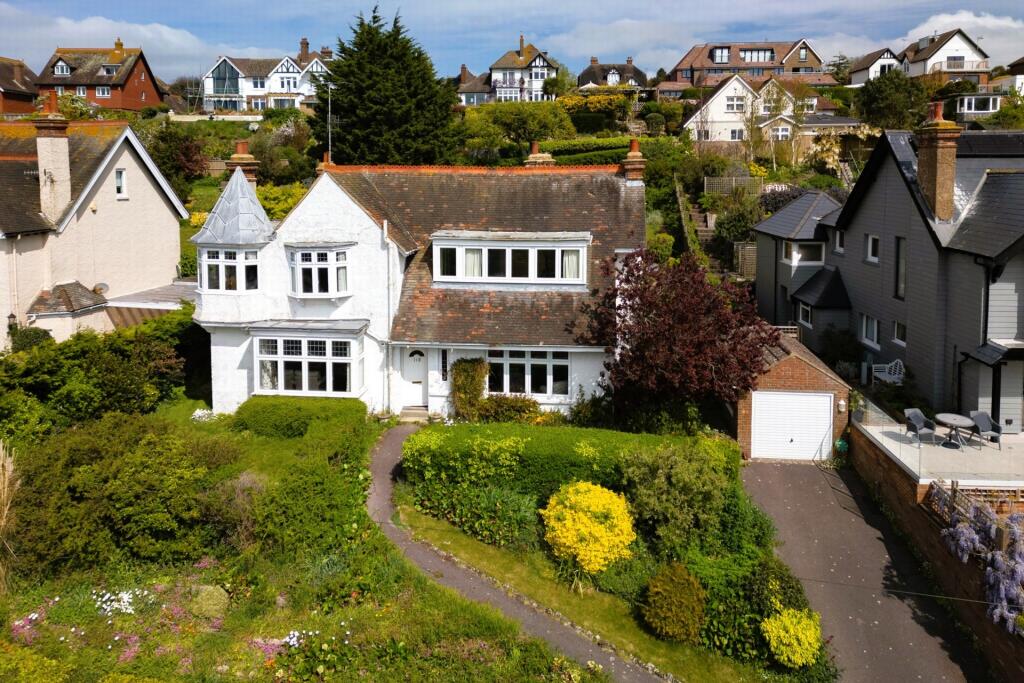
5-bedroom detached house · CT21 5UN
For saleListed 130 days
Opportunity summary
See Archie’s verdict, returns by strategy and what to check before viewing.
About
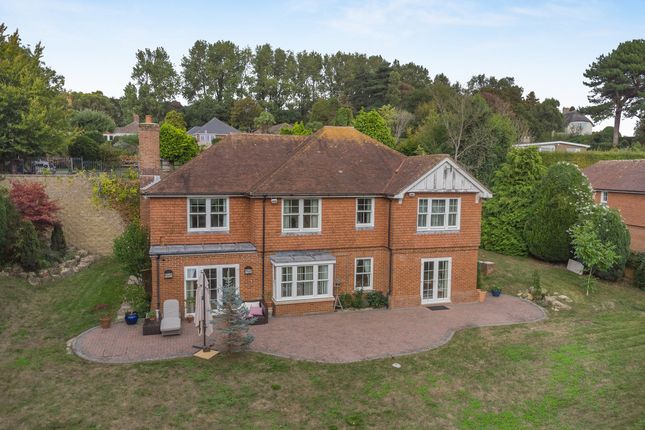
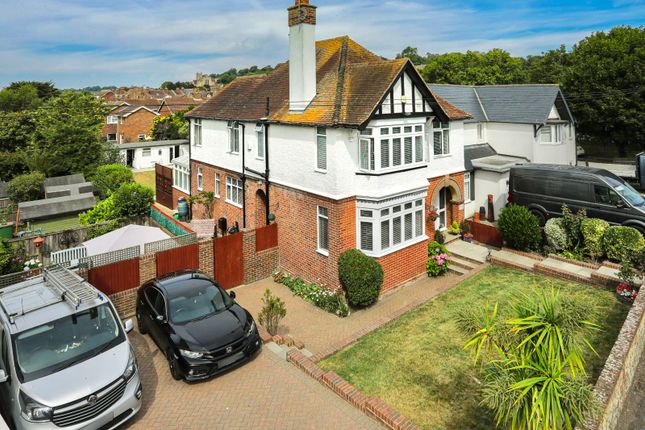
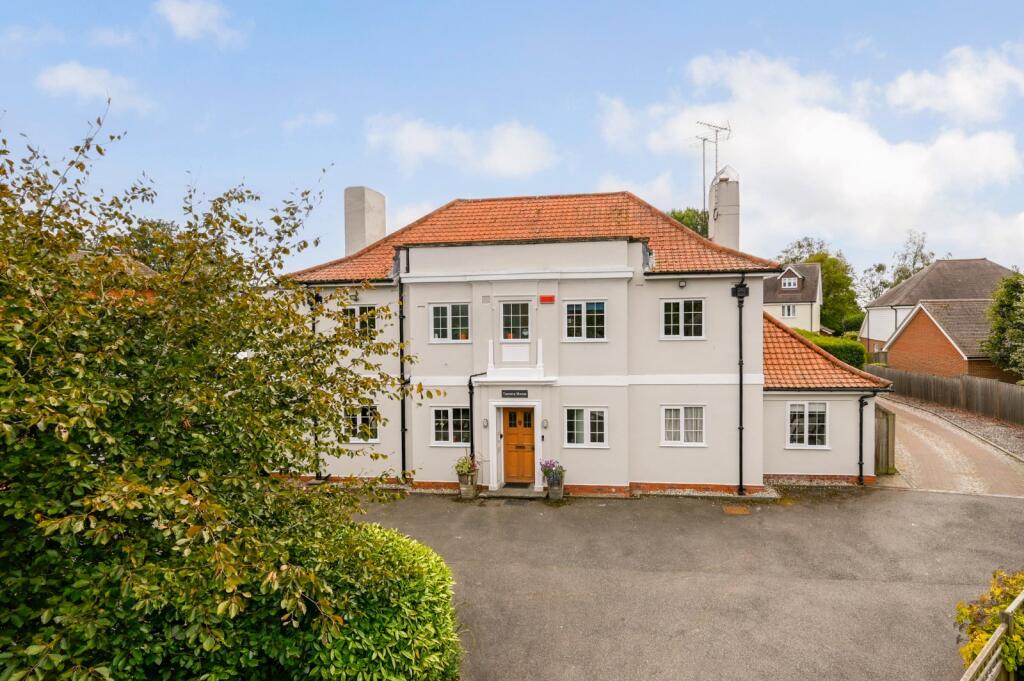
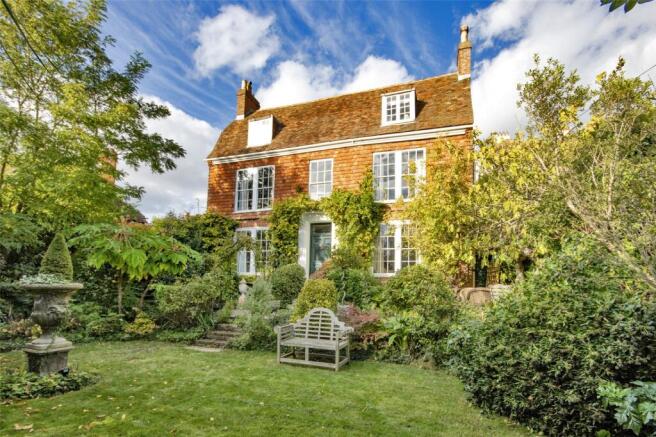
Offered with no chain, a rare opportunity to acquire a substantial five bedroom detached residence, beautifully appointed in a sought after private road setting in Hythe, Kent, shared by just three exclusive homes.
Perfectly positioned within easy reach of the beach, Waitrose, a good range of independent shops, doctors’ surgeries and highly regarded primary and secondary schools, this exceptional home effortlessly combines contemporary luxury with an enviable coastal lifestyle.
Finished to an impressive standard throughout, the property offers generous and versatile accommodation designed around modern family living and entertaining.
A welcoming entrance hall sets the tone, leading to a selection of elegant reception spaces including a sophisticated drawing/sitting room complete with a wood-burning stove, creating a warm and inviting atmosphere.
At the heart of the home lies a stunning open-plan kitchen and entertaining space, thoughtfully designed for both everyday family life and hosting on a grand scale.
Featuring high-quality built-in appliances, a substantial dining area capable of accommodating a large table, and a relaxed family snug area, this impressive space opens beautifully onto the gardens beyond.
A walk-in larder/pantry and practical utility room provide additional convenience, ideal for families, dog owners and country walks returning with muddy boots and paws.
Further enhancing the flexibility of the accommodation is a dedicated home office/study. perfectly suited for home working or studying.
The lower ground floor currently serves as a fully equipped home gym, although it offers exciting potential for those wishing to run a business from home, subject to any necessary consents.
The first floor hosts five generous double bedrooms, including two beautifully appointed en-suite shower rooms.
The luxurious principal suite enjoys a walk-in dressing room, while the elegant family bathroom features a freestanding bath and separate rain shower.
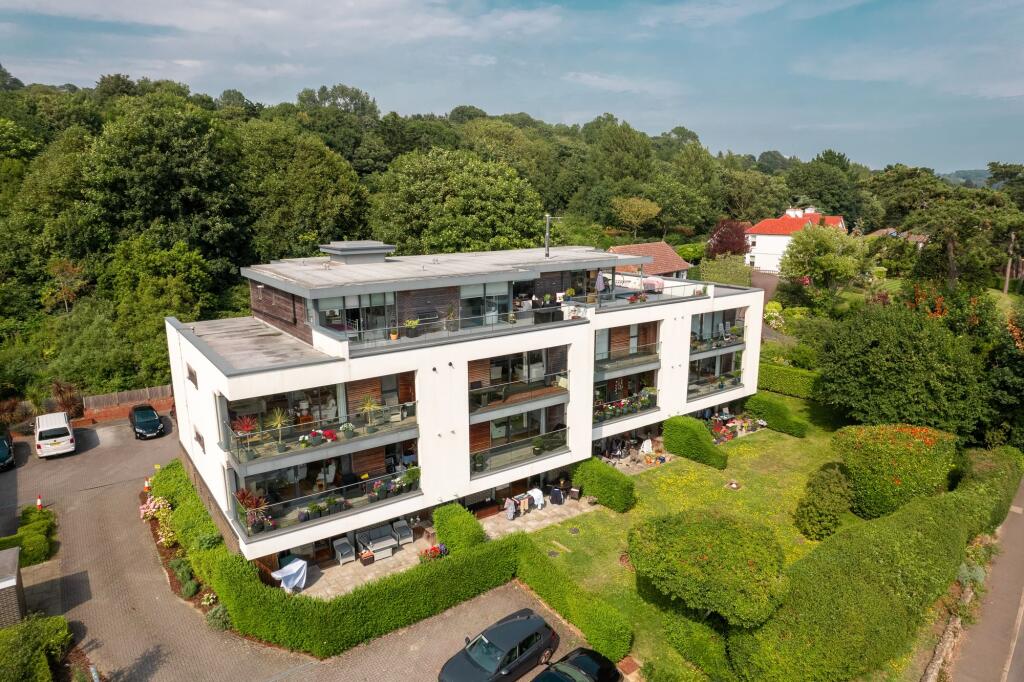
Externally, the property sits within generous secluded gardens, beautifully stocked with mature trees and shrubs, creating a wonderfully private setting.
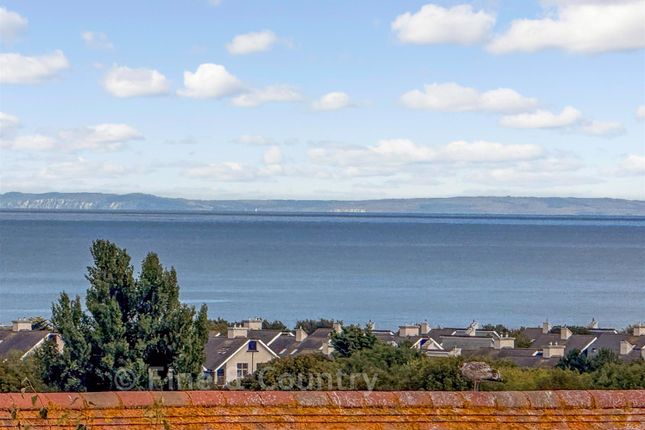
Designed for entertaining and outdoor living, the sandstone patio and raised decking areas provide the perfect backdrop for summer barbecues, al fresco dining and relaxing evenings enjoying the far reaching countryside views.
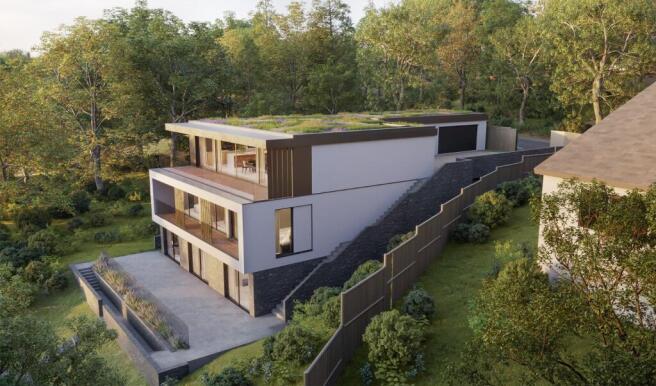
Additional features include a large workshop, garden store, detached double garage with storage above and ample parking.Uniquely, the property also presents significant future potential, with planning permission already granted for the construction of a separate six-bedroom detached dwelling (Planning Reference: 20/0776/FH).
This exceptional home offers an outstanding combination of luxury, privacy, lifestyle and future opportunity in one of Hythe’s most desirable locations. EPC Rating: D Entrance hall .
Family Room 3.39m x 3.62m Living Room 4.42m x 5.03m Dining Room 3.39m x 5.67m Kitchen / Breakfast Room 6.67m x 7.1m Utility Room 2.65m x 2.97m Pantry 1.99m x 2.68m Landing .
Bedroom 1 3.96m x 5.82m With en suite shower room Bedroom 2 3.62m x 4.18m With en suite shower room Bedroom 3 3.0m x 4.99m Bedroom 4 3.07m x 4.13m Bedroom 5 3.06m x 3.43m Bathroom 2.42m x 2.57m Lower Ground Floor Gym 3.99m x 4.0m Double Garage 6.1m x 6.8m Garage First Floor Storage 6.1m x 6.8m Garden Delightful garden offering privacy and seclusion.
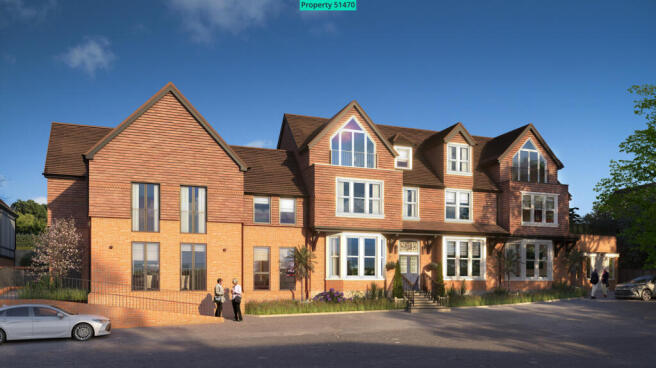
Beyond the formal garden there is Planning Permission Granted for Additional Six Bedroom Detached House (Planning ref is 20/0776/FH) On this land there is a large workshop.
Disclaimer These property details are for guidance only and do not form part of any offer or contract. All measurements are approximate.
While prepared with care, Laing Bennett Ltd and the Vendor/Landlord accept no liability for any statements herein.
Services, appliances, and facilities have not been tested, and no warranty is given regarding their condition or the property’s structural integrity.
Applicants should carry out their own investigations before exchange of contracts or entering a tenancy. Contents, furnishings, or furniture shown in photos may not be included.
No employee of Laing Bennett Ltd has the authority to make representations or warranties about this property.
Value & comps
No previous sales on record.
Returns
Set an offer; the calculator follows it.
We're still gathering serviced-accommodation data for this area.
Archie refurb estimate: a Pro feature
0.0% below asking
This is not financial or investment advice. Prop AI Deals is not authorised by the Financial Conduct Authority (FCA) to provide investment advice.
All investment calculators, property analyses, and AI-generated insights are for informational purposes only. Property investment carries risk and may result in financial loss. All calculations should be independently verified and you should consult with FCA-authorised financial advisors before making any investment decisions.
Past performance does not guarantee future results. Tax implications vary by individual circumstances.
Deal
Properties like this can earn 2–3x BTL yields when converted to HMO, with retrofit costs around £10k/room. Sign in to see the full tier, yield projection, and cost breakdown.
Commercial properties like this can earn 30-50% higher yields when converted to residential under Class MA / Q / P / PA, with prior approval costing ~GBP 96/unit. Sign in to see the recommended route, yield uplift, and cost breakdown.
BRRR-suited properties can recycle 80-100% of investor capital on refi, leaving a high-yielding rental with most of the money out. Sign in to see the refurb cost stack, ARV projection, and refinance maths.
Detached + large garden = sub-division play. Pro tier unlocks the tier badge, plot size, uplift estimate, and regional land benchmark.
Short-lease flats trade at deep discount, but extending under the 1993 Act often costs far less than the discount. Pro tier unlocks the tier badge, premium breakdown, long-lease ARV and arbitrage maths.
See projected short-stay revenue vs a vanilla BTL for this property.
See real sub-let margins (HMO room rates & SA nightly rates) vs the landlord rent.
Area
Agent & docs

FAQ
About Blackhouse Hill, Hythe, CT21
Explore nearby