5-bedroom detached house · CT21 5EU
For saleListed 152 days
Opportunity summary
See Archie’s verdict, returns by strategy and what to check before viewing.
About
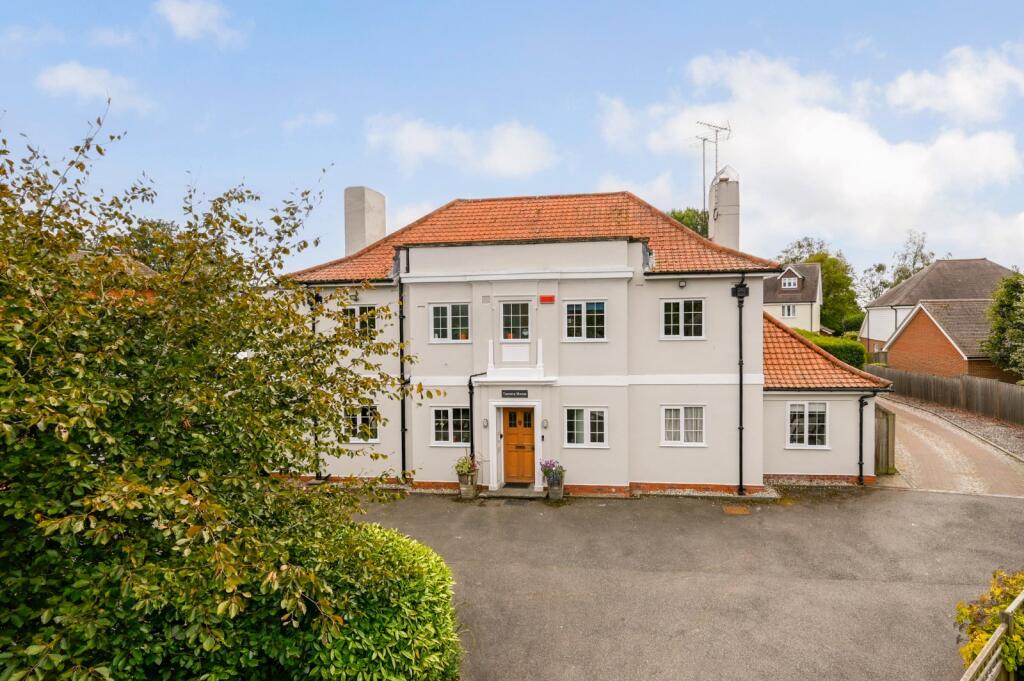
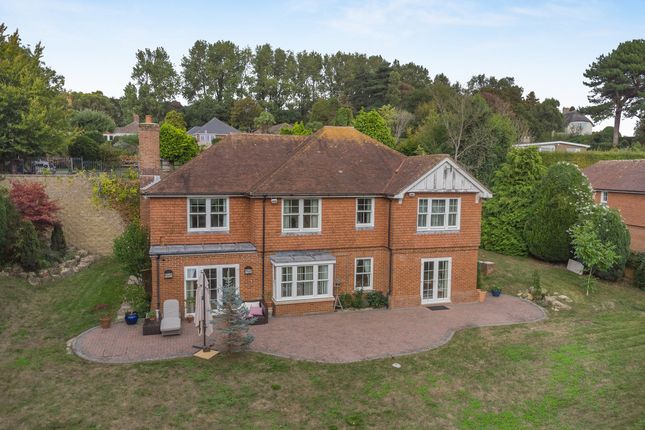
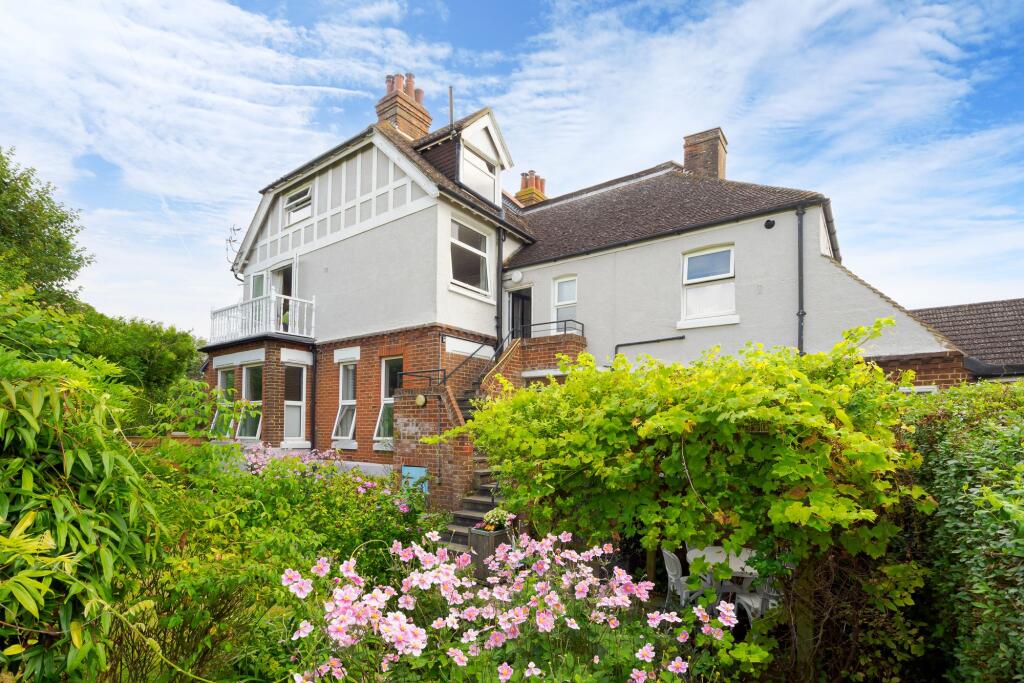
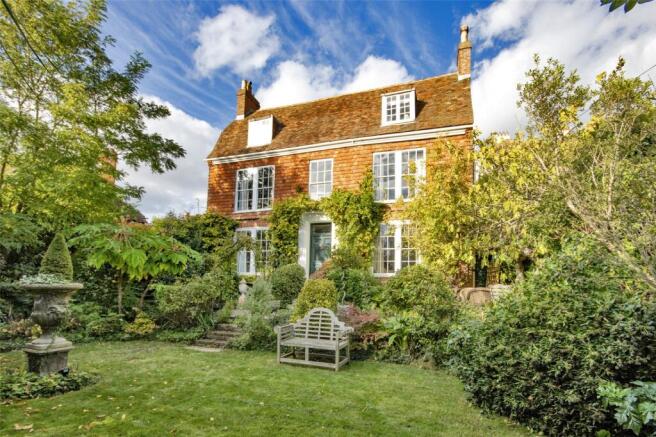
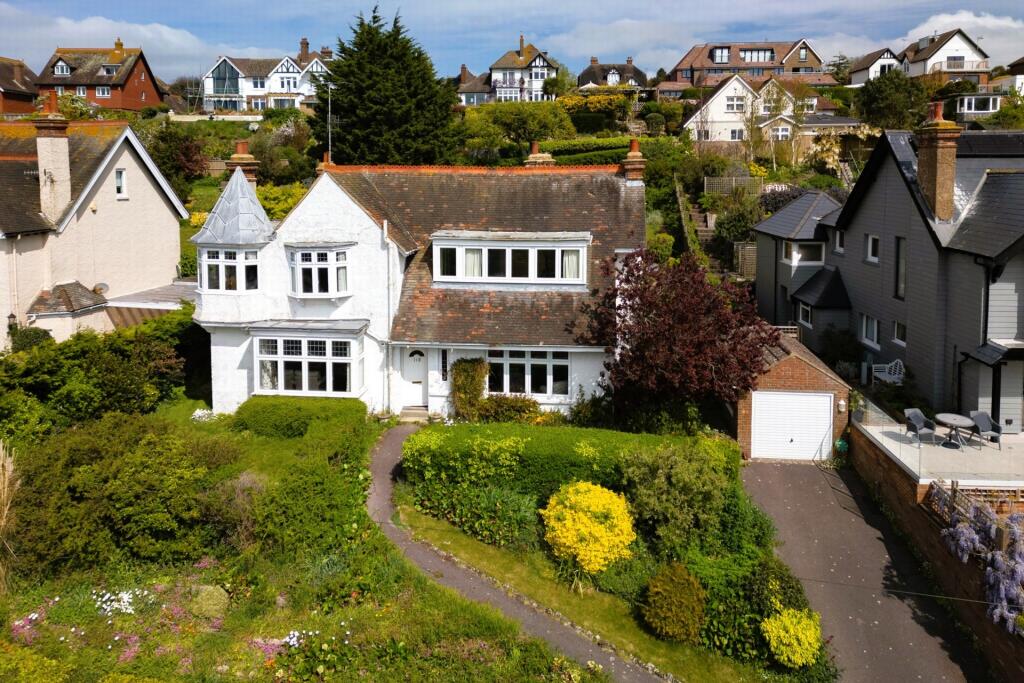
Detailed Description Description This handsome Edwardian house has been the subject of an extensive programme of refurbishment, remodelling and extension for the current owners who have applied meticulous attention to detail in every aspect of the project.
The result is a triumph with an impeccable standard of finish throughout the luxuriously appointed interior which has been decorated in a style sympathetic to the period which compliments and enhances the many original features including the beautiful staircase which is set beneath a magnificent stained glass window.
Where original features weren't present they have been replaced such as the stunning 'Chesney' marble fireplaces in the two main reception rooms.
The project included two contemporary additions to the house, the first to the side providing a third reception room with a dramatic ceiling height and vast expanses of glazing overlooking the gardens, the second to the rear providing a magnificent kitchen incorporating an exquisite installation of bespoke cabinetry by McCarron Kitchens of London.
The same level of quality applies to the bathrooms which are largely by Catchpole & Rye, sumptuous carpets which are by Bronte and some great technical features such as lighting and curtains which are operable remotely via an app on your smartphone.
The accommodation, which totals around 3624 square feet, comprises an elegant entrance hall leading to the drawing room and dining room which are open to one another but can be shut off with folding doors designed to replicate the originals.
Beyond the dining room is the kitchen, a superb 'L' shaped space with sliding doors opening to and connecting the space with the garden, the same contemporary glazing has been used in the sitting room which also unites with the garden on both the north and south sides.
A study, cloakroom and utility room complete the ground floor. There is also a wine cellar.
On the first floor the light landing leads to three double bedrooms and a beautiful bathroom, the principal suite with en-suite dressing room (also equipped by McCarrons), leading to a spectacular en-suite bathroom.
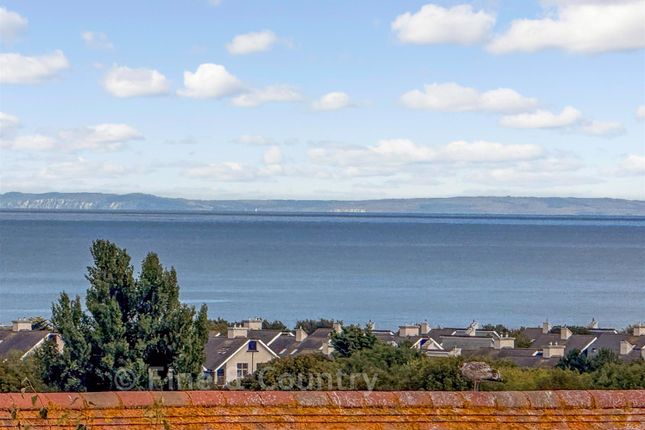
There are two further double bedrooms on the second floor one with an en-suite shower room and offering views of the sea. EPC Rating D.
Situation This unique property is situated in an exclusive location on Hillcrest Road from where a pedestrian walkway (Church Hill) leads down to North Road and in turn, the town centre.
It is also a relatively level walk from the centre of Saltwood with its pretty village green, local shop, restaurant, pub, historic church and castle.
There are two excellent primary schools within only a short walk and Brockhill Performing Arts College is only a little further.
There are two highly regarded Grammar Schools in Folkestone with a regular bus service providing access to both.
Hythe is well served with 4 supermarkets (including Waitrose, Sainsbury & Aldi) and enjoys a vibrant High Street with its range of independent shops, boutiques, cafes and restaurants.
There is a variety of sports and leisure facilities in the vicinity, including sailing, tennis, bowls, cricket and squash clubs etc.
Together with the Hotel Imperial Leisure Centre and two golf courses.
Commuting links are excellent with the motorway network (M20 Junction 11) 3 miles distant, main line railway station at Sandling 2 miles, the Channel Tunnel Terminal 4 miles, the ferry port of Dover 10 miles and Ashford International Passenger Station 12 miles.
The High Speed Link is available from both Folkestone (5 miles) and Ashford (12 miles) with journey times to St Pancras of around 53 minutes and 38 minutes respectively (all times and distances are approximate).
Value & comps
No previous sales on record.
Returns
Set an offer; the calculator follows it.
We're still gathering serviced-accommodation data for this area.
Archie refurb estimate: a Pro feature
0.0% below asking
This is not financial or investment advice. Prop AI Deals is not authorised by the Financial Conduct Authority (FCA) to provide investment advice.
All investment calculators, property analyses, and AI-generated insights are for informational purposes only. Property investment carries risk and may result in financial loss. All calculations should be independently verified and you should consult with FCA-authorised financial advisors before making any investment decisions.
Past performance does not guarantee future results. Tax implications vary by individual circumstances.
Deal
Properties like this can earn 2–3x BTL yields when converted to HMO, with retrofit costs around £10k/room. Sign in to see the full tier, yield projection, and cost breakdown.
Commercial properties like this can earn 30-50% higher yields when converted to residential under Class MA / Q / P / PA, with prior approval costing ~GBP 96/unit. Sign in to see the recommended route, yield uplift, and cost breakdown.
BRRR-suited properties can recycle 80-100% of investor capital on refi, leaving a high-yielding rental with most of the money out. Sign in to see the refurb cost stack, ARV projection, and refinance maths.
Detached + large garden = sub-division play. Pro tier unlocks the tier badge, plot size, uplift estimate, and regional land benchmark.
Short-lease flats trade at deep discount, but extending under the 1993 Act often costs far less than the discount. Pro tier unlocks the tier badge, premium breakdown, long-lease ARV and arbitrage maths.
See projected short-stay revenue vs a vanilla BTL for this property.
See real sub-let margins (HMO room rates & SA nightly rates) vs the landlord rent.
Area
Agent & docs
FAQ
About North Over 14, Hillcrest Road, Hythe
Explore nearby