3-bedroom semi-detached house · TF10 9JQ
For saleListed 45 days
Opportunity summary
See Archie’s verdict, returns by strategy and what to check before viewing.
About
Located in St Andrews Way, a quiet cul-de-sac leading to a park with children's play area, in the very desirable area of Church Aston.
This three-bedroom home presents a great opportunity to purchase a well-presented property with the added benefit of no onward chain.
Church Aston is a popular village located roughly 1 mile from Newport High Street. The village itself benefits from a primary school, church and church hall, and dedicated children’s play area.
There are renowned Primary & Secondary schools in Newport along with supermarkets, a wide selection of chain and independent shops, leisure facilities and regular bus services to Telford (10 miles), Stafford (16 miles) and Shrewsbury (19 miles) with their mainline railway stations making travel further afield quick and easy.
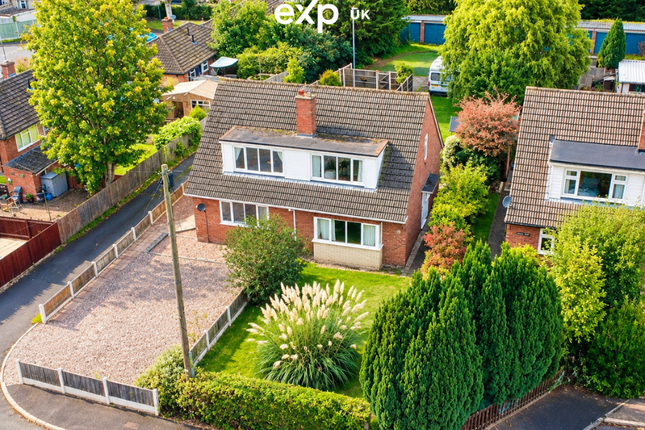
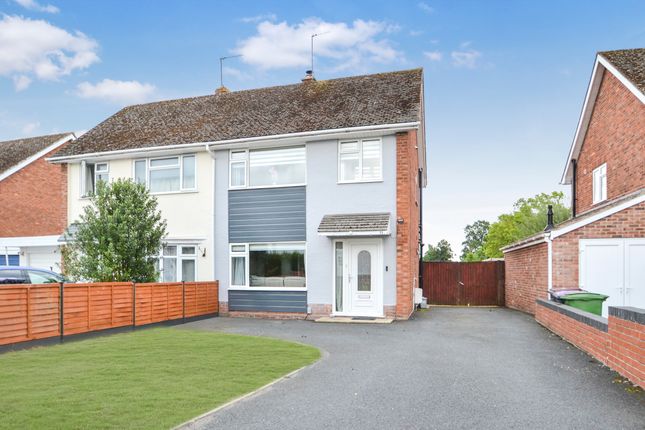
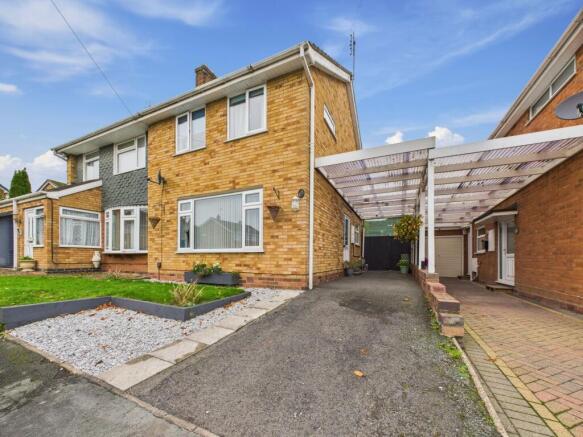
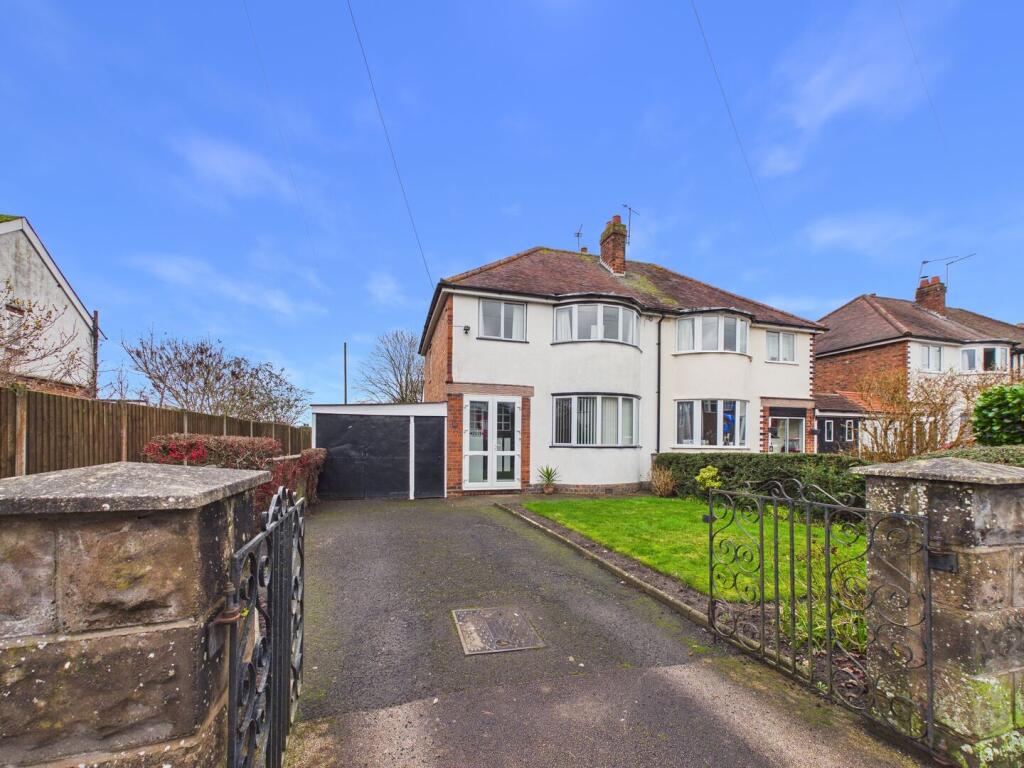
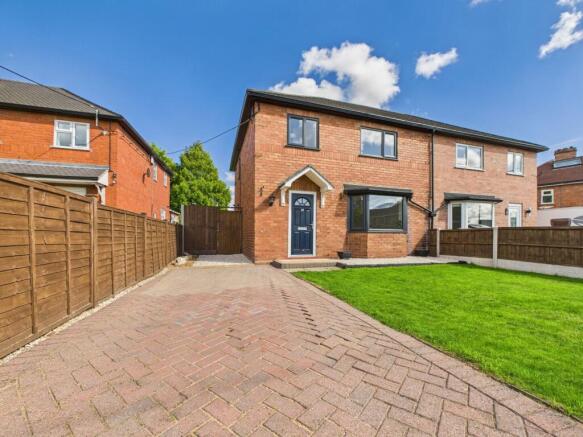
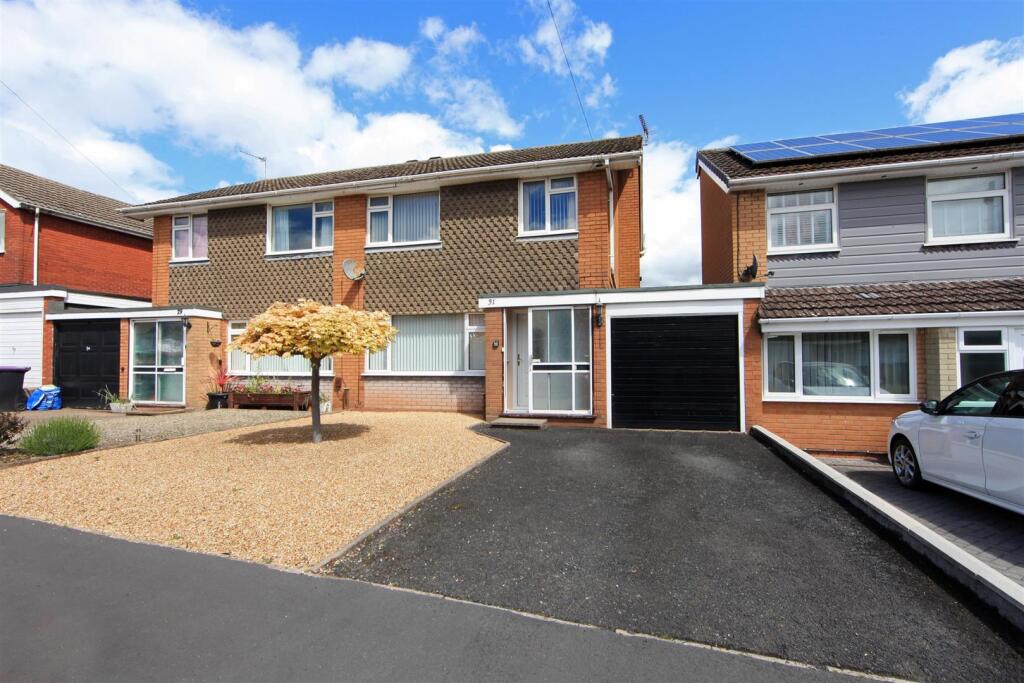
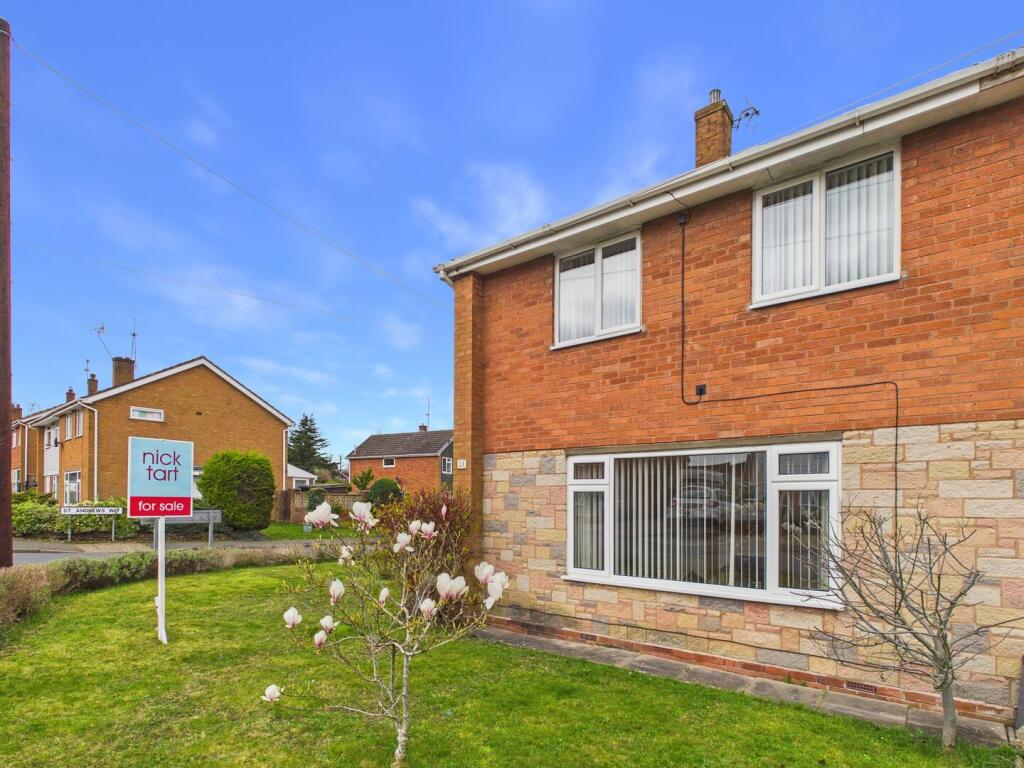
Front Exterior - The exterior of the property is part of a semi-detached house with a mix of brick and white cladding facade.
A front garden with lawn adds to the welcoming appearance, alongside a driveway providing off-street parking.
Large windows allow plenty of light inside and a front door with a side panel enhances the entrance.
Living Room - This inviting living room is spacious and bright, featuring a focal fireplace with a wooden surround that adds warmth to the space.
The room is finished with a stylish, modern, grey wood-effect flooring, and comfortably accommodates a living room suite, extending back to a dining area.
The room is filled with natural light from a large front-facing window and French doors from the dining area into the orangery.
Kitchen - This modern fitted Wren kitchen provides ample storage space in stylish white cabinets, and plenty of worksurfaces.
It includes essential appliances such as a Bosch oven and gas hob with a stainless-steel extractor hood, a sunken sink drainer and further plumbing for a dishwasher.
Finished with practical black tiled flooring, marble-effect splashbacks, the gas boiler and a pantry cupboard for further storage.
A window looks out into the orangery to the rear and a part-glazed doorway gives access to the side driveway.
Orangery - The orangery provides a bright and airy space, enclosed by large windows offering views across the garden and access via a part-glazed door.
It is a versatile area that could serve as a playroom, gym, reading nook, or informal seating area, with the added benefit of further plumbing for convenience.
Bedroom One - A large front double bedroom with views over the front lawn area. It offers a cosy retreat yet easily accommodates a double bed and further furnishings.
Bedroom Two - A great-sized second double bedroom to the rear of the property, finished with soft grey carpeting and neutral decoration to the walls.
Filled with natural light from a large window making the room feel bright and airy.
Bedroom Three - Currently used as home office, this third bedroom offers flexible living options and could serve as a guest room, child's nursery or a work-from-home space.
Also with an added benefit of a built-in storage cupboard.
Bathroom - A generous family bathroom fitted with a white suite, comprising a fitted bathtub and overhead shower, a pedestal basin and low-level flush WC.
A large, frosted window allows light in whilst maintaining privacy, and a modern grey, wood-effect flooring adds a touch of style.
Garden - The private rear garden offers a spacious lawn alongside a patio area and a raised seating area, perfect for outdoor dining and entertaining.
With shrubbery and trees creating a private area, the garden is perfect for relaxing and enjoying the sunshine.
Garage & Driveway - Having been refurbished and the previous asbestos roofing removed, the detached garage provides outdoor storage space and an extra parking option.
Accessed via the up-and-over front door, or a side door into the garden. The neatly block-paved driveway extends down the side of the property and easily houses multiple cars.
Value & comps
No previous sales on record.
Returns
Set an offer; the calculator follows it.
We're still gathering serviced-accommodation data for this area.
Archie refurb estimate: a Pro feature
0.0% below asking
This is not financial or investment advice. Prop AI Deals is not authorised by the Financial Conduct Authority (FCA) to provide investment advice.
All investment calculators, property analyses, and AI-generated insights are for informational purposes only. Property investment carries risk and may result in financial loss. All calculations should be independently verified and you should consult with FCA-authorised financial advisors before making any investment decisions.
Past performance does not guarantee future results. Tax implications vary by individual circumstances.
Deal
Properties like this can earn 2–3x BTL yields when converted to HMO, with retrofit costs around £10k/room. Sign in to see the full tier, yield projection, and cost breakdown.
Commercial properties like this can earn 30-50% higher yields when converted to residential under Class MA / Q / P / PA, with prior approval costing ~GBP 96/unit. Sign in to see the recommended route, yield uplift, and cost breakdown.
BRRR-suited properties can recycle 80-100% of investor capital on refi, leaving a high-yielding rental with most of the money out. Sign in to see the refurb cost stack, ARV projection, and refinance maths.
Detached + large garden = sub-division play. Pro tier unlocks the tier badge, plot size, uplift estimate, and regional land benchmark.
Short-lease flats trade at deep discount, but extending under the 1993 Act often costs far less than the discount. Pro tier unlocks the tier badge, premium breakdown, long-lease ARV and arbitrage maths.
See projected short-stay revenue vs a vanilla BTL for this property.
See real sub-let margins (HMO room rates & SA nightly rates) vs the landlord rent.
Area
Agent & docs
FAQ
About St Andrews Way, Church Aston
Explore nearby