4-bedroom house · CO11 2FR
Sold STCListed 94 days
Opportunity summary
See Archie’s verdict, returns by strategy and what to check before viewing.
About
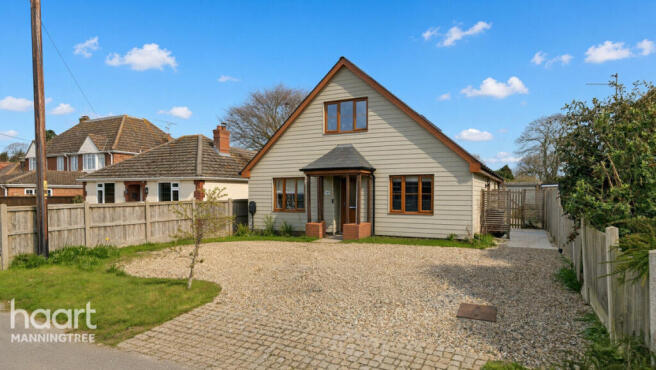
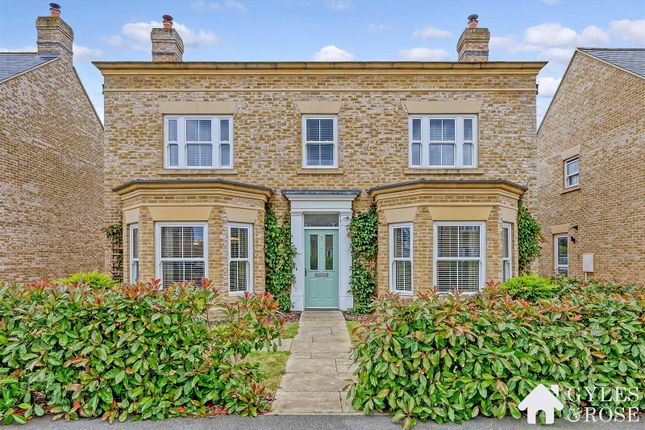
Award-winning homes – Plot 310 The Victoria is a beautifully designed four-bedroom detached home at the sought-after Lawford Green development, featuring a generous driveway, garage and garden.
Built by Rose, this exceptional collection of traditionally styled 2,3,4, and 5-bedroom homes is perfectly positioned close to the Stour Estuary and surrounded by rolling countryside.
Inside, the home welcomes you with a bright entrance hall, where a cloakroom adds everyday convenience, before leading through to the living room, where a feature bay window and multi-fuel burner create a warm and inviting atmosphere.
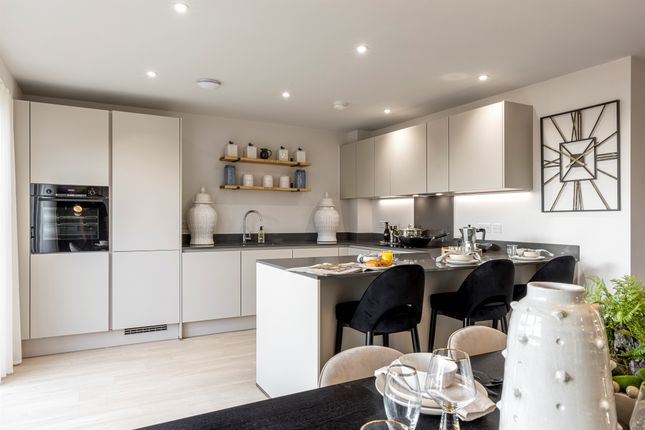
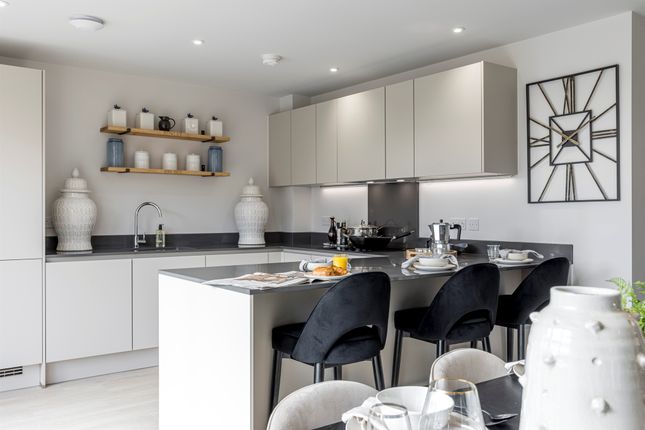
To the rear, a spacious open-plan kitchen/dining area is fitted with a stylish stone worktop, matching upstands, and a premium silgranite sink.
A central island and bi-fold doors opening onto the garden make this space perfect for entertaining and everyday family life, while a separate utility room provides further practicality.
Upstairs, you’ll find three generous double bedrooms and a single. The principal bedroom benefits from an en suite shower room and a fitted wardrobe.
Outside, a garage and a spacious driveway provide parking for multiple vehicles.
Property Setting: Lawford Green is perfectly positioned in the charming village of Lawford, Essex, on the edge of the vibrant market town of Manningtree.
Surrounded by rolling countryside and just moments from the Stour Estuary, it offers the ideal balance between rural tranquillity and everyday convenience.
Manningtree’s historic high street, with its independent shops, cafés, and restaurants, is within easy reach.
The area benefits from excellent pre-school, primary/secondary education, as well as a dentist, doctor’s surgery, Co-op supermarket, and Tesco Express.
For commuters, Manningtree Station provides direct rail links to London Liverpool Street in under an hour, while excellent road connections via the A12 place Colchester, Ipswich, and the Suffolk coast.
Property Setting: Lawford Green is perfectly positioned in the charming village of Lawford, Essex, on the edge of the vibrant market town of Manningtree.
Surrounded by rolling countryside and just moments from the Stour Estuary, it offers the ideal balance between rural tranquillity and everyday convenience.
Manningtree’s historic high street, with its independent shops, cafés, and restaurants, is within easy reach, along with a choice of well-regarded schools and local amenities.
The area benefits from excellent pre-school, primary, and secondary education, as well as a dentist, doctor’s surgery, Co-op supermarket, and Tesco Express.
For commuters, Manningtree Station provides direct rail links to London Liverpool Street in under an hour, while excellent road connections via the A12 place Colchester, Ipswich, and the Suffolk coast all within easy reach.
Whether you’re enjoying riverside walks, exploring nearby Constable Country, or simply relaxing in this welcoming community, Lawford Green offers a lifestyle that’s as connected as it is peaceful.
Entrance hall Cloakroom Kitchen/dining room 19'11'' x 12'1'' Utility room Living room 17'7''x11'10'' First Floor Principle bedroom 11'10'' x 14'11'' Ensuite Bedroom two 9'6'' x 12'11'' Bedroom three 9'10'' x 8' Bedroom four/study 7'7'' x 6'10'' Bathroom Garage Specification: On offer (but not limited to) : A stylish professionally designed fitted kitchen, 4 burner gas hob, integrated double oven, dishwasher and fridge freezer.
Worchester Bosch gas boilers, underfloor heating to ground floor, multi-fuel stoves to the lounge. Principal bedrooms have fitted wardrobes with shelf, hanging rail and LED lighting.
Lawford Green homes come with fibre optic broadband connection to your individual home hub providing locally unrivalled upload and download speeds with CAT6 cabling to all data and telephone points.
The properties have external lights, taps and sockets, power & lighting to garages, turf to rear garden. Please refer to the brochure for full specification.
What3words – Sales Office ///mascot.fishnet.firepower Important Information: Council Tax Band – tbc Services - Mains water, drainage gas and electricity are connected to the property.
Tenure - Freehold EPC rating - tbc Management charge - There is an estate charge of £125.00 per annum for properties on Phase 3&4.
The management of the development is the responsibility of ews Management Company. Agents note - Any CGI images are indicative of the finished product.
Choices are subject to build stage and availability. Brick colours may vary. Photos shown are from a show home and may be a slightly different design type.
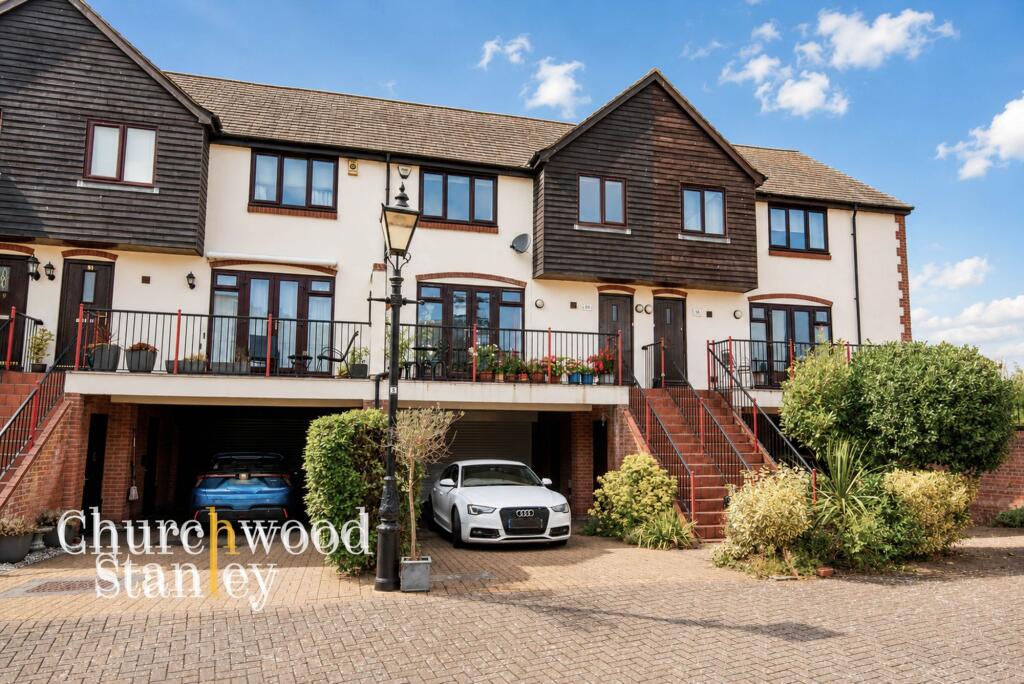
To help illustrate the potential of each home, some images have been enhanced using ai and may include additional items such as garden furniture, garage accessories, planting, and decorative features for visual representation purposes only.
Value & comps
No previous sales on record.
Returns
Set an offer; the calculator follows it.
We're still gathering serviced-accommodation data for this area.
Archie refurb estimate: a Pro feature
0.0% below asking
This is not financial or investment advice. Prop AI Deals is not authorised by the Financial Conduct Authority (FCA) to provide investment advice.
All investment calculators, property analyses, and AI-generated insights are for informational purposes only. Property investment carries risk and may result in financial loss. All calculations should be independently verified and you should consult with FCA-authorised financial advisors before making any investment decisions.
Past performance does not guarantee future results. Tax implications vary by individual circumstances.
Deal
Properties like this can earn 2–3x BTL yields when converted to HMO, with retrofit costs around £10k/room. Sign in to see the full tier, yield projection, and cost breakdown.
Commercial properties like this can earn 30-50% higher yields when converted to residential under Class MA / Q / P / PA, with prior approval costing ~GBP 96/unit. Sign in to see the recommended route, yield uplift, and cost breakdown.
BRRR-suited properties can recycle 80-100% of investor capital on refi, leaving a high-yielding rental with most of the money out. Sign in to see the refurb cost stack, ARV projection, and refinance maths.
Detached + large garden = sub-division play. Pro tier unlocks the tier badge, plot size, uplift estimate, and regional land benchmark.
Short-lease flats trade at deep discount, but extending under the 1993 Act often costs far less than the discount. Pro tier unlocks the tier badge, premium breakdown, long-lease ARV and arbitrage maths.
See projected short-stay revenue vs a vanilla BTL for this property.
See real sub-let margins (HMO room rates & SA nightly rates) vs the landlord rent.
Area
Agent & docs
FAQ
About Plot 310, The Victoria, The Avenue, Manningtree
Explore nearby