3-bedroom flat · LS29 8SH
For saleListed 139 days
Opportunity summary
See Archie’s verdict, returns by strategy and what to check before viewing.
About
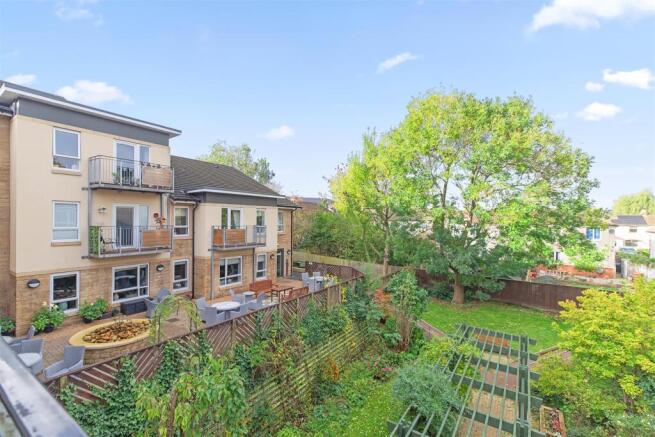
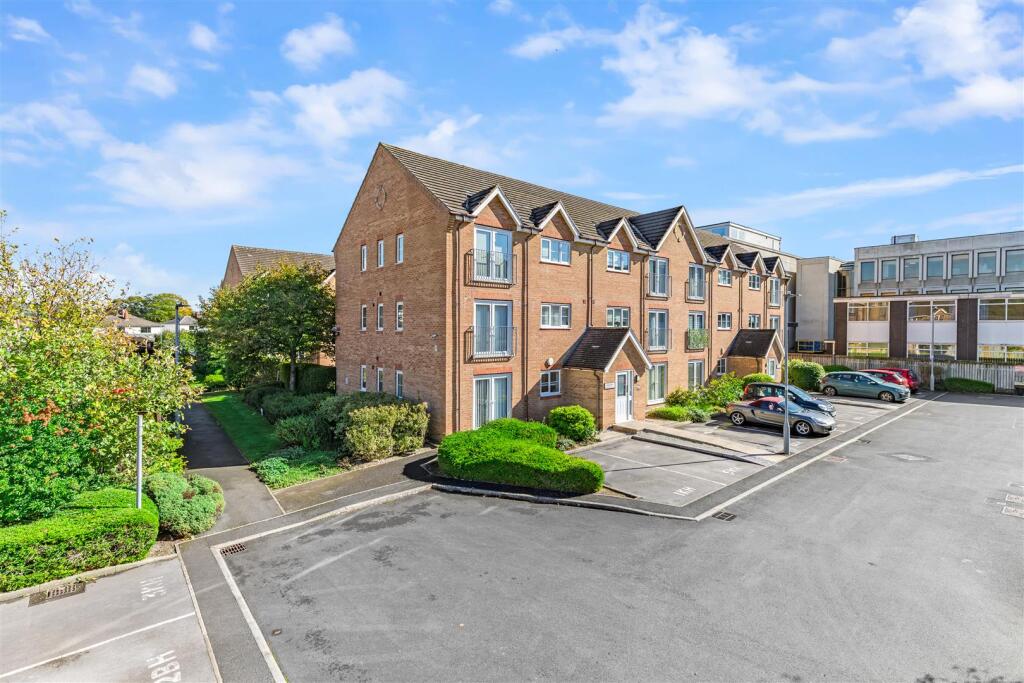
Situated at the head of a peaceful and secluded cul de sac yet just a brief stroll from Ilkley town centre and train station, this impressive apartment provides ample three bedroomed accommodation and includes a garage as well as access to well-maintained lawned communal gardens.
With electric heating, the accommodation comprises: Ground Floor Communal Entrance A secure communal entrance shared between only four apartments.
First Floor Private Entrance Hall Including a sizeable cloaks cupboard and useful additional store cupboard. Cloakroom With a hand wash basin and w.c.
Sitting Room (5.23m x 4.29m (17'2 x 14'1)) A light and airy sitting room enjoying a dual aspect that provides a pleasant outlook across the lawned communal gardens.
Kitchen (3.56m x 2.11m (11'8 x 6'11)) Comprising a good range of base and wall units with coordinating worksurfaces and concealed lighting.
Integrated appliances include an oven plus grill, four ring electric hob with hood over, dishwasher, fridge, freezer and plumbing for washing machine.
Bedroom (3.61m x 3.25m (11'10 x 10'8)) A double bedroom featuring fitted wardrobes with dressing table and chest of drawers.
Bedroom (2.69m x 2.62m (8'10 x 8'7)) A second double bedroom including a range of recessed wardrobes. Bedroom (2.69m x 1.93m (8'10 x 6'4)) A single bedroom enjoying a Westerly aspect.
Bathroom (1.98m x 1.68m (6'6 x 5'6)) Comprising a bath with shower over, hand wash basin within vanity unit, w.c, heated towel rail and fitted cabinets.
Outside Garage (4.88m x 2.44m (16'0 x 8'0)) Accessed via an up and over door. Communal Gardens Sefton Drive is set amongst well-maintained lawned communal gardens.
Tenure The property is held on a 999 year lease dated from September 1984. Service Charge The annual service charge amounts to £1500.00.
Please Note The extent of the property and its boundaries are subject to verification by inspection of the title deeds.
The measurements in these particulars are approximate and have been provided for guidance purposes only.
The fixtures, fittings and appliances have not been tested and therefore no guarantee can be given that they are in working order.
The internal photographs used in these particulars are reproduced for general information and it cannot be inferred that any item is included in the sale.
Mobile Signal/Coverage The mobile signal/coverage in this area can be verified via the following link: Offer Acceptance & Aml Regulations In accordance with the Money Laundering, Terrorist Financing and Transfer of Funds (Information on the Payer) Regulations 2017, and to comply with the expanded Money Laundering Regulations, we are required to obtain proof of how the property purchase will be financed, as well as valid identification from all prospective buyers.
Buyers are kindly asked to provide this information promptly to avoid any delay in agreeing the sale.
The cost for these checks is £30 per named buyer (inclusive of VAT), payable to the firm administering the money laundering id checks, Movebutler.
Please note that the property will not be marked as “sold subject to contract” until appropriate identification has been provided and all aml checks have been fully completed.
Value & comps
No previous sales on record.
Returns
Set an offer; the calculator follows it.
We're still gathering serviced-accommodation data for this area.
Archie refurb estimate: a Pro feature
0.0% below asking
This is not financial or investment advice. Prop AI Deals is not authorised by the Financial Conduct Authority (FCA) to provide investment advice.
All investment calculators, property analyses, and AI-generated insights are for informational purposes only. Property investment carries risk and may result in financial loss. All calculations should be independently verified and you should consult with FCA-authorised financial advisors before making any investment decisions.
Past performance does not guarantee future results. Tax implications vary by individual circumstances.
Deal
Properties like this can earn 2–3x BTL yields when converted to HMO, with retrofit costs around £10k/room. Sign in to see the full tier, yield projection, and cost breakdown.
Commercial properties like this can earn 30-50% higher yields when converted to residential under Class MA / Q / P / PA, with prior approval costing ~GBP 96/unit. Sign in to see the recommended route, yield uplift, and cost breakdown.
BRRR-suited properties can recycle 80-100% of investor capital on refi, leaving a high-yielding rental with most of the money out. Sign in to see the refurb cost stack, ARV projection, and refinance maths.
Detached + large garden = sub-division play. Pro tier unlocks the tier badge, plot size, uplift estimate, and regional land benchmark.
Short-lease flats trade at deep discount, but extending under the 1993 Act often costs far less than the discount. Pro tier unlocks the tier badge, premium breakdown, long-lease ARV and arbitrage maths.
See projected short-stay revenue vs a vanilla BTL for this property.
See real sub-let margins (HMO room rates & SA nightly rates) vs the landlord rent.
Area
Agent & docs

FAQ
About 20, Sefton Drive, Ilkley
Explore nearby