3-bedroom detached house · CF62 3DS
Sold STCListed 153 days
Opportunity summary
See Archie’s verdict, returns by strategy and what to check before viewing.
About
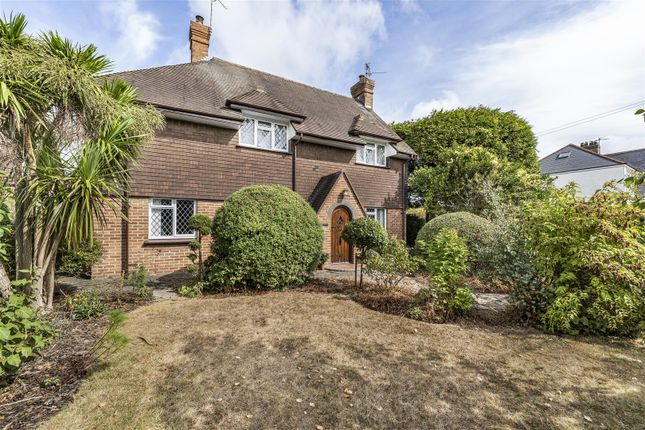
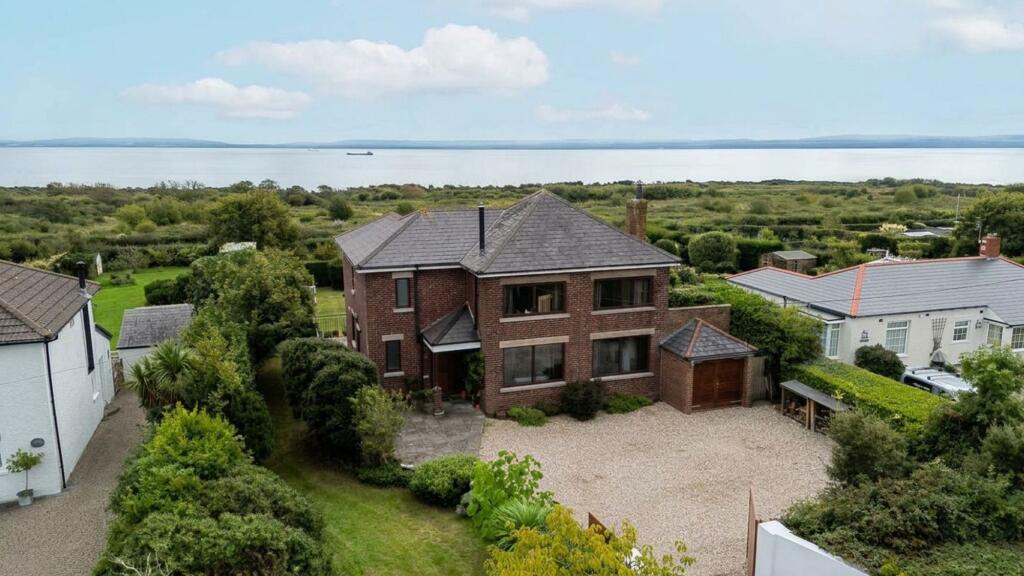
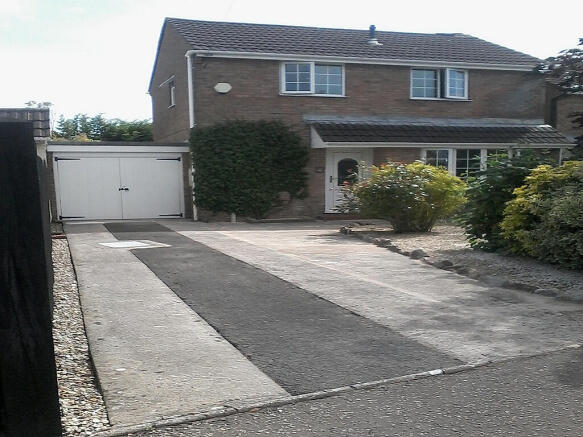
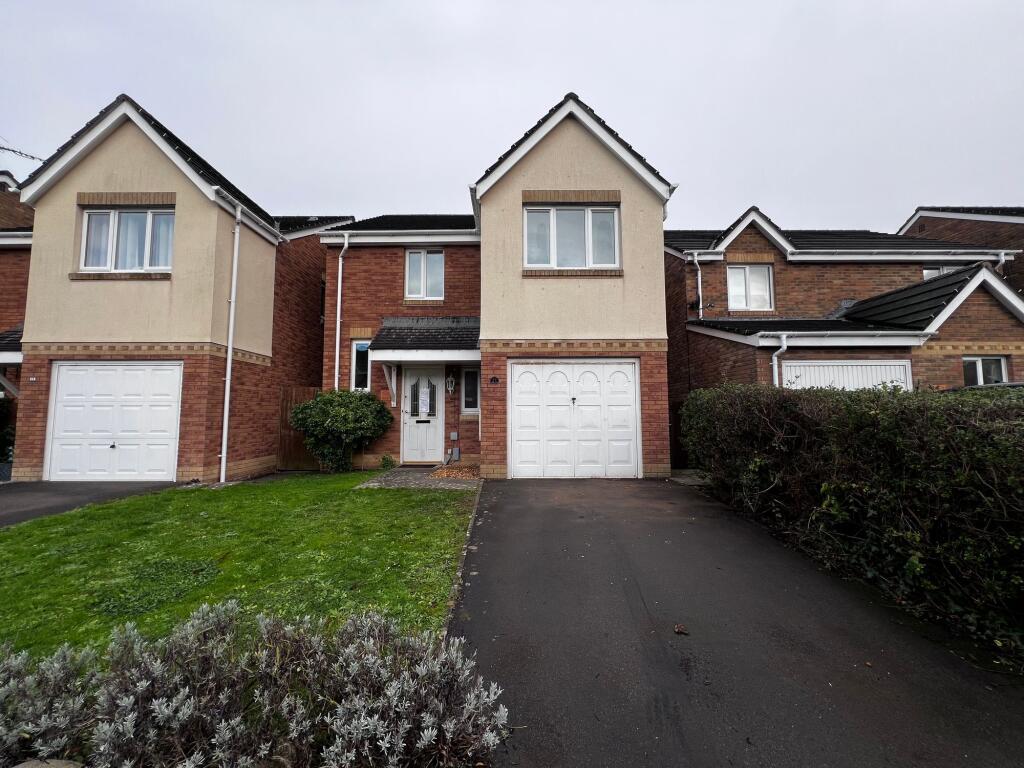
**A STUNNING 3 BEDROOM LINK DETACHED HOUSE WITH SEA VIEWS AND GARAGE IN A PRIVATE CENTRAL POSITION** Step into this beautiful link detached house with three spacious double bedrooms and a large living area that welcomes you with warmth and comfort.
The fitted kitchen and dining area boasts a range and is perfect for entertaining family and friends.
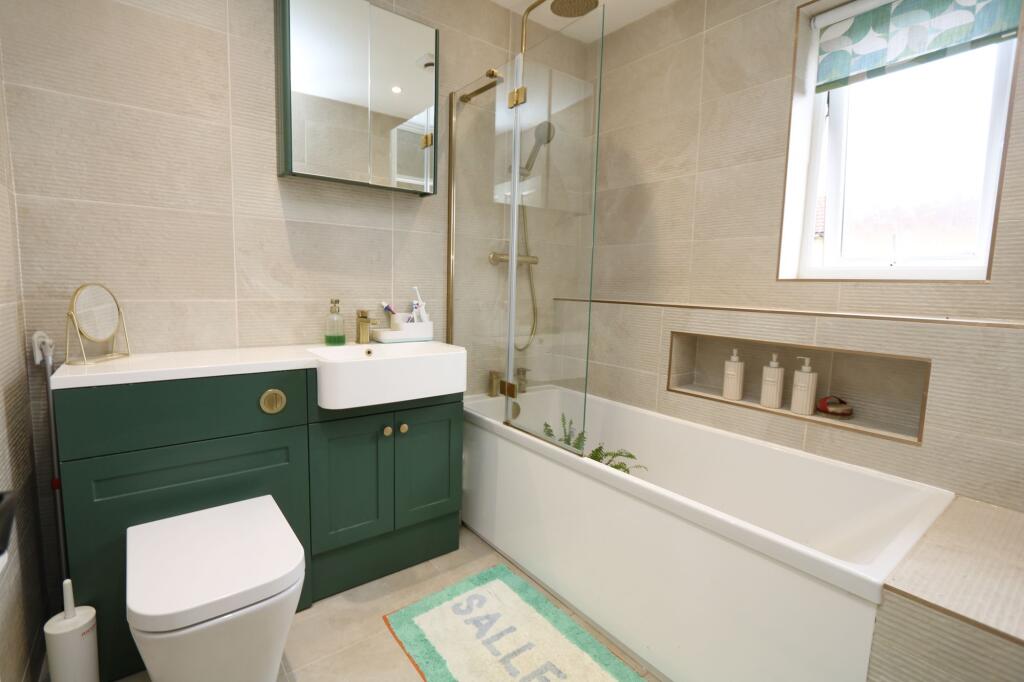
Picture yourself starting your day in the stunning white bathroom with modern fixtures and fittings that exude luxury.
As you make your way through the property, you will notice the attention to detail, with features such as gas central heating, UPVC double glazing, a garage, and driveway providing convenience and practicality for every-day living.
The icing on the cake is the breath taking sea view that can be enjoyed from the first floor of the house, bringing a sense of tranquillity and beauty to your daily life.
The property's centrally positioned location ensures privacy and a sense of retreat, allowing you to escape the hustle and bustle of daily life while being just a stone's throw away from all the amenities you could need.
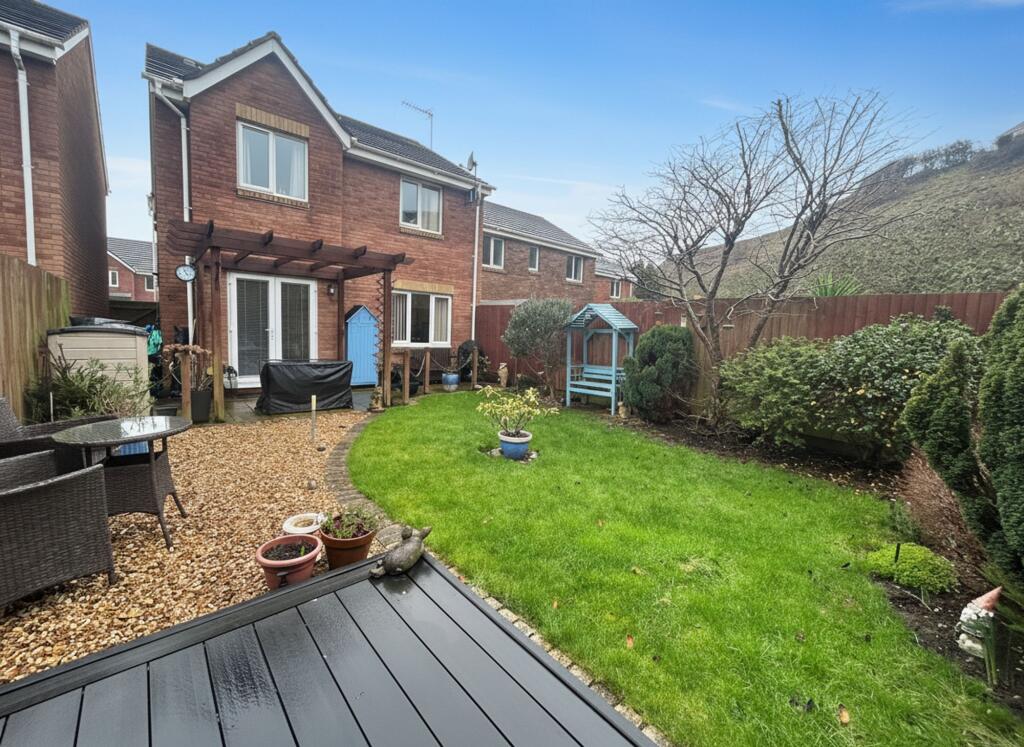
The wrap-around deck and garden areas provide ample space for outdoor relaxation, whether it's enjoying a cup of coffee in the morning sun or hosting a summer barbeque for friends and family.
Conveniently located and featuring a wealth of local amenities, this property offers the perfect balance of comfort, style, and practicality.
With easy access to transport links, schools, shops, and entertainment options, you will feel right at home in this vibrant and welcoming community.
Don't miss the opportunity to make this spectacular 3 bedroom link detached house with sea views and garage your own.
Contact us today to arrange a viewing and experience the charm and elegance of this property for yourself. EPC rating to be confirmed.
EPC Rating: D Entrance Hallway L shaped entrance hallway accessed via a UPVC double glazed door with an opaque glazed panel and matching side panel.
Initially slate flooring and then solid oak flooring. Single radiator, nicely presented with coving. Coat storage space/.
Door through to the garage plus sliding door access to a useful storage cupboard.
Living Room 3.66m x 6.02m *narrowing to 10'8" Beautifully presented with coving and a continuation of the solid oak flooring from the hallway.
An open tread dogleg staircase leads up to bedroom three. Double radiator plus TV and telephone points. UPVC double glazed French doors out onto the decking area.
An opening leads to the kitchen/ dining room.
Kitchen/ Diner 2.39m x 4.57m * widening to 8'8" Initially the dining area with slate style tiled flooring and with UPVC double glazed windows to the side.
Ample space for a large family table and chairs as required. This is open plan to the kitchen.
Compromising a luxury range of matching eye and base level units complimentary natural wood work surface areas and matching sill with a UPVC double glazed window overlooking the front garden.
Integrated appliances including an upright fridge and separate freezer plus fabulous Zanussi range style cooker with 5 ring hob, oven and grill with a glass canopy style extractor above.
One and a half bowl stainless steel sink unit in contemporary effect plus a wine rack. There are recessed spotlighting into the coved ceiling.
Single radiator and space saving contemporary upright radiator. Inner Hallway In immaculate order with parquet flooring.
Matching contemporary doors lead into bedrooms one and two, and the bathroom/ WC. Wall mounted heating/ water controls.
Bedroom One 3.25m x 4.29m A large carpeted double bedroom with UPVC French double glazed doors out to the rear garden.
Radiator and a double fitted wardrobe into a recess (excluded from dimensions provided). Smooth coved ceiling.
Bedroom Two 2.84m x 4.27m A large double bedroom which has UPVC double glazed French doors to the side decked area.
Carpeted, double radiaor and nicely presented with a smooth coved ceiling.
Bathroom/ WC 1.88m x 2.24m A stunning bathroom suite in white and compromising a close coupled WC with concealed and button flush.
Oversize wall hung wash handbasin and bath with a central monoblac tap and dual head mixer shower above.
Ceramic tile floor covering with underfloor heating plus there are fully ceramic tiled walls with feature border, sill and display areas. An opaque PVC double glazed window to the rear.
Chrome heated towel rail plus square contemporary light fitment. Shaver point and 2nd recessed light.
Bedroom Three 3.12m x 5.05m A splendid room which has exposed floorboards with the focal point being the UPVC double glazed windows to the front which offer excellent sea views over the Bristol Channel.
Period style radiator, smooth coved ceiling. Walk in wardrobe plus further substantial wardrobe space, with radiator, and there is access into the generous attic space.
Value & comps
No previous sales on record.
Returns
Set an offer; the calculator follows it.
We're still gathering serviced-accommodation data for this area.
Archie refurb estimate: a Pro feature
0.0% below asking
This is not financial or investment advice. Prop AI Deals is not authorised by the Financial Conduct Authority (FCA) to provide investment advice.
All investment calculators, property analyses, and AI-generated insights are for informational purposes only. Property investment carries risk and may result in financial loss. All calculations should be independently verified and you should consult with FCA-authorised financial advisors before making any investment decisions.
Past performance does not guarantee future results. Tax implications vary by individual circumstances.
Deal
Properties like this can earn 2–3x BTL yields when converted to HMO, with retrofit costs around £10k/room. Sign in to see the full tier, yield projection, and cost breakdown.
Commercial properties like this can earn 30-50% higher yields when converted to residential under Class MA / Q / P / PA, with prior approval costing ~GBP 96/unit. Sign in to see the recommended route, yield uplift, and cost breakdown.
BRRR-suited properties can recycle 80-100% of investor capital on refi, leaving a high-yielding rental with most of the money out. Sign in to see the refurb cost stack, ARV projection, and refinance maths.
Detached + large garden = sub-division play. Pro tier unlocks the tier badge, plot size, uplift estimate, and regional land benchmark.
Short-lease flats trade at deep discount, but extending under the 1993 Act often costs far less than the discount. Pro tier unlocks the tier badge, premium breakdown, long-lease ARV and arbitrage maths.
See projected short-stay revenue vs a vanilla BTL for this property.
See real sub-let margins (HMO room rates & SA nightly rates) vs the landlord rent.
Area
Agent & docs
FAQ
About Fontygary Road, Rhoose, CF62
Explore nearby