3-bedroom bungalow · DL6 1QR
Sold STCListed 43 days
Opportunity summary
See Archie’s verdict, returns by strategy and what to check before viewing.
About
This exquisite detached three-bedroom, two-bathroom bungalow presents the finest in contemporary single-storey living, thoughtfully designed to maximise light, space, and comfort.
Upon entering, you are welcomed by a sophisticated hallway with elegant wood flooring and decorative accents, setting the tone for the home’s refined interiors.
The heart of the property is its expansive open-plan kitchen, dining, and living area, where vaulted ceilings, skylights, and large bi-fold doors create a seamless indoor-outdoor flow.
The kitchen is a chef’s delight, boasting a central island with integrated appliances, modern units, and stylish pendant lighting, while herringbone flooring and a breakfast bar add both elegance and functionality.
Two generous reception rooms provide versatile spaces for entertaining or family relaxation, each enhanced by modern fireplaces, recessed lighting, and abundant natural light from large windows and doors.
Each bedroom is thoughtfully appointed for comfort and style, with garden-facing French or bi-fold doors that flood the rooms with light and provide direct access to the beautifully landscaped gardens.
The principal suite features a spacious walk-in wardrobe with mirrored doors and built-in shelving, leading to a luxurious en-suite bathroom with a walk-in shower and sleek contemporary fittings.
A second stylish bathroom offers a freestanding bath tub, double basin, walk-in shower, and vibrant accent walls, making it a practical haven for busy mornings as well as tranquil evenings.
The additional bedrooms, including a charming children’s room and nursery, are bright, spacious, and finished with modern decor, ensuring every member of the family enjoys their own retreat.
This property’s outdoor spaces are a true extension of its living areas.
Multiple sets of bi-fold and sliding doors open onto sun-drenched patios, a covered seating area, and a lush, landscaped garden bordered by mature trees, built-in planters, and manicured lawns.
The garden is ideal for alfresco entertaining, family play, or quiet relaxation, complemented by a stylish garden room and a modern studio for work or leisure.
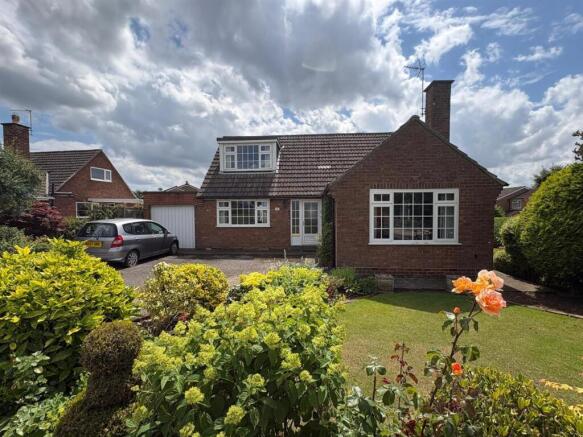
To the front, the home features ample off-road parking, an integral garage, and a low-maintenance landscaped garden for excellent kerb appeal.
Further highlights include energy-efficient fittings (EPC rating to be confirmed), contemporary interior design throughout, and practical built-in storage.
The property is offered freehold (tenure and council tax band to be confirmed), making this a truly exceptional opportunity for discerning buyers seeking style, space, and modern luxury in a detached bungalow setting.
EPC Rating: E Hallway 1.46m x 3.19m Herringbone flooring runs through the entrance hall, doors lead off to the principal rooms.
Kitchen 6.41m x 5.17m An open-plan kitchen, family and dining space forming the heart of the property, with a vaulted, part-glazed ceiling and Velux rooflights bringing in natural light.
The kitchen is fitted with shaker-style cabinetry in a two-tone finish, a central island with Dekton worktop in light marble finish and induction hob, integrated double oven and further integrated appliances.
Herringbone laminate flooring continues throughout.
Bi-fold and sliding doors open directly onto the rear garden and patio, with a separate dining area and adjoining seating area within the same space.
Living Room 4.14m x 6.18m A well-proportioned living room with a feature log burning inset stove set within a chimney breast.
Herringbone flooring continues from the hallway, with a front-facing window and access through to both the entrance hall and the kitchen/dining space. Recessed downlighting.
Primary Bedroom 3.46m x 4.52m Set to the rear of the property with French doors opening onto the garden.
Benefits from a walk-in wardrobe with fitted hanging rail and shelving, leading through to the en-suite bathroom Walk in Wardrobe Fitted with a comprehensive range of shelving, hanging rail and drawer storage, with mirrored sliding doors.
Leads through to the en-suite. Ensuite 1.37m x 2.18m Fully tiled with feature green tiling to the shower area and marble-effect tiling elsewhere.
Large walk-in shower enclosure with rainfall shower head and separate handset, low-level WC and wash hand basin. Obscure-glazed window to side.
Bedroom Two 3.53m x 3.63m A double bedroom to the front of the property. Window to front, radiator, carpeted flooring.
Bedroom Three 2.9m x 3.63m A double bedroom to the front of the elevation. Window to front, radiator, carpeted flooring.
Family Bathroom Fitted with a freestanding roll-top bath, separate walk-in shower enclosure with rainfall shower head, low-level WC and vanity unit with twin inset wash hand basins.
Feature patterned floor tiling and part-tiled walls, window to side. Utility Room 1.57m x 2.69m Set off from the kitchen, houses white goods, with access through to the garage.
Garage 2.69m x 4.96m Garden Room A detached, contemporary timber-clad garden building comprising a covered veranda seating area, a versatile room suited to home working or a gym, and additional storage.
Sliding glazed doors open onto the covered seating area, with wood effect flooring and part-glazed elevations.
Exterior To the front, the property is approached via a driveway providing off-street parking for several vehicles, with gated access to both sides of the house and established boundary hedging.
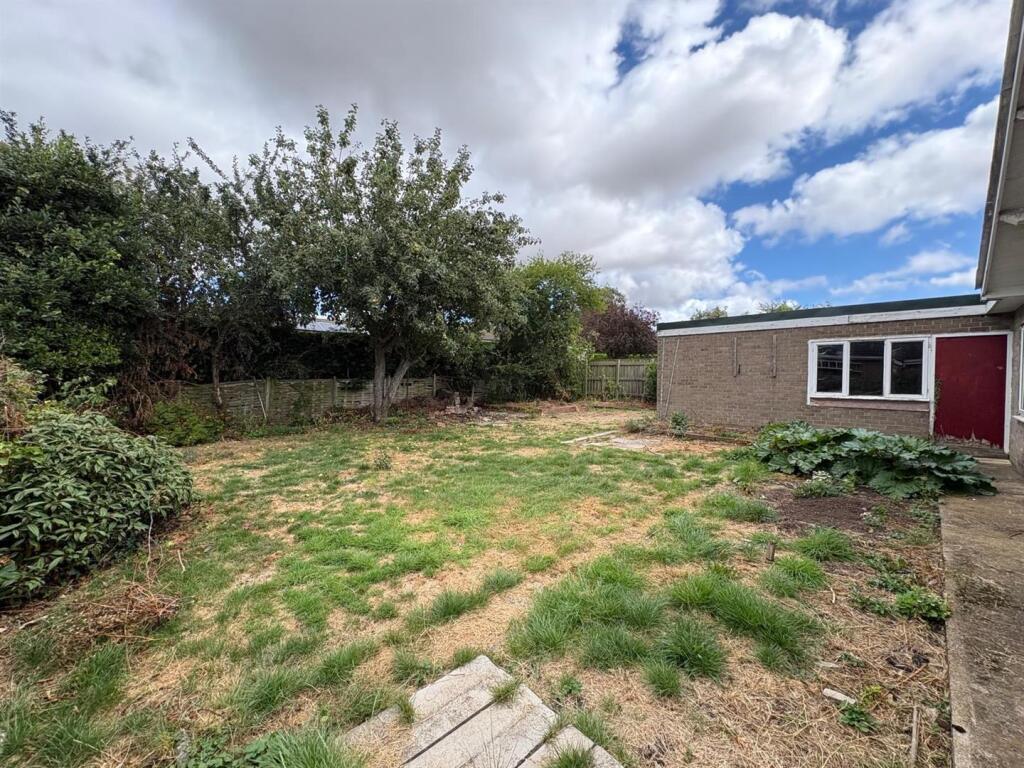
To the rear, an extensive lawned garden with mature planting and trees, and a paved patio seating area accessed directly from the kitchen and primary bedroom via bi-fold and French doors.
Gated access is available around both sides of the bungalow and the outside space has been carefully curated to create a peaceful and private space.
Disclaimer Nove gives notice that these particulars are set out as a general outline for guidance only and do not constitute any part of an offer or contract.
Details are given without responsibility, and neither Nove nor any employee or agent has authority to make or give any representation or warranty in relation to the property.
Any areas, measurements, or distances referred to are approximate, and any plans are for identification purposes only.
Any services, systems, and appliances referred to have not been tested by Nove and no warranty can be given as to their working order.
Purchasers must satisfy themselves by inspection or otherwise as to the correctness of each statement contained in these particulars.
Value & comps
No previous sales on record.
Returns
Set an offer; the calculator follows it.
We're still gathering serviced-accommodation data for this area.
Archie refurb estimate: a Pro feature
0.0% below asking
This is not financial or investment advice. Prop AI Deals is not authorised by the Financial Conduct Authority (FCA) to provide investment advice.
All investment calculators, property analyses, and AI-generated insights are for informational purposes only. Property investment carries risk and may result in financial loss. All calculations should be independently verified and you should consult with FCA-authorised financial advisors before making any investment decisions.
Past performance does not guarantee future results. Tax implications vary by individual circumstances.
Deal
Properties like this can earn 2–3x BTL yields when converted to HMO, with retrofit costs around £10k/room. Sign in to see the full tier, yield projection, and cost breakdown.
Commercial properties like this can earn 30-50% higher yields when converted to residential under Class MA / Q / P / PA, with prior approval costing ~GBP 96/unit. Sign in to see the recommended route, yield uplift, and cost breakdown.
BRRR-suited properties can recycle 80-100% of investor capital on refi, leaving a high-yielding rental with most of the money out. Sign in to see the refurb cost stack, ARV projection, and refinance maths.
Detached + large garden = sub-division play. Pro tier unlocks the tier badge, plot size, uplift estimate, and regional land benchmark.
Short-lease flats trade at deep discount, but extending under the 1993 Act often costs far less than the discount. Pro tier unlocks the tier badge, premium breakdown, long-lease ARV and arbitrage maths.
See projected short-stay revenue vs a vanilla BTL for this property.
See real sub-let margins (HMO room rates & SA nightly rates) vs the landlord rent.
Area
Agent & docs
FAQ
About Fountains Road, Northallerton, DL6
Explore nearby