3-bedroom detached house · DL6 2FZ
Sold STCListed 119 days
Opportunity summary
See Archie’s verdict, returns by strategy and what to check before viewing.
About
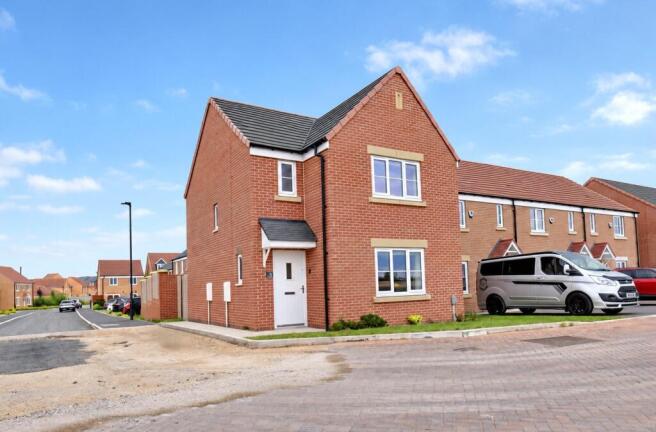
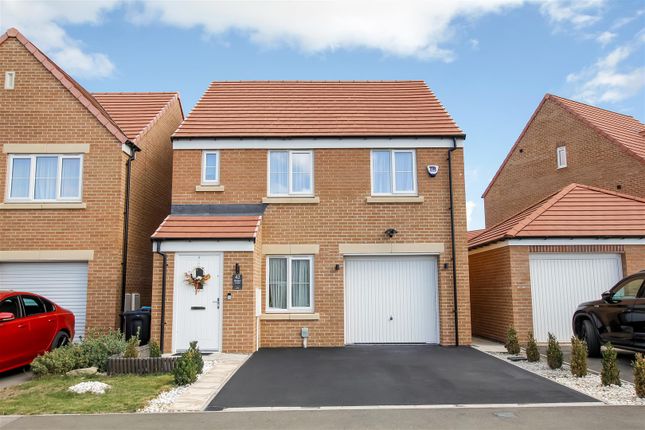
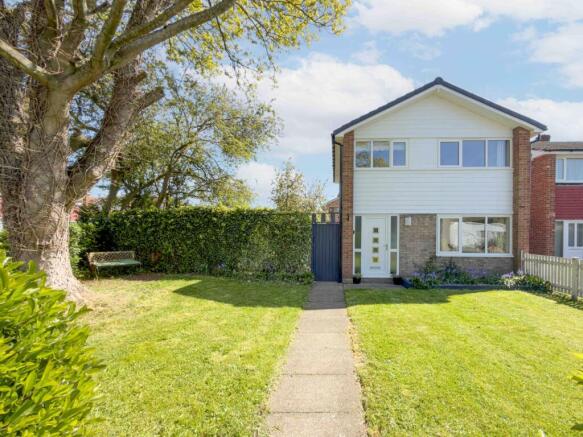
A beautifully presented three-bedroom home occupying a desirable corner plot, offering spacious and modern family accommodation.
Featuring a generous living room with media wall and French doors, stylish kitchen diner, utility room, downstairs WC, principal bedroom with en-suite, enclosed rear garden, garage and driveway parking.
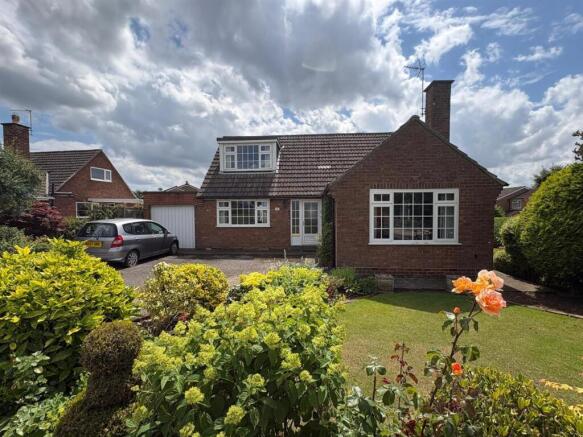
Occupying a desirable corner plot, this beautifully presented three-bedroom home offers spacious and thoughtfully arranged accommodation, ideal for modern family living.
The property combines stylish interiors with practical features throughout, including a contemporary kitchen diner, utility room, en-suite facilities and excellent outdoor space.
The property is entered via a composite front door into a welcoming entrance hallway, providing access to the main living accommodation, a useful under-stairs storage cupboard and stairs rising to the first floor.
To the right is a generous living room, featuring a front-facing window and French doors opening onto the rear garden, allowing plenty of natural light to flow through the space.
A recently fitted media wall provides an attractive focal point to the room.
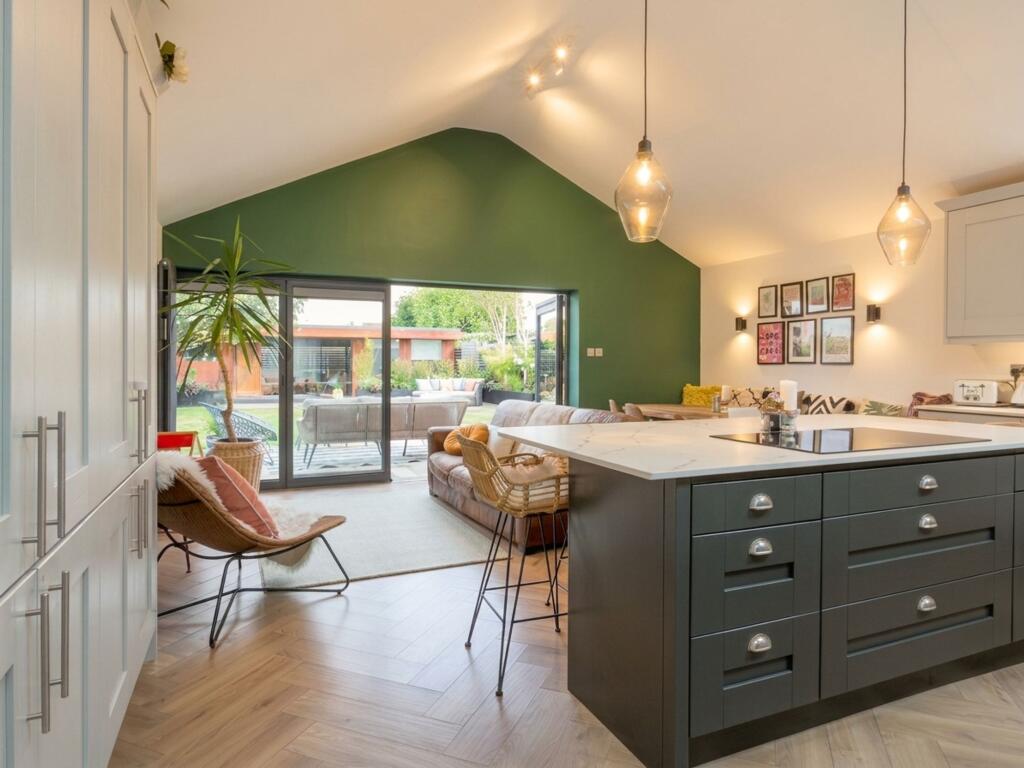
To the left of the hallway is the stylish kitchen diner, fitted with a range of forest-green wall and floor units complemented by laminate wood-effect worktops, a granite composite sink and drainer, electric oven, gas hob with extractor over, and space for a tall fridge freezer.
There is also plumbing for a dishwasher and ample space for a dining table, making this a sociable and practical family space.
A door leads through to the useful utility room, which benefits from matching units, plumbing for a washing machine and an external door, along with access to the convenient downstairs WC.
To the first floor, the landing provides access to three well-proportioned bedrooms and a further useful storage cupboard.
The principal bedroom benefits from a modern en-suite shower room, while the remaining bedrooms are served by the contemporary family bathroom, comprising a panelled bath, pedestal wash hand basin and WC.
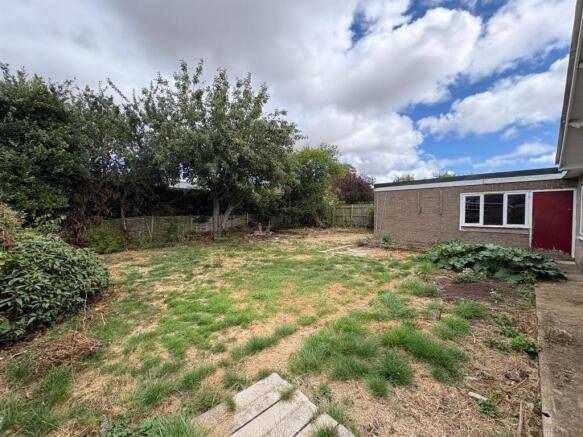
Externally, the property enjoys a low-maintenance enclosed rear garden, featuring a lawned area, patio seating space and paved pathway leading to a rear gate, providing access to the single garage and driveway parking.
The corner plot position provides additional garden space to the front and side, laid mainly to lawn and enclosed by low timber fencing, creating an attractive setting for the home.
Northallerton is a thriving and historic market town located in the heart of North Yorkshire, offering an exceptional quality of life.
As the County Town of North Yorkshire, it provides an excellent range of amenities, including a bustling high street with independent shops, cafés, and national retailers, along with weekly markets that add to its traditional charm.
The town benefits from well-regarded schools, modern healthcare facilities, supermarkets, leisure centres, and a variety of restaurants and public houses.
Northallerton enjoys excellent transport connections, with the East Coast Mainline Railway Station providing direct services to London, Edinburgh, York, and Newcastle, while the nearby A1(M) and A19 trunk roads offer easy access to regional centres including Teesside, Harrogate, York, and Leeds.
Nestled between the Yorkshire Dales and North York Moors National Parks, Northallerton is surrounded by beautiful countryside, providing endless opportunities for walking, cycling, and outdoor recreation.
Offering the perfect blend of town convenience and rural charm, Northallerton is an ideal location for families, professionals, and retirees alike.
Tenure The property is Freehold but a management charge of circa £90 per annum is payable for the maintenance of communal outside space.
Services Mains electricity, water, gas and drainage are connected. Gas-fired central heating boiler to radiators and also supplying hot water.
Solar panels are connected and owned outright by the current owners. EV Charger fitted. Charges North Yorkshire Council Tax Band D. Viewings Strictly by appointment only.
Please contact the Agent on .
Agent's Notes Free Market Appraisal - We will be pleased to provide unbiased and professional advice, without obligation, on the marketing and current value of your present home.
Value & comps
No previous sales on record.
Returns
Set an offer; the calculator follows it.
We're still gathering serviced-accommodation data for this area.
Archie refurb estimate: a Pro feature
0.0% below asking
This is not financial or investment advice. Prop AI Deals is not authorised by the Financial Conduct Authority (FCA) to provide investment advice.
All investment calculators, property analyses, and AI-generated insights are for informational purposes only. Property investment carries risk and may result in financial loss. All calculations should be independently verified and you should consult with FCA-authorised financial advisors before making any investment decisions.
Past performance does not guarantee future results. Tax implications vary by individual circumstances.
Deal
Properties like this can earn 2–3x BTL yields when converted to HMO, with retrofit costs around £10k/room. Sign in to see the full tier, yield projection, and cost breakdown.
Commercial properties like this can earn 30-50% higher yields when converted to residential under Class MA / Q / P / PA, with prior approval costing ~GBP 96/unit. Sign in to see the recommended route, yield uplift, and cost breakdown.
BRRR-suited properties can recycle 80-100% of investor capital on refi, leaving a high-yielding rental with most of the money out. Sign in to see the refurb cost stack, ARV projection, and refinance maths.
Detached + large garden = sub-division play. Pro tier unlocks the tier badge, plot size, uplift estimate, and regional land benchmark.
Short-lease flats trade at deep discount, but extending under the 1993 Act often costs far less than the discount. Pro tier unlocks the tier badge, premium breakdown, long-lease ARV and arbitrage maths.
See projected short-stay revenue vs a vanilla BTL for this property.
See real sub-let margins (HMO room rates & SA nightly rates) vs the landlord rent.
Area
Agent & docs
FAQ
About Hedgehog Way, Northallerton, North Yorkshire, DL6
Explore nearby