3-bedroom detached house · DL6 2QD
Listing removedListed 181 days
Opportunity summary
See Archie’s verdict, returns by strategy and what to check before viewing.
About
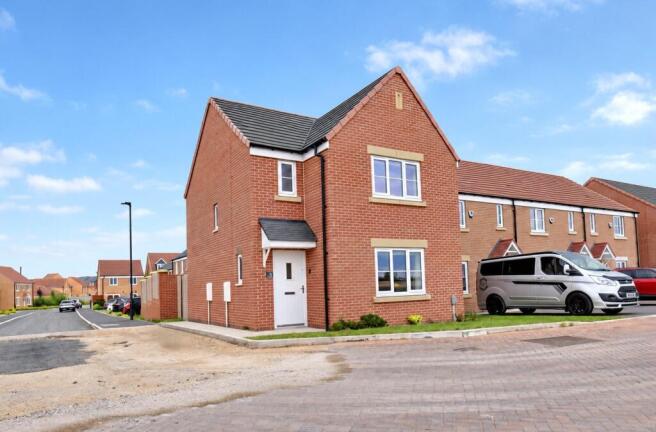
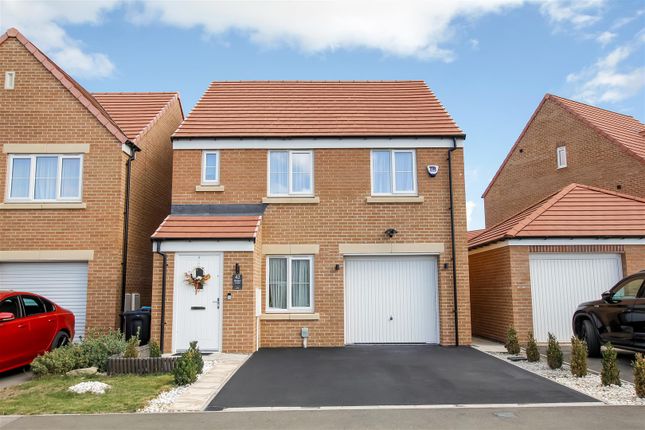
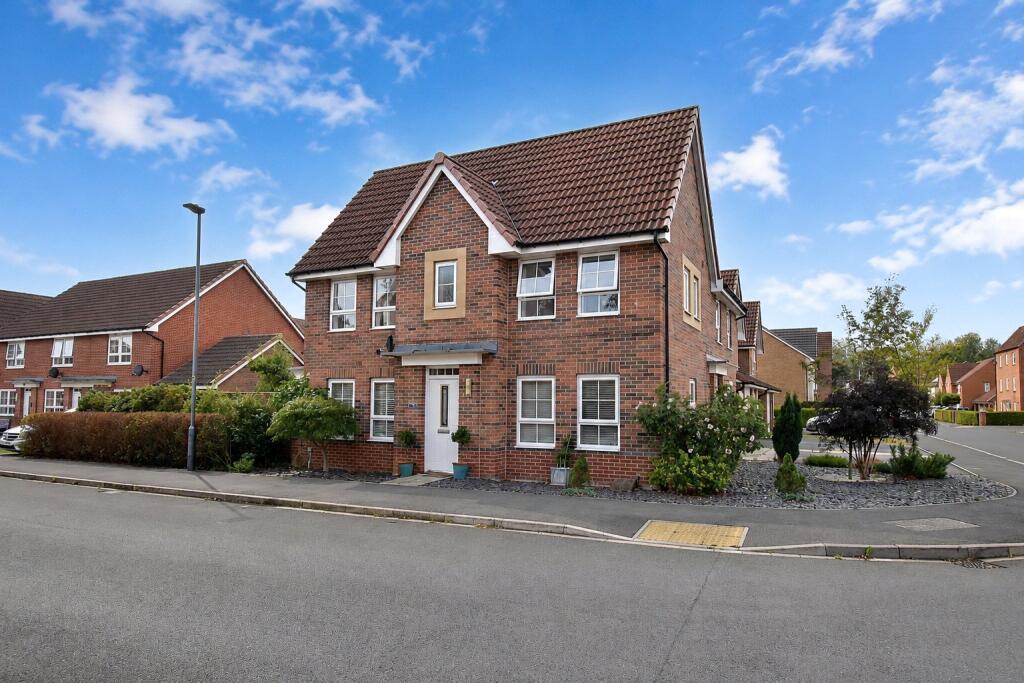
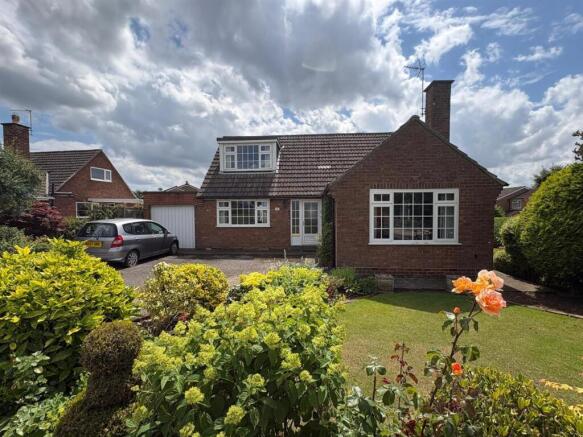
This three-bedroom detached house occupies a generous, corner plot on De Gaunte Road and has undergone an extensive, top-to-bottom renovation, with a new roof, new insulation, new doors and windows throughout, and a complete internal fit-out to a high modern standard.
The property also benefits from a full electrical re wire and installation of a new gas, central heating system.
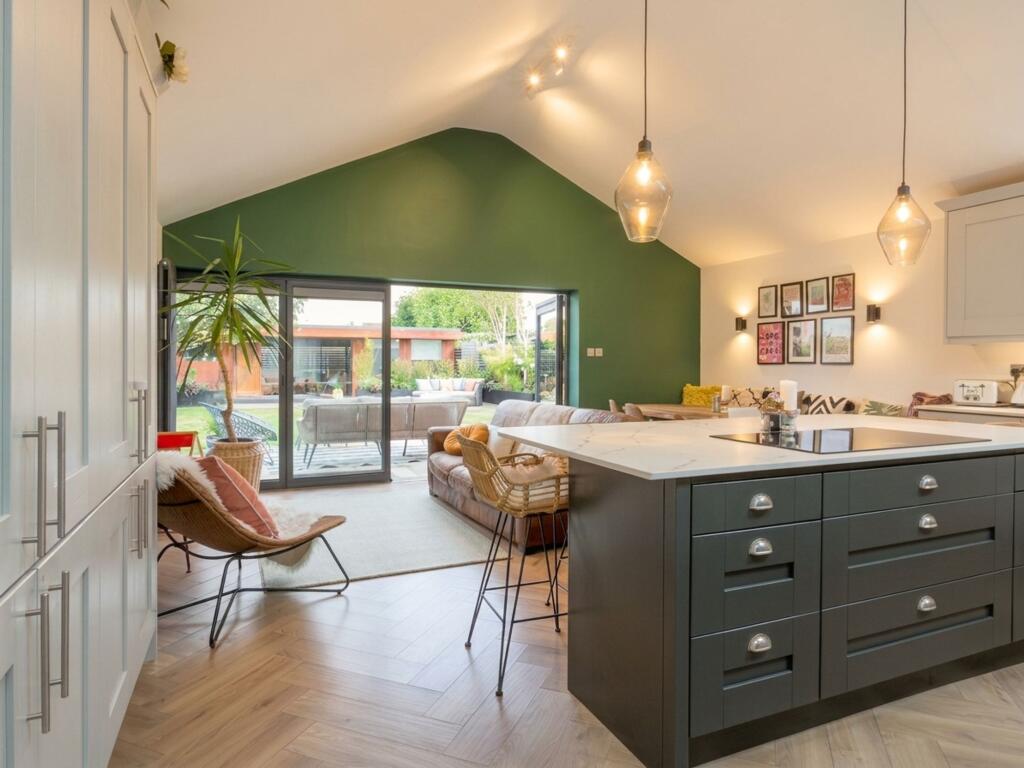
Inside, the ground floor offers a generous living room with a striking oak slat feature wall, separate dining area and a brand new kitchen fitted in white shaker-style cabinetry with oak-effect worktops, induction hob, integrated oven and herringbone-tiled floor.
Upstairs are two comfortable double bedrooms, a single, and a newly fitted family bathroom finished in marble-effect panelling, all freshly decorated and carpeted throughout.
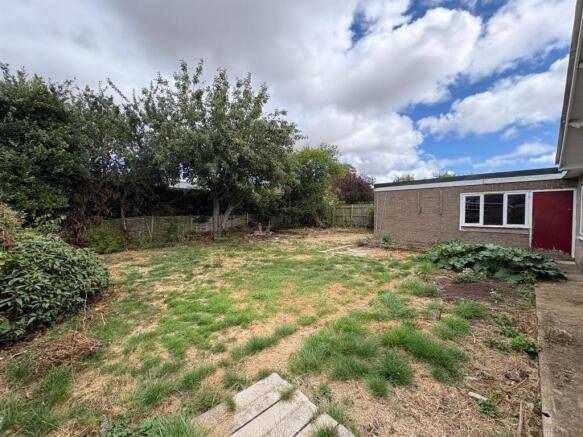
Outside, the property sits on a generous wraparound corner plot with gardens to three aspects, a paved patio with French doors, raised planters, lawn, gravel driveway and a detached garage.
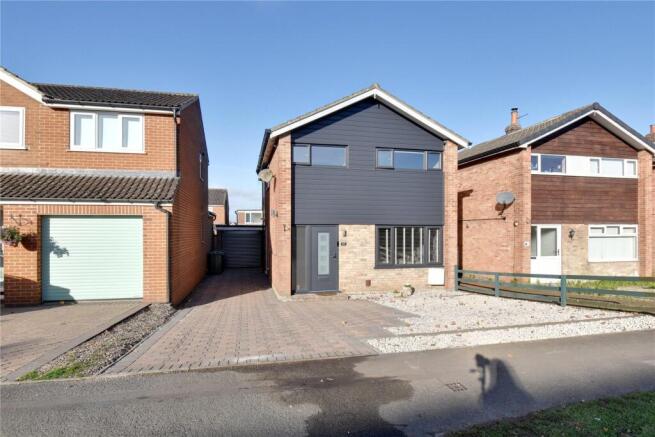
The exterior has been given a striking contemporary finish, with dark-painted render to the lower elevation setting this one apart on the street.
The village of Brompton sits comfortably on the edge of Northallerton, the county town of North Yorkshire, placing everyday amenities well within reach.
Northallerton's broad High Street offers a mix of national retailers and well-regarded independent shops, alongside a range of restaurants, bistros and cafes, including popular spots such as Soju and Governors House.
The Friarage Hospital provides local NHS services, while the Northallerton Leisure and Wellbeing Hub on Rotary Way, just a 10 minute walk, offers a 25-metre swimming pool, a fully equipped gym with 24/7 access, a sauna and a broad weekly programme of exercise classes, catering to all ages and abilities.
Families are well served educationally, with Brompton Community Primary School on Station Road in the village itself, and the newly opened Oakbridge Church of England Primary School on Alverton Road, a purpose-built £7 million school opened in 2024.
For secondary education, Northallerton School and Sixth Form College serves the area and has a strong local reputation.
Sport and community life are further anchored by Northallerton Rugby Club, based at Brompton Lodge on Northallerton Road, a club with roots dating back to 1882.
For commuters and travellers, Northallerton railway station provides regular services on the East Coast Main Line, with direct connections to Leeds, York, Darlington and London Kings Cross, while the A1(M) motorway is readily accessible, making this a well-connected base for those who need it.
EPC Rating: D Entrance Hall Through the front door is a handy hall area, with stairs to the first floor and access to the Living Areas.
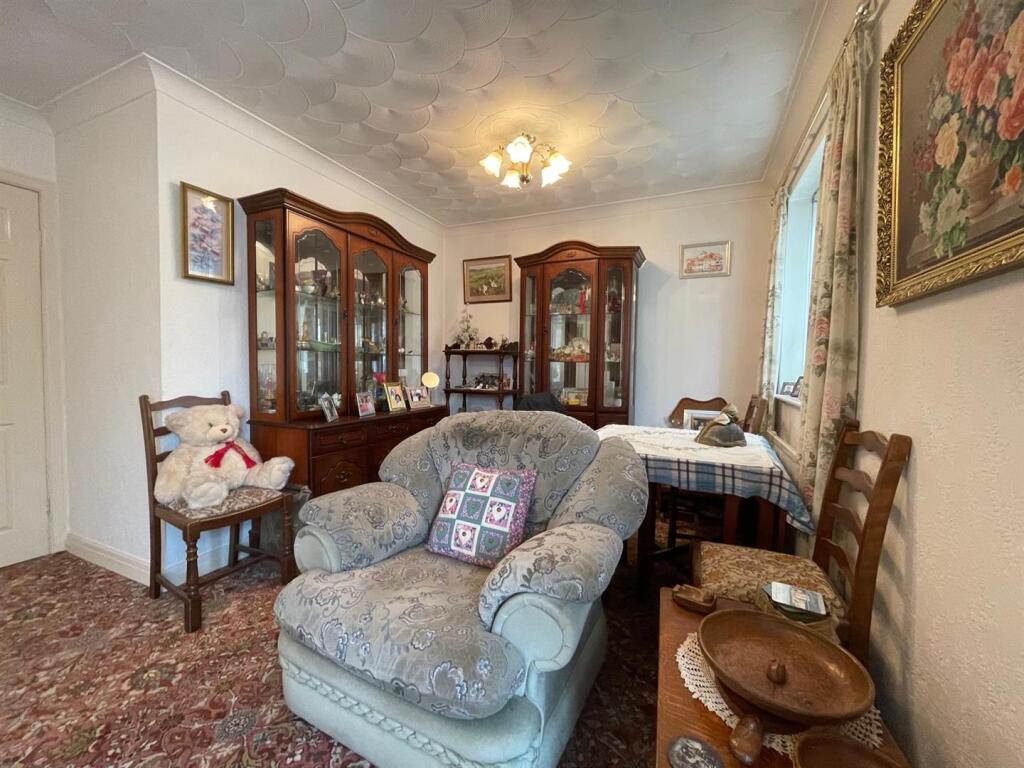
Living Room 3.63m x 3.8m A well-proportioned sitting room with a wide window to the front, looking out over the garden and providing a good level of natural light whilst not being overlooked by other properties.
New grey carpet runs underfoot, and the finish throughout is clean and fresh.
To the opposite end, a full-height oak slatted media wall forms a considered focal point, with integrated white shelving alongside for display.
The room opens through to the dining area beyond, where French doors carry light from the rear garden through the full depth of the ground floor.
Dining Area 2.55m x 2.78m The dining area connects the sitting room and kitchen in an easy, flowing arrangement that works well for everyday living and entertaining alike.
Grey carpet continues from the living room, and French doors open directly to the rear garden, bringing in good natural light which streams in all through ought the day and provides a straightforward connection between inside and out.
The space is open to both sides, creating a natural sense of movement across the ground floor.
Kitchen 2.42m x 2.78m A well-appointed fitted kitchen with cream shaker-style units across base and wall level, paired with oak-effect worktops and brushed steel handles throughout.
Integrated appliances include a ceramic hob, under-counter oven and extractor above, with a stainless steel sink positioned beneath the side window.
A full-height larder unit provides useful additional storage. Herringbone-effect tiling effect flooring underfoot completes a clean, considered finish.
Bedroom One 3.09m x 3.11m A good-sized double bedroom to the front of the property, with a wide window looking over the front garden and bringing in a pleasant level of natural light.
New grey carpet and freshly decorated walls throughout, with ample floor space for bedroom furniture beyond the bed itself.
A radiator beneath the window keeps the room practical as well as comfortable.
Bedroom Two 2.99m x 3.07m A well-proportioned double bedroom to the rear of the property, with a wide window providing an open outlook and a good level of natural light.
Grey carpet and freshly decorated walls carry the same clean finish found throughout the home, with the decorative pendant light adding a subtle touch of character.
A radiator sits beneath the window, and there is space for freestanding furniture on both sides of the room.
Bedroom Three 2.04m x 2.49m A neat single room with a window to the front and a good level of natural light.
Grey carpet and freshly decorated walls continue the consistent finish found throughout the property. Equally suited as a single bedroom/home office and heated by a radiator beneath the window.
Bathroom A newly fitted family bathroom with a clean, contemporary finish.
The full-length bath is enclosed by a glass shower screen with a shower over, set against marble-effect wall panels that run floor to ceiling.
A floating vanity unit with integrated basin provides storage at worktop level, alongside a close-coupled WC.
A frosted window allows natural light in while maintaining privacy, and herringbone-effect flooring completes the room.
Garden The property is set back from the road with a driveway to the rear providing off-street parking for multiple vehicles and access to the garage beyond.
The rear garden is a generous L-shaped space with something for everyone. A paved patio sits directly off the French doors, ideal for outdoor dining, leading through to a well-kept lawn.
Raised planting beds line the borders, and a mature tree provides a natural focal point.
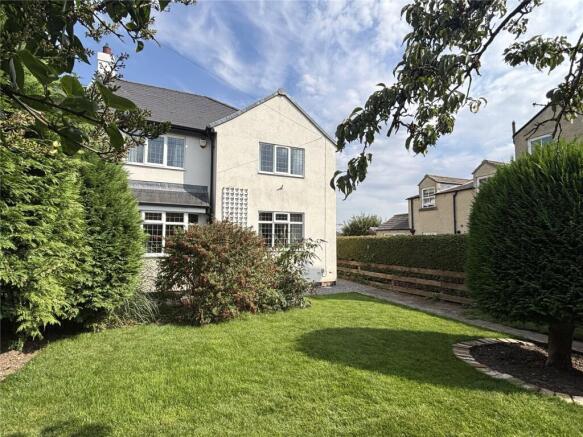
Front Garden The property is approached via a central path through a well-kept lawned front garden, with established hedging to both sides providing a degree of privacy from the road and neighbouring properties.
A white composite front door with glazed panels sits beneath the white-clad upper elevation, giving the property a clean and contemporary appearance from the street.
A dark-painted gate to the side provides access through to the driveway and rear garden. Parking - Driveway Parking - Garage
Value & comps
No previous sales on record.
Returns
Set an offer; the calculator follows it.
We're still gathering serviced-accommodation data for this area.
Archie refurb estimate: a Pro feature
0.0% below asking
This is not financial or investment advice. Prop AI Deals is not authorised by the Financial Conduct Authority (FCA) to provide investment advice.
All investment calculators, property analyses, and AI-generated insights are for informational purposes only. Property investment carries risk and may result in financial loss. All calculations should be independently verified and you should consult with FCA-authorised financial advisors before making any investment decisions.
Past performance does not guarantee future results. Tax implications vary by individual circumstances.
Deal
Properties like this can earn 2–3x BTL yields when converted to HMO, with retrofit costs around £10k/room. Sign in to see the full tier, yield projection, and cost breakdown.
Commercial properties like this can earn 30-50% higher yields when converted to residential under Class MA / Q / P / PA, with prior approval costing ~GBP 96/unit. Sign in to see the recommended route, yield uplift, and cost breakdown.
BRRR-suited properties can recycle 80-100% of investor capital on refi, leaving a high-yielding rental with most of the money out. Sign in to see the refurb cost stack, ARV projection, and refinance maths.
Detached + large garden = sub-division play. Pro tier unlocks the tier badge, plot size, uplift estimate, and regional land benchmark.
Short-lease flats trade at deep discount, but extending under the 1993 Act often costs far less than the discount. Pro tier unlocks the tier badge, premium breakdown, long-lease ARV and arbitrage maths.
See projected short-stay revenue vs a vanilla BTL for this property.
See real sub-let margins (HMO room rates & SA nightly rates) vs the landlord rent.
Area
Agent & docs
FAQ
About De Gaunte Road, Brompton, DL6
Explore nearby