2-bedroom terraced house · YO21 2DB
Sold STCListed 422 days
Opportunity summary
See Archie’s verdict, returns by strategy and what to check before viewing.
About
Castleton is a handily placed moorland village in the upper Esk Valley, in the heart of the North York Moors National Park.
Convenient for both tourists wanting to enjoy the benefits of the Park and within easy commuting distance of Teesside, the village is a focal hub for the wider community and enjoys a number of pubs, a co-op shop, deli, Post Office /cafe, primary school and train station.
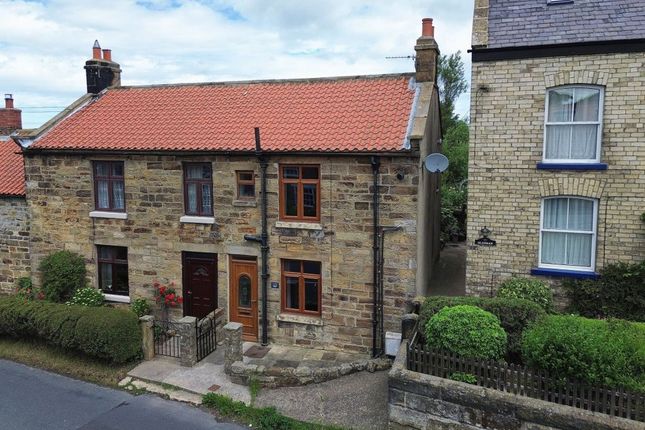
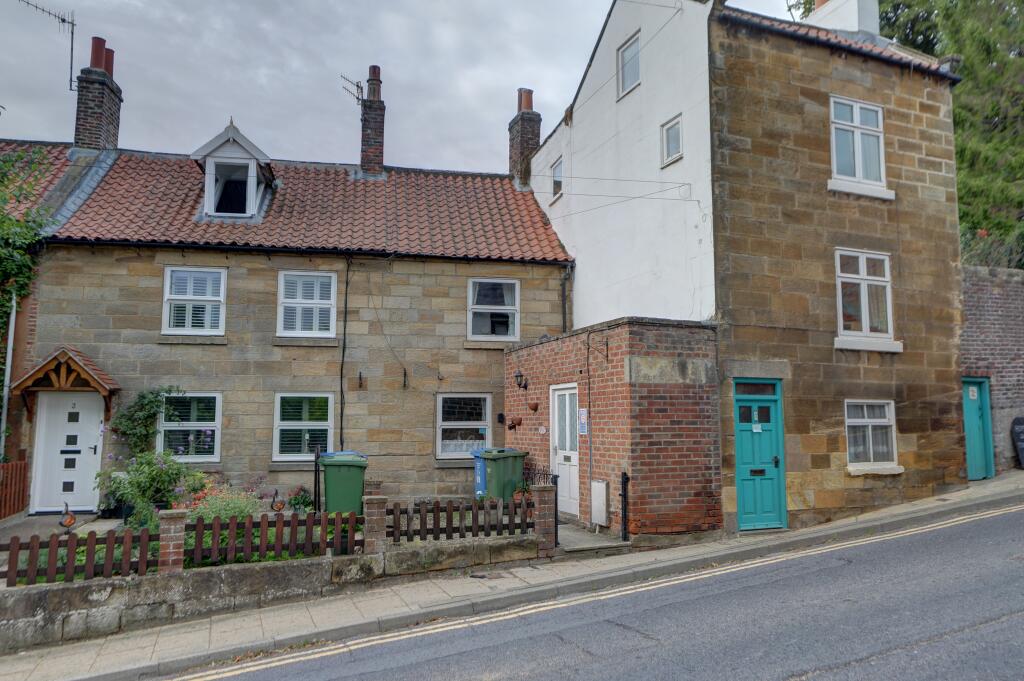
Positioned in the centre of the village, 11 The High Street is grade II listed old cottage, lying in a mid-terrace position, handy for the pub and shop, providing 2 double bedroom accommodation over 3 floors.
With attractive views over the surrounding countryside from the cottage and south facing rear garden this beautifully presented, upgraded property could be ideal as a holiday cottage or small home.
Approached from the street, a gate opens into a forecourt garden with a path leading up to ... Entrance Lobby: A half glazed front door opens into a lobby with laminate floor and part paneled walls.
An inner door opens through into ... Passageway: With part glazed doors to the rear and a stable door opening into the cottage. Painted floor, exposed stone wall.
Dining Kitchen: 15'4 x 6'6 plus 8'0 x 7'9 An 'L' shaped space with a good dining area with a double glazed sash window facing onto the rear garden and a further window to the side.
This connects through to the kitchen area which is fitted with a suite of new shaker style kitchen cabinets under laminate worktops including a ceramic sink.
Laminate flooring, inset spot lighting, electric radiator. Lounge: 10'8 x 9'8 With a beamed ceiling and 2 windows facing onto the front garden.
The focal point of the room is a wide inglenook style fireplace within which stands an electric stove. There a recessed display cupboard and a salt cupboard in the wall to the side of the fireplace.
Laminate flooring. Staircase to first floor First Floor The staircase rises to a landing from where oak doors open to ...
Shower Room: 8'0 x 7'6 Fitted with attractive white bathroom suite comprising a quadrant shower cubicle with electric shower fitment, a low flush WC and a wash hand basin set on a vanity unit.
Electric heated radiator, vinyl flooring, double glazed window facing to the rear. A former airing cupboard offers useful storage.
Bedroom 1: 12'4 x 10'10 Currently presented with twin beds, this double sized room has a double glazed sash window to the front and built-in wardrobe.
Fitted carpet, beamed ceiling and electric radiator. Second Floor A steep, narrow staircase rises from the first-floor landing directly up into ...
Bedroom 2: 10'3 x 10'3 (13'0 into dormer) A double bedroom with a double glazed dormer window facing to the rear looking over the bowling green and down Danby Dale to the moors.
Fitted carpet, electric radiator, exposed stone wall, hatch to eaves void.
Outside To the front the property enjoys a lovely small garden planted with evergreen shrubs for year-round colour, interspersed with flowers.
To the rear, the cottage has a lovely south facing garden offering views over the village bowling green and down Danby Dale towards the moors beyond.
The rear garden lies on 2 levels and has 2 graveled seating areas, bounded by shrubs and flowers and a wooden fence, designed for easy maintenance whilst making the most of somewhere to sit out and dine.
Viewing: Viewings by appointment.
All interested parties should discuss this property, and in particular any specific issues that might affect their interest, with the agent's office prior to travelling or making an appointment to view this property.
Directions: From Whitby head towards Guisborough on the A171, turning left where signed to Danby. In Danby turn right for Castleton.
As you enter Castleton, drive up in to the village and you will find no.11 High Street on your left hand side, roughly opposite the village Co-op store, where marked by the Richardson and Smith 'For Sale' board.
See also location plan. What3words: aims.consults.venue Planning: The property is a grade II listed building. The local authority for planning purposes is the North York Moors National Park. Tel: .
Right of Way: There are some access rights for the neighbours through the side passageway. Services: The property is connected to mains water, electricity and drainage.
Heating is provided by a modern electric radiators. Hot water is provided by electric direct flow water heaters. Council Tax: The property is graded Band 'C' -North Yorkshire Council. Tel: .
Post Code: YO21 2DB
Value & comps
No previous sales on record.
Returns
Set an offer; the calculator follows it.
We're still gathering serviced-accommodation data for this area.
Archie refurb estimate: a Pro feature
0.0% below asking
This is not financial or investment advice. Prop AI Deals is not authorised by the Financial Conduct Authority (FCA) to provide investment advice.
All investment calculators, property analyses, and AI-generated insights are for informational purposes only. Property investment carries risk and may result in financial loss. All calculations should be independently verified and you should consult with FCA-authorised financial advisors before making any investment decisions.
Past performance does not guarantee future results. Tax implications vary by individual circumstances.
Deal
Properties like this can earn 2–3x BTL yields when converted to HMO, with retrofit costs around £10k/room. Sign in to see the full tier, yield projection, and cost breakdown.
Commercial properties like this can earn 30-50% higher yields when converted to residential under Class MA / Q / P / PA, with prior approval costing ~GBP 96/unit. Sign in to see the recommended route, yield uplift, and cost breakdown.
BRRR-suited properties can recycle 80-100% of investor capital on refi, leaving a high-yielding rental with most of the money out. Sign in to see the refurb cost stack, ARV projection, and refinance maths.
Detached + large garden = sub-division play. Pro tier unlocks the tier badge, plot size, uplift estimate, and regional land benchmark.
Short-lease flats trade at deep discount, but extending under the 1993 Act often costs far less than the discount. Pro tier unlocks the tier badge, premium breakdown, long-lease ARV and arbitrage maths.
See projected short-stay revenue vs a vanilla BTL for this property.
See real sub-let margins (HMO room rates & SA nightly rates) vs the landlord rent.
Area
Agent & docs
FAQ
About 11 High Street, Castleton, Whitby, North Yorkshire, YO21 2DB
Explore nearby